Enjoy the perfect blend of space, privacy, and outdoor living in this beautiful tri-level home located just 15 minutes from downtown Tiffin! The main level features a spacious living room, perfect for relaxing or gathering with family and friends. Upstairs, you'll find a large, beautiful kitchen with plenty of room for all your baking needs, along with a bedroom and full bathroom. The lower level offers two additional bedrooms, a full bathroom, and a convenient laundry room. Step outside and enjoy the fenced-in backyard, ideal for relaxing, entertaining, or enjoying time outdoors. The 27-foot swimming pool with a two-level deck creates the perfect setting for summer fun and gatherings. Additional features include a spacious two-car garage and two storage sheds measuring 16' x 32' and 8' x 12', providing plenty of room for equipment, hobbies, and extra storage. With 1.3 acres sprawling with fruit trees: peach, pear, apple and cherry, this property offers space to spread out and enjoy the best of country living!
For sale
$295,000
3785 S State Route 67, Tiffin, OH 44883
3beds
2,128sqft
Single Family Residence
Built in 1982
1.31 Acres Lot
$-- Zestimate®
$139/sqft
$-- HOA
What's special
Two-level deckFenced-in backyardSpacious two-car garageLarge beautiful kitchen
- 7 hours
- 204
- 11
Zillow last checked:
Listing updated:
Listed by:
Ann M Ott 419-618-3114,
Generations Realty
Source: NORIS,MLS#: 10015092
Facts & features
Interior
Bedrooms & bathrooms
- Bedrooms: 3
- Bathrooms: 2
- Full bathrooms: 2
Bedroom 2
- Level: Lower
- Dimensions: 13 x 13
Bedroom 3
- Level: Lower
- Dimensions: 24 x 13
Other
- Level: Upper
- Dimensions: 13 x 13
Kitchen
- Level: Upper
- Dimensions: 25 x 12
Living room
- Level: Main
- Dimensions: 24 x 15
Heating
- Electric, Forced Air
Cooling
- Central Air
Appliances
- Included: Dishwasher, Microwave, Water Heater, Dryer, Electric Range, Refrigerator, Washer
- Laundry: In Basement
Features
- Other
- Flooring: Carpet, Ceramic Tile, Wood
- Basement: Finished
- Has fireplace: No
- Common walls with other units/homes: No Common Walls
Interior area
- Total structure area: 2,128
- Total interior livable area: 2,128 sqft
- Finished area below ground: 2,128
Video & virtual tour
Property
Parking
- Total spaces: 2
- Parking features: Off Street, Attached Garage
- Garage spaces: 2
Features
- Levels: Tri-Level
- Patio & porch: Deck
- Has private pool: Yes
- Pool features: Above Ground
- Fencing: Full
Lot
- Size: 1.31 Acres
- Dimensions: 1.31 acres
Details
- Additional structures: Shed(s)
- Parcel number: C13000139360100
Construction
Type & style
- Home type: SingleFamily
- Property subtype: Single Family Residence
Materials
- Vinyl Siding
- Foundation: Block
- Roof: Other
Condition
- New construction: No
- Year built: 1982
Utilities & green energy
- Electric: 200+ Amp Service
- Sewer: Septic Tank
- Water: Well
- Utilities for property: Electricity Available
Community & HOA
Community
- Subdivision: None
HOA
- Has HOA: No
Location
- Region: Tiffin
Financial & listing details
- Price per square foot: $139/sqft
- Tax assessed value: $147,730
- Annual tax amount: $1,640
- Date on market: 10/22/2026
- Listing terms: Cash,Conventional,FHA,Other
- Electric utility on property: Yes
Estimated market value
Not available
Estimated sales range
Not available
$1,815/mo
Price history
| Date | Event | Price |
|---|---|---|
| 10/22/2026 | Listed for sale | $295,000$139/sqft |
Source: Firelands MLS #20264333 Report a problem | ||
| 10/22/2026 | Listing removed | -- |
Source: Owner Report a problem | ||
| 10/6/2026 | Listed for sale | $295,000+145.8%$139/sqft |
Source: Owner Report a problem | ||
| 5/6/2004 | Sold | $120,000$56/sqft |
Source: Agent Provided Report a problem | ||
Public tax history
| Year | Property taxes | Tax assessment |
|---|---|---|
| 2025 | $1,640 +0.6% | $51,710 |
| 2024 | $1,631 -3.4% | $51,710 |
| 2023 | $1,688 +25.6% | $51,710 +48.4% |
| 2022 | $1,344 +2% | $34,840 |
| 2021 | $1,318 +1.5% | $34,840 |
| 2020 | $1,299 -4.6% | $34,840 -7.8% |
| 2019 | $1,361 -9% | $37,793 |
| 2018 | $1,496 +11.9% | $37,793 |
| 2017 | $1,337 | $37,793 +2.6% |
| 2016 | $1,337 +0.7% | $36,834 |
| 2015 | $1,328 +5% | $36,834 |
| 2014 | $1,264 -0.2% | $36,834 |
| 2013 | $1,267 -1.6% | $36,834 +0% |
| 2012 | $1,288 -4.5% | $36,830 0% |
| 2011 | $1,348 -8% | $36,834 -7.9% |
| 2010 | $1,464 -0.2% | $39,981 |
| 2009 | $1,467 | $39,981 |
Find assessor info on the county website
Monthly payment
Est. payment
Payment breakdown
Explore the cost of this home by adjusting the details. Changes won't be saved.Climate risks
Neighborhood: 44883
Nearby schools
Schools provided by the listing agent
- Elementary: Buckeye Central
- Middle: Buckeye Central
- High: Buckeye Central
Source: NORIS. This data may not be complete. We recommend contacting the local school district to confirm school assignments for this home.
Similar homes
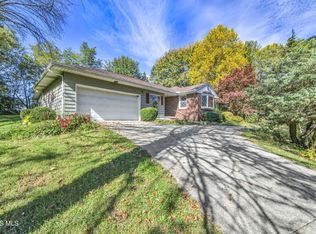
- $350,0003 bd2 ba1.8k sqft110 Mohawk St, Tiffin, OH 44883For Sale
 MLS ID #20264273, Marcia L. Shockley, Century 21 Bolte Real Estate. Firelands MLS
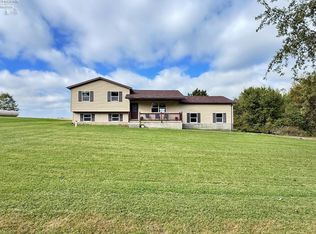
- $295,0003 bd1 ba1.5k sqft1750 S State Route 53, Tiffin, OH 44883For Sale
 MLS ID #10014856, Paul Wagner, WMS Marketing Services. NORIS
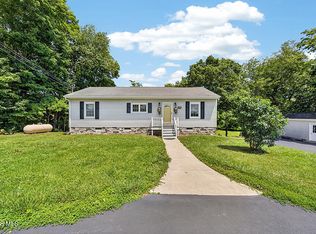
- $253,5003 bd2 ba1.6k sqft122 S County Road 17, Tiffin, OH 44883For Sale
 MLS ID #20263931, Sara E. Riesen, Century 21 Bolte Real Estate. Firelands MLS
- $299,9003 bd2 ba1.5k sqft3511 Ohio Ave #18, Tiffin, OH 44883For Sale
 MLS ID #10009629, Scott A Keller, Key Realty, LTD. NORIS
