One Floor Living On A Low Traffic Dead End Street, With A Roomy 90 X 180 Lot. This Lovely, Well Cared For Ranch Offers 3 Bedrooms, 2 Full Baths, And 1,521 Sq Ft With A Wide Open Floor Plan. The Kitchen Has A Range, Dishwasher, Backsplash, And Under Cabinet Lighting, And The Main Floor Laundry Is Ready For A Stackable Washer And Dryer. The Main Bath Features A Newer Step-in Shower. A Three Season Room Off The Back Looks Out Over The Spacious Deck And Yard. Downstairs, The Partial Basement Adds A Rec Room With Knotty Pine, Full Bath, Laundry Hookups, A Root Cellar, And A Sump Pump. Gas Forced Air Heat And Central Air (c/a New In 2022), And The Home Has Replacement Windows. Outside You'll Find Stone And Vinyl Siding, A 2 Car Attached Garage, And A 16 X 20 Shed That Stays.
For sale
$239,900
451 S Monroe St, Tiffin, OH 44883
3beds
1,521sqft
Single Family Residence
Built in 1957
0.37 Acres Lot
$-- Zestimate®
$158/sqft
$-- HOA
What's special
One floor livingSpacious deck and yardReplacement windowsStone and vinyl siding
- 10 hours
- 245
- 19
Zillow last checked:
Listing updated:
Listed by:
Sara E. Riesen 419-447-8579x101 sarariesen@gmail.com,
Century 21 Bolte Real Estate
Source: Firelands MLS,MLS#: 20264775Originating MLS: Firelands MLS
Facts & features
Interior
Bedrooms & bathrooms
- Bedrooms: 3
- Bathrooms: 2
- Full bathrooms: 2
Rooms
- Room types: 3 Season Room
Primary bedroom
- Level: Main
- Area: 154
- Dimensions: 14 x 11
Bedroom 2
- Level: Main
- Area: 140
- Dimensions: 14 x 10
Bedroom 3
- Level: Main
- Area: 100
- Dimensions: 10 x 10
Bedroom 4
- Area: 0
- Dimensions: 0 x 0
Bedroom 5
- Area: 0
- Dimensions: 0 x 0
Bathroom
- Level: Main
Bathroom 1
- Level: Lower
Dining room
- Features: Combo
- Area: 0
- Dimensions: 0 x 0
Family room
- Level: Basement
- Area: 364
- Dimensions: 28 x 13
Kitchen
- Level: Main
- Area: 272
- Dimensions: 17 x 16
Living room
- Level: Main
- Area: 420
- Dimensions: 21 x 20
Heating
- Gas, Forced Air, Furnace 2005; Central A/c 2022
Cooling
- Central Air
Appliances
- Included: Dishwasher, Microwave, Range
- Laundry: None
Features
- Basement: Sump Pump,Partially Finished
- Has fireplace: Yes
- Fireplace features: Decorative
Interior area
- Total structure area: 1,521
- Total interior livable area: 1,521 sqft
Property
Parking
- Total spaces: 2
- Parking features: Attached, Garage Door Opener, Off Street
- Attached garage spaces: 2
Features
- Levels: One
- Stories: 1
Lot
- Size: 0.37 Acres
- Dimensions: 90 x 180
Details
- Additional structures: Shed/Storage
- Parcel number: Q53041316040000
- Other equipment: Sump Pump
Construction
Type & style
- Home type: SingleFamily
- Property subtype: Single Family Residence
Materials
- Stone, Vinyl Siding
- Foundation: Basement
- Roof: Asphalt
Condition
- Year built: 1957
Utilities & green energy
- Electric: Circuit Breakers, ON
- Gas: Columbia Gas
- Sewer: Public Sewer
- Water: Public
Community & HOA
Location
- Region: Tiffin
Financial & listing details
- Price per square foot: $158/sqft
- Tax assessed value: $157,370
- Annual tax amount: $2,149
- Price range: $239.9K - $239.9K
- Date on market: 11/18/2026
- Date available: 01/01/1800
Estimated market value
Not available
Estimated sales range
Not available
Not available
Price history
| Date | Event | Price |
|---|---|---|
| 11/18/2026 | Listed for sale | $239,900$158/sqft |
Source: Firelands MLS #20264775 Report a problem | ||
Public tax history
| Year | Property taxes | Tax assessment |
|---|---|---|
| 2025 | $1,582 +2.1% | $55,080 |
| 2024 | $1,549 -0.1% | $55,080 |
| 2023 | $1,551 +8.8% | $55,080 +25.9% |
| 2022 | $1,425 -0.7% | $43,750 |
| 2021 | $1,435 -1.9% | $43,750 |
| 2020 | $1,463 +16.1% | $43,750 +15.4% |
| 2019 | $1,260 -0.2% | $37,916 |
| 2018 | $1,262 +5.4% | $37,916 |
| 2017 | $1,197 | $37,916 +3% |
| 2016 | $1,197 +1.2% | $36,814 |
| 2015 | $1,184 +6.2% | $36,814 |
| 2014 | $1,115 -7.3% | $36,814 -3% |
| 2013 | $1,203 -22.8% | $37,937 +0% |
| 2012 | $1,559 +12% | $37,930 0% |
| 2011 | $1,392 -6.3% | $37,937 -8.2% |
| 2010 | $1,486 +2.5% | $41,314 |
| 2009 | $1,450 | $41,314 |
Find assessor info on the county website
Monthly payment
Est. payment
Payment breakdown
Explore the cost of this home by adjusting the details. Changes won't be saved.Climate risks
Neighborhood: 44883
Nearby schools
Schools provided by the listing agent
- District: Tiffin
Source: Firelands MLS. This data may not be complete. We recommend contacting the local school district to confirm school assignments for this home.
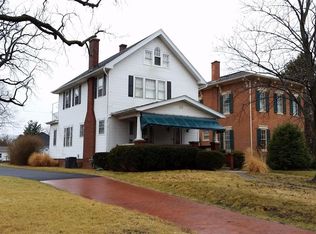
Similar homes
- $230,0003 bd2 ba1.5k sqft4429 N State Route 53, Tiffin, OH 44883For Sale
 MLS ID #10015790, William Jones, RE/MAX Unlimited Results Rlty. NORIS
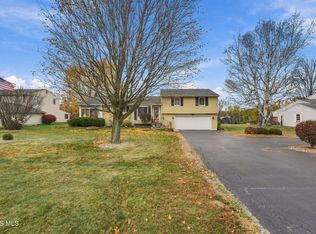
- $235,0004 bd2 ba1.9k sqft121 Nelson St, Tiffin, OH 44883For Sale
 MLS ID #10015417, Jennifer Brough, American Heritage Realty. NORIS
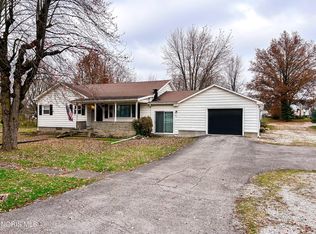
- $264,9003 bd3 ba1.4k sqft2291 E County Road 50, Tiffin, OH 44883For Sale
 MLS ID #10015620, William Jones, RE/MAX Unlimited Results Rlty. NORIS
- $235,0003 bd2 ba1.3k sqft406 Center St, Republic, OH 44867For Sale
 MLS ID #10016060, Shannon Conine, Stable Realty. NORIS
