Beautiful detached condo built in 2021 with modern finishes throughout. Spacious great room adjoins eat in kitchen with granite countertops, white cabinets, and brand new appliances. Primary suite features private bath and walk in closet. 2 bedroom/ full bath on other side of home for the ultimate privacy. Plantation shutters throughout. Enjoy your evenings on your covered patio. Move-in ready and low-maintenance living at its best!
Sold for $246,500
$246,500
226 Myah Dr, Fremont, OH 43420
3beds
1,492sqft
Condominium
Built in 2022
-- sqft lot
$251,400 Zestimate®
$165/sqft
$2,248 Estimated rent
Home value
$251,400
Estimated sales range
Not available
$2,248/mo
Zestimate® history
Owner options
List your home for rent
$2,248/mo
Rent Zestimate®
Find your next renter with Zillow Rental Manager. Plus, with online applications, you can quickly screen prospective tenants – for free.
$2,248/mo
Rent Zestimate®
Refinance and save
$1,879/mo
Est. payment
Refinancing to a lower rate could help reduce your monthly payments and save thousands over the life of the loan.
$1,879/mo
Est. payment
Explore your selling options
Work with a Zillow partner agent
Leverage their expertise and Zillow's premium Showcase listings to get your home seen by more buyers.
Get startedList with your own agent
Get your home in front of millions of buyers by listing it on Zillow.
Learn how to do itSell it yourself
Take full control of how buyers see your home on Zillow by listing For Sale by Owner (FSBO).
List your homeWhat's special
Granite countertopsWhite cabinetsCovered patioBrand new appliancesWalk in closetSpacious great roomEat in kitchen
Zillow last checked:
Listing updated:
Listed by:
Julie A. Fisher 419-887-9006,
Serenity Realty LLC
Bought with:
NORIS Member NON
NON MLS MEMBER
Source: NORIS,MLS#: 10001573
Facts & features
Interior
Bedrooms & bathrooms
- Bedrooms: 3
- Bathrooms: 2
- Full bathrooms: 2
Bedroom 2
- Level: Main
- Dimensions: 12 x 11
Bedroom 3
- Level: Main
- Dimensions: 13 x 12
Other
- Features: Ceiling Fan(s)
- Level: Main
- Dimensions: 15 x 13
Dining room
- Level: Main
- Dimensions: 10 x 13
Great room
- Level: Main
- Dimensions: 15 x 11
Kitchen
- Level: Main
- Dimensions: 12 x 12
Laundry
- Level: Main
- Dimensions: 6 x 5
Heating
- Forced Air
Cooling
- Central Air
Appliances
- Included: Dishwasher, Microwave, Water Heater, Disposal, Dryer, Electric Oven, Electric Range, Refrigerator, Washer
- Laundry: Electric Dryer Hookup, In Unit
Features
- Ceiling Fan(s), Eat-in Kitchen, Primary Bathroom, Walk-In Closet(s)
- Flooring: Carpet, Vinyl
- Has basement: No
- Has fireplace: No
- Common walls with other units/homes: No Common Walls
Interior area
- Total structure area: 1,492
- Total interior livable area: 1,492 sqft
Property
Parking
- Total spaces: 4
- Parking features: Concrete, Attached Garage, Driveway
- Garage spaces: 2
- Has uncovered spaces: Yes
Features
- Levels: One
- Patio & porch: Rear Patio, Covered Patio
- Exterior features: Private Yard
Details
- Parcel number: 346000043033
Construction
Type & style
- Home type: Condo
- Property subtype: Condominium
Materials
- Stone, Vinyl Siding
- Foundation: Slab
- Roof: Shingle
Condition
- New construction: No
- Year built: 2022
Utilities & green energy
- Electric: 200+ Amp Service
- Sewer: Public Sewer, Storm Sewer
- Water: Public
- Utilities for property: Cable Connected, Electricity Connected, Sewer Connected, Water Connected
Community & HOA
Community
- Subdivision: None
HOA
- Has HOA: Yes
- Services included: Lawn Care, Snow Removal
- HOA fee: $221 monthly
Location
- Region: Fremont
Financial & listing details
- Price per square foot: $165/sqft
- Tax assessed value: $81,630
- Annual tax amount: $479
- Date on market: 11/18/2025
- Listing terms: Cash,Conventional,FHA,VA Loan
- Electric utility on property: Yes
Price history
| Date | Event | Price |
|---|---|---|
| 3/23/2026 | Sold | $246,500-5.2%$165/sqft |
Source: NORIS #10001573 Report a problem | ||
| 3/12/2026 | Pending sale | $259,900$174/sqft |
Source: NORIS #10001573 Report a problem | ||
| 11/18/2025 | Listed for sale | $259,900+4%$174/sqft |
Source: NORIS #10001573 Report a problem | ||
| 10/25/2022 | Contingent | $250,000$168/sqft |
Source: Firelands MLS #20224186 Report a problem | ||
| 10/25/2022 | Listed for sale | $250,000$168/sqft |
Source: Firelands MLS #20224186 Report a problem | ||
Public tax history
| Year | Property taxes | Tax assessment |
|---|---|---|
| 2024 | $479 +35.2% | $81,630 +45% |
| 2023 | $354 +125.9% | $56,280 +1321.2% |
| 2022 | $157 | $3,960 |
Find assessor info on the county website
Neighborhood: 43420
Nearby homes
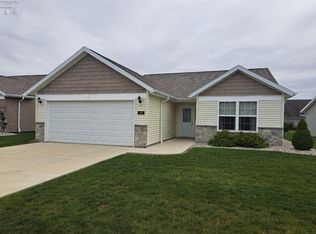
- $195,0003 bd2 ba1.3k sqft219 Myah Dr, Fremont, OH 43420Sold
- $287,8003 bd2 ba-- sqft222 Myah Dr, Fremont, OH 43420Off Market
- $280,0003 bd2 ba1.4k sqft485 Myah Dr #485, Fremont, OH 43420New Construction

- $272,2003 bd2 ba-- sqft234 Myah Dr, Fremont, OH 43420Off Market
- $269,2003 bd2 ba-- sqft220 Myah Dr, Fremont, OH 43420Off Market
- $240,0002 bd2 ba1.3k sqft227 Myah Dr, Fremont, OH 43420Sold
- $274,8003 bd2 ba-- sqft223 Myah Dr, Fremont, OH 43420Off Market
- $295,2003 bd2 ba-- sqft231 Myah Dr, Fremont, OH 43420Off Market
Nearby schools
GreatSchools rating
- 5/10Atkinson Elementary SchoolGrades: PK-5Distance: 0.6 mi
- 6/10Fremont Middle SchoolGrades: 6-8Distance: 2.7 mi
- 4/10Fremont Ross High SchoolGrades: 9-12Distance: 2.8 mi
Schools provided by the listing agent
- Elementary: Atkinson
- Middle: Fremont
- High: Ross
Source: NORIS. This data may not be complete. We recommend contacting the local school district to confirm school assignments for this home.
Get a cash offer in 3 minutes
Find out how much your home could sell for in as little as 3 minutes with a no-obligation cash offer.
Estimated market value
$251,400
Get a cash offer in 3 minutes
Find out how much your home could sell for in as little as 3 minutes with a no-obligation cash offer.
Estimated market value
$251,400
- Ohio
- Sandusky County
- Fremont
- 43420
- 226 Myah Dr
Nearby cities
Nearby zip codes
Other Fremont Topics
