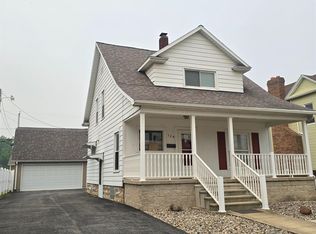
Charming Colonial Home In An Amazing Neighborhood Within Walking Distance Of Spiegel Grove And Birchard Park! This 3 Bed, 2 Bath Home Is Sure To Impress You With It's Curb Appeal And Character Throughout Like The Large Picture Windows Up Front That Maximize The Natural Light, Original Hardwood Floors, Beautiful Fireplace, Built In Cabinetry & Shelving Throughout, Multiple French Doors, And Rounded Arch Ways! There Is So Much To Love About All Of The Space! The Main Level Features A Large Foyer When Entering The Front Door And The Exposed Staircase With A Unique Cast Iron Railing, The Spacious Living Room With A Cozy Fireplace As It's Centerpiece, A Formal Dining Room With A Matching Large Window To The Living Space, The Kitchen Offering Ample Cabinet And Counter Space With All Appliances That Stay, An Additional Eating Area Off Of The Kitchen, A Full Bathroom, As Well As A Comfy Family Room With New Carpet That Walks Out To A Large Back Deck Overlooking The Fully Fenced In & Functional Backyard. The Upper Level Has A Large Primary Bedroom With A Walk In Closet And Door That Walks Out To The Upper Level Terrace As Well As A Spacious Full Bathroom, Two Additional Bedrooms And A Door Leading To The Walk Up Attic Space For Storage. The Full Basement Offers Additional Storage As Well As The Laundry Area, However If You Prefer To Have Main Level Laundry, There Is Already A Hook Up In The Closet Across From The Main Level Bathroom That Would Be A Functional Space For A Stackable Washer/ Dryer Or A Single All In One Unit. Outside There Is A Long Paved Driveway That Leads To The 2 Car Garage. This Home Has So Much To Offer And Is Ready For Immediate Possession At Transfer For The New Buyers! Schedule Your Showings For 7/23 Or Shortly After Because You Do Not Want To Miss Out On This One!
For sale
$239,900
1707 Birchard Ave, Fremont, OH 43420
3beds
1,968sqft
:
Get pre-qualified$1,624/mo
Single Family Residence
Built in 1947
7,492 Square Feet Lot
$-- Zestimate®
$122/sqft
$-- HOA
What's special
- 5 days |
- 512 |
- 33 |
Likely to sell faster than
Zillow last checked:
Listing updated:
Listed by:
Cassandra N. Ackerman 419-603-9096 cassie.ackerman90@gmail.com,
Russell Real Estate Services
Source: Firelands MLS,MLS#: 20262760Originating MLS: Firelands MLS
Facts & features
Interior
Bedrooms & bathrooms
- Bedrooms: 3
- Bathrooms: 2
- Full bathrooms: 2
Rooms
- Room types: Breakfast Nook
Primary bedroom
- Level: Second
- Area: 231.87
- Dimensions: 17.7 x 13.1
Bedroom 2
- Level: Second
- Area: 134.52
- Dimensions: 11.8 x 11.4
Bedroom 3
- Level: Second
- Area: 99
- Dimensions: 11 x 9
Bedroom 4
- Area: 0
- Dimensions: 0 x 0
Bedroom 5
- Area: 0
- Dimensions: 0 x 0
Bathroom
- Level: Main
Bathroom 1
- Level: Main
Dining room
- Features: Formal
- Level: Main
- Area: 132
- Dimensions: 12 x 11
Family room
- Level: Main
- Area: 240
- Dimensions: 16 x 15
Kitchen
- Level: Main
- Area: 117
- Dimensions: 13 x 9
Living room
- Level: Main
- Area: 310.88
- Dimensions: 23.2 x 13.4
Heating
- Gas, Forced Air
Cooling
- Central Air
Appliances
- Included: Dishwasher, Dryer, Disposal, Range, Refrigerator, Washer
- Laundry: None, In Basement
Features
- Ceiling Fan(s)
- Basement: Full
- Has fireplace: Yes
- Fireplace features: Decorative
Interior area
- Total structure area: 1,968
- Total interior livable area: 1,968 sqft
Property
Parking
- Total spaces: 2
- Parking features: Detached, Garage Door Opener, Off Street, Paved
- Garage spaces: 2
- Has uncovered spaces: Yes
Features
- Levels: Two
- Stories: 2
Lot
- Size: 7,492 Square Feet
Details
- Parcel number: 345000516500
Construction
Type & style
- Home type: SingleFamily
- Property subtype: Single Family Residence
Materials
- Vinyl Siding
- Foundation: Basement
- Roof: Asphalt,Rubber,House Roof 2008, Garage Roof 2014, Rubber Roof Over Family Room/walk Out Upper Deck From The Primary Bedroom
Condition
- Year built: 1947
Utilities & green energy
- Electric: ON
- Sewer: Public Sewer
- Water: Public
Community & HOA
Community
- Security: Surveillance On Site
Location
- Region: Fremont
Financial & listing details
- Price per square foot: $122/sqft
- Tax assessed value: $59,510
- Annual tax amount: $1,868
- Price range: $239.9K - $239.9K
- Date on market: 7/18/2026
- Date available: 01/01/1800
Estimated market value
Not available
Estimated sales range
Not available
Not available
Price history
| Date | Event | Price |
|---|---|---|
| 7/23/2026 | Listed for sale | $239,900+78.4%$122/sqft |
Source: Firelands MLS #20262760 Report a problem | ||
| 12/27/2017 | Sold | $134,500-13.2%$68/sqft |
Source: Public Record Report a problem | ||
| 10/19/2017 | Pending sale | $154,900$79/sqft |
Source: Wendt Key Team Realty #20174759 Report a problem | ||
| 9/25/2017 | Price change | $154,900-3.1%$79/sqft |
Source: Wendt Key Team Realty #20174759 Report a problem | ||
| 9/13/2017 | Price change | $159,900-3.1%$81/sqft |
Source: Wendt Key Team Realty #20174759 Report a problem | ||
| 9/5/2017 | Listed for sale | $165,000$84/sqft |
Source: Wendt Key Team Realty #20174759 Report a problem | ||
Public tax history
| Year | Property taxes | Tax assessment |
|---|---|---|
| 2024 | $2,191 +17.3% | $59,510 +26% |
| 2023 | $1,868 +2.3% | $47,220 |
| 2022 | $1,827 -3.2% | $47,220 |
| 2021 | $1,886 +15.9% | $47,220 +17.7% |
| 2020 | $1,627 +0.1% | $40,120 |
| 2019 | $1,625 -0.2% | $40,120 |
| 2018 | $1,628 +34% | $40,120 +4% |
| 2017 | $1,214 +16% | $38,580 |
| 2016 | $1,047 | $38,580 |
| 2015 | $1,047 -4.4% | $38,580 +0.2% |
| 2014 | $1,095 +2.3% | $38,510 |
| 2013 | $1,071 -0.2% | $38,510 |
| 2012 | $1,073 +1.6% | $38,510 -5% |
| 2011 | $1,056 +3.9% | $40,540 |
| 2010 | $1,016 -0.1% | $40,540 |
| 2009 | $1,018 -13% | -- |
| 2008 | $1,170 +5.7% | -- |
| 2007 | $1,107 +65.6% | -- |
| 2006 | $668 -43.2% | -- |
| 2005 | $1,176 +4.1% | -- |
| 2004 | $1,129 +0.4% | $39,270 |
| 2003 | $1,125 +2.1% | $39,270 +4.2% |
| 2002 | $1,101 +10.4% | $37,700 |
| 2001 | $997 -7.2% | $37,700 |
| 2000 | $1,075 | $37,700 |
Find assessor info on the county website
Monthly payment
Est. payment
Payment breakdown
Explore the cost of this home by adjusting the details. Changes won't be saved.Climate risks
Neighborhood: 43420
Nearby schools
GreatSchools rating
- 7/10Lutz Elementary SchoolGrades: PK-5Distance: 1 mi
- 6/10Fremont Middle SchoolGrades: 6-8Distance: 1.3 mi
- 4/10Fremont Ross High SchoolGrades: 9-12Distance: 1.5 mi
Schools provided by the listing agent
- District: Fremont
Source: Firelands MLS. This data may not be complete. We recommend contacting the local school district to confirm school assignments for this home.
- $178,4003 bd1 ba1.6k sqft1709 Birchard Ave, Fremont, OH 43420Off Market
- $221,3003 bd2 ba1.9k sqft1703 Birchard Ave, Fremont, OH 43420Off Market
- $231,0003 bd2 ba1.8k sqft1717 Birchard Ave, Fremont, OH 43420Off Market
- $221,3003 bd2 ba1.6k sqft1621 Birchard Ave, Fremont, OH 43420Off Market
- $178,1003 bd1 ba1.5k sqft1700 McPherson Blvd, Fremont, OH 43420Off Market
- $213,5003 bd1 ba1.8k sqft1710 McPherson Blvd, Fremont, OH 43420Off Market
- $190,5002 bd2 ba1.1k sqft1721 Birchard Ave, Fremont, OH 43420Off Market
- $119,0005 bd2 ba2.1k sqft1617 Birchard Ave, Fremont, OH 43420Sold
A local agent can set up tours, give advice and negotiate with sellers.
A local lender can help you make sure your offer is ready when you are.
Similar homes
- $239,9003 bd3 ba2.3k sqft132 N Wilson Ave, Fremont, OH 43420For Sale
 MLS ID #20262738, Kelli Overmyer, Wendt Key Team Realty. Firelands MLS
 - $245,0003 bd2 ba2.8k sqft312 S Monroe St, Fremont, OH 43420For Sale
 MLS ID #10010295, Marguerite Myers, Russell Real Estate Services. NORIS
 - $250,0003 bd2 ba1.7k sqft906 Fennimore St, Fremont, OH 43420For Sale
 MLS ID #10010387, David A Amarante, Russell Real Estate Services. NORIS
 - $199,9003 bd2 ba1.2k sqft128 N Wilson Ave, Fremont, OH 43420For Sale
 MLS ID #20262744, Kelli Overmyer, Wendt Key Team Realty. Firelands MLS
 - $239,9004 bd2 ba1.9k sqft716 South Dr, Fremont, OH 43420For SaleMLS ID #20261711, Cheryl Wendt, Wendt Key Team Realty. Firelands MLS
- $--3 bd1 ba1.1k sqft800 June St, Fremont, OH 43420AuctionAuction.com 2
- $210,0004 bd2 ba1.5k sqft908 South St, Fremont, OH 43420For SaleMLS ID #5217675, Mary Ellsworth, Berkshire Hathaway HomeServices Stouffer Realty. MLS Now
- $289,9004 bd1 ba2.2k sqft857 County Road 212, Fremont, OH 43420For SaleMLS ID #20262699, Vanessa Whitt, Howard Hanna - Fremont. Firelands MLS
- $240,0003 bd3 ba2.2k sqft87 Bethany Dr, Fremont, OH 43420For SaleMLS ID #20262121, Sherry Stroup, Century 21 Bolte Real Estate. Firelands MLS
- $279,9004 bd3 ba2.6k sqft1719 Buckland Ave, Fremont, OH 43420For SaleMLS ID #20262243, Tonia D. Harris, Howard Hanna - Fremont. Firelands MLS
- $149,9003 bd1 ba1k sqft122 S 5th St, Fremont, OH 43420For SaleMLS ID #20262714, Tonia D. Harris, Howard Hanna - Fremont. Firelands MLS
- $299,9004 bd2 ba2.1k sqft318 S Park Ave, Fremont, OH 43420For SaleMLS ID #10009343, Diann M Hamons, Wendt Key Team Realty Ltd. NORIS
- $170,0003 bd2 ba1.1k sqft1517 Napoleon St, Fremont, OH 43420For SaleMLS ID #20261852, Jennelle Walk, Wendt Key Team Realty. Firelands MLS
- $128,0003 bd1 ba1.8k sqft519 S Park Ave, Fremont, OH 43420For SaleHubzu
- $195,0002 bd1 ba1.4k sqft216 S Buchanan St, Fremont, OH 43420For SaleMLS ID #20261964, Diana L. Johnson, Key Realty. Firelands MLS
- $147,0003 bd2 ba1.2k sqft1004 Alger St, Fremont, OH 43420For SaleMLS ID #10010030, Pamela J Shumaker, American Heritage Realty. NORIS
- $249,9002 bd2 ba1.6k sqft603 W Main St, Bellevue, OH 44811For SaleMLS ID #20262752, Jon K. Moll, Danhoff-Donnamiller. Firelands MLS
- $250,0003 bd2 ba1.5k sqft4429 N State Route 53, Tiffin, OH 44883For SaleMLS ID #10010035, William Jones, RE/MAX Unlimited Results Rlty. NORIS
- $270,0003 bd2 ba1.3k sqft299 Caleb Dr, Fremont, OH 43420For SaleMLS ID #20261604, Michelle Harrison, The Holden Agency. Firelands MLS
- $145,0003 bd1 ba1k sqft430 Vine St, Fremont, OH 43420For SaleMLS ID #10008119, Alex M Johnson, Weichert-Morgan Realty Grp. NORIS
