Mid-century Modern Classic! Well-loved, This Special Home Is Ready For Its Next Chapter; The Seller Hopes Its New Owner Enjoys It As Much As She Did. This Comfortable Solid Brick & Stone Home Has Four Levels Of Distinctive Living Space Tucked Away On A Quiet Cul-de-sac; Your Own Portion Of A Wooded Ravine Provides A Scenic Natural Backdrop. Spacious Formal Living Rm W/fireplace & Large Picture Windows Overlooking The Gorgeous Front Yard & Mature Trees! Dining Area Features Built-in China Cabinet, Mirrored Wall & Sliding Glass Door To Composite Deck & Spectacular Back Yard! Kitchen W/white-washed Custom Oak Cabinetry, Unique Pantry & Appliances Stay! Range 2025, Disposal 2025, R/o Water Filter 2024, Etc. The Multi-level Layout Provides Flexibility. Upper-level Features Three Bedrooms W/large, Lighted Closets & Retro Pink Tiled Bathroom W/custom-built Oak U-shaped Vanity, Double Sinks & Large Mirrors. Hallway W/six Deep Oak Linen Cabinets, Unique Crystal Chandelier & Whole House Attic Fan--with Two Speeds--keeps Home Naturally Cool Thanks To Surrounding Shade Trees! The 4th Bedroom Or Den On The Ground Level Has Ensuite Private Bath, Gorgeous Black Tiled Shower & Large Closet! Exterior Door Access To The Backyard And Attached Garage. Ground Level Boasts A Huge Family Room W/large Windows--ideal For Guests Or Multi-generational Living. For 55 Years, It Hosted 50+ Family Members For Christmas! Downstairs, The Retro Basement Steals The Show With Its Vintage Orange Shag Carpet And Entertaining Bar Area. Stay Comfortable In The Winter With Clean, Gas Hot Water Boiler Heat. Complete With An Attached Two-car Garage. Home Is Structurally And Mechanically Sound, But Roof Is At The End Of Its Life Cycle. Some Updates Include: Electrical 2026, Boiler Serviced 2026, Well Pressure Tank 2026, Gas Water Htr 2024 & New Well 2007. Rare Opportunity To Enhance A Mid-century Gem With Classic Design In A Serene, Private Setting; Perfect For Showcasing Your Personal Style & Design Talents!
For sale
Price cut: $10.9K (7/24)
$229,000
716 South Dr, Fremont, OH 43420
4beds
1,942sqft
:
Get pre-qualified$1,566/mo
Single Family Residence
Built in 1961
0.86 Acres Lot
$-- Zestimate®
$118/sqft
$-- HOA
What's special
Attached garageComposite deckQuiet cul-de-sacUnique pantryUnique crystal chandelierAttached two-car garageSurrounding shade trees
- 80 days |
- 2,181 |
- 109 |
Zillow last checked:
Listing updated:
Listed by:
Cheryl Wendt 419-355-7387 CherylWendt@WendtKey.com,
Wendt Key Team Realty
Source: Firelands MLS,MLS#: 20261711Originating MLS: Firelands MLS
Facts & features
Interior
Bedrooms & bathrooms
- Bedrooms: 4
- Bathrooms: 2
- Full bathrooms: 2
Rooms
- Room types: Recreation Room
Primary bedroom
- Area: 157.3
- Dimensions: 13 x 12.1
Bedroom 2
- Level: Second
- Area: 161.04
- Dimensions: 13.2 x 12.2
Bedroom 3
- Level: Second
- Area: 128.7
- Dimensions: 13 x 9.9
Bedroom 4
- Level: Second
- Area: 96
- Dimensions: 10 x 9.6
Bedroom 5
- Area: 0
- Dimensions: 0 x 0
Bathroom
- Level: Second
Bathroom 1
- Level: Lower
Dining room
- Features: Combo
- Level: Main
- Area: 84.55
- Dimensions: 9.5 x 8.9
Family room
- Level: Lower
- Area: 308.56
- Dimensions: 20.3 x 15.2
Kitchen
- Level: Main
- Area: 110
- Dimensions: 12.5 x 8.8
Living room
- Level: Main
- Area: 238
- Dimensions: 20 x 11.9
Heating
- Gas, Hot Water, Gas Hot Water Boiler, Serviced 2026
Cooling
- Other
Appliances
- Included: Dishwasher, Disposal, Vented Exhaust Fan, Microwave, Range, Refrigerator
- Laundry: Laundry Room, In Basement
Features
- Wet Bar
- Basement: Partially Finished
- Has fireplace: Yes
- Fireplace features: Wood Burning
Interior area
- Total structure area: 1,942
- Total interior livable area: 1,942 sqft
Property
Parking
- Total spaces: 2
- Parking features: Attached, Garage Door Opener, Off Street, Paved
- Attached garage spaces: 2
- Has uncovered spaces: Yes
Features
- Levels: Multi/Split
- Patio & porch: Composite Deck In Back
- On waterfront: Yes
- Waterfront features: Creek
Lot
- Size: 0.86 Acres
Details
- Additional structures: Shed/Storage
- Additional parcels included: 101049001300
- Parcel number: 101000004000
Construction
Type & style
- Home type: SingleFamily
- Property subtype: Single Family Residence
Materials
- Brick, Stone
- Foundation: Basement
- Roof: Asphalt
Condition
- Year built: 1961
Utilities & green energy
- Electric: 100 Amp Service, Circuit Breakers, ON
- Gas: Columbia Gas ($170 Mth/Budget)
- Sewer: Public Sewer
- Water: Well, New well drilled in 2007. New well pressure tank 6/2026.
Community & HOA
Community
- Security: Surveillance On Site
Location
- Region: Fremont
Financial & listing details
- Price per square foot: $118/sqft
- Tax assessed value: $4,970
- Annual tax amount: $3,134
- Price range: $229K - $229K
- Date on market: 5/14/2026
- Date available: 01/01/1800
Estimated market value
Not available
Estimated sales range
Not available
Not available
Price history
| Date | Event | Price |
|---|---|---|
| 7/24/2026 | Price change | $229,000-4.5%$118/sqft |
Source: Firelands MLS #20261711 Report a problem | ||
| 7/1/2026 | Price change | $239,900-4%$124/sqft |
Source: Firelands MLS #20261711 Report a problem | ||
| 6/11/2026 | Listed for sale | $249,900$129/sqft |
Source: Firelands MLS #20261711 Report a problem | ||
| 5/20/2026 | Contingent | $249,900$129/sqft |
Source: Firelands MLS #20261711 Report a problem | ||
| 5/16/2026 | Listed for sale | $249,900$129/sqft |
Source: Firelands MLS #20261711 Report a problem | ||
Public tax history
| Year | Property taxes | Tax assessment |
|---|---|---|
| 2024 | $198 +31.4% | $4,970 +43.2% |
| 2023 | $150 +2.1% | $3,470 |
| 2022 | $147 -2.9% | $3,470 |
| 2021 | $152 -2% | $3,470 |
| 2020 | $155 +0.1% | $3,470 |
| 2019 | $155 +2.7% | $3,470 |
| 2018 | $151 -0.5% | $3,470 |
| 2017 | $151 +15.5% | $3,470 |
| 2016 | $131 | $3,470 |
| 2015 | $131 -89.4% | $3,470 -91.5% |
| 2014 | $1,239 +2.2% | $41,030 |
| 2013 | $1,212 -0.2% | $41,030 |
| 2012 | $1,215 -11.6% | $41,030 -14.9% |
| 2011 | $1,374 +3.8% | $48,240 |
| 2010 | $1,324 +0.3% | $48,240 |
| 2009 | $1,320 -5.1% | -- |
| 2008 | $1,391 +5.5% | -- |
| 2007 | $1,319 +104.4% | -- |
| 2006 | $645 -53.8% | -- |
| 2005 | $1,398 +0.4% | -- |
| 2004 | $1,392 +0.4% | $44,530 |
| 2003 | $1,387 +6% | $44,530 +8.7% |
| 2002 | $1,309 +1.9% | $40,970 |
| 2001 | $1,284 +6.3% | $40,970 |
| 2000 | $1,208 | $40,970 |
Find assessor info on the county website
Monthly payment
Est. payment
Payment breakdown
Explore the cost of this home by adjusting the details. Changes won't be saved.Climate risks
Neighborhood: 43420
Nearby schools
GreatSchools rating
- 7/10Lutz Elementary SchoolGrades: PK-5Distance: 1.1 mi
- 6/10Fremont Middle SchoolGrades: 6-8Distance: 2.7 mi
- 4/10Fremont Ross High SchoolGrades: 9-12Distance: 2.9 mi
Schools provided by the listing agent
- District: Fremont
Source: Firelands MLS. This data may not be complete. We recommend contacting the local school district to confirm school assignments for this home.
- $238,6004 bd2 ba1.9k sqft716 South Dr, Fremont, OH 43420Off Market
- $203,9002 bd1 ba1.6k sqft1647 Williams Dr, Fremont, OH 43420Off Market
- $202,7001 bd1 ba1.5k sqft1639 Williams Dr, Fremont, OH 43420Off Market
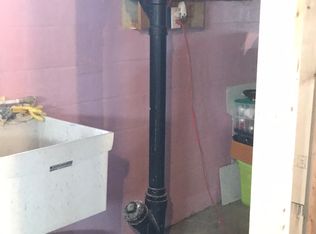
- $162,7003 bd1 ba1.1k sqft1705 Williams Dr, Fremont, OH 43420Off Market
- $324,9003 bd3 ba2.1k sqft803 Midway Dr, Fremont, OH 43420Off Market
- $179,1002 bd1 ba1.2k sqft717 South Dr, Fremont, OH 43420Off Market
- $8,370-- bd-- ba-- sqft717 South Dr, Fremont, OH 43420Off Market
- $192,8003 bd2 ba1.4k sqft36 Brookview Dr, Fremont, OH 43420Off Market
A local agent can set up tours, give advice and negotiate with sellers.
A local lender can help you make sure your offer is ready when you are.
Similar homes
- $255,0003 bd2 ba1.7k sqft84 Westwood Dr, Fremont, OH 43420For Sale
 MLS ID #5232774, Daniel Beirne, Opendoor Brokerage LLC. MLS Now
 - $229,9003 bd3 ba2.3k sqft132 N Wilson Ave, Fremont, OH 43420For Sale
 MLS ID #20262738, Kelli Overmyer, Wendt Key Team Realty. Firelands MLS
 - $210,0004 bd2 ba1.5k sqft908 South St, Fremont, OH 43420For Sale
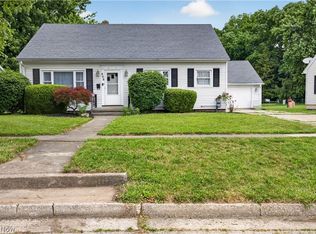 MLS ID #5217675, Mary Ellsworth, Berkshire Hathaway HomeServices Stouffer Realty. MLS Now
 - $179,9004 bd2 ba1.6k sqft2250 Woodmont Dr, Fremont, OH 43420For Sale
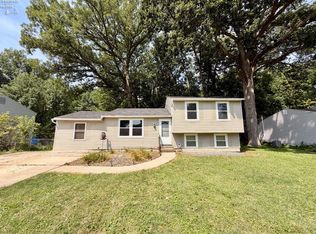 MLS ID #20262948, Jamie A. Ritchie, Wendt Key Team Realty. Firelands MLS
 - $240,0003 bd3 ba2.2k sqft87 Bethany Dr, Fremont, OH 43420For SaleMLS ID #20262121, Sherry Stroup, Century 21 Bolte Real Estate. Firelands MLS
- $199,9003 bd2 ba1.2k sqft128 N Wilson Ave, Fremont, OH 43420For SaleMLS ID #20262744, Kelli Overmyer, Wendt Key Team Realty. Firelands MLS
- $289,9004 bd1 ba2.2k sqft857 County Road 212, Fremont, OH 43420For SaleMLS ID #20262699, Vanessa Whitt, Howard Hanna - Fremont. Firelands MLS
- $279,9004 bd3 ba2.6k sqft1719 Buckland Ave, Fremont, OH 43420For SaleMLS ID #20262243, Tonia D. Harris, Howard Hanna - Fremont. Firelands MLS
- $295,0003 bd2 ba1.7k sqft16 Sun Valley Dr, Fremont, OH 43420For SaleMLS ID #20262886, Sherry Stroup, Century 21 Bolte Real Estate. Firelands MLS
- $170,0003 bd2 ba1.1k sqft1517 Napoleon St, Fremont, OH 43420For SaleMLS ID #20261852, Jennelle Walk, Wendt Key Team Realty. Firelands MLS
- $236,0003 bd3 ba1.7k sqft308 Union St, Bellevue, OH 44811For SaleMLS ID #20262988, Kyle M. Recker, Howard Hanna - Port Clinton. Firelands MLS
- $289,9003 bd3 ba1.9k sqft2873 N County Road 198, Fremont, OH 43420For SaleMLS ID #20261504, Kyle M. Recker, Howard Hanna - Port Clinton. Firelands MLS
- $199,0003 bd2 ba2.1k sqft231 Northwest St, Bellevue, OH 44811For SaleMLS ID #20262959, Tonia D. Harris, Howard Hanna - Fremont. Firelands MLS
- $--3 bd3 ba2.3k sqft825 W Maple St, Clyde, OH 43410AuctionServiceLink Auction
- $139,0003 bd1 ba1.3k sqft418 S Arch St, Fremont, OH 43420For SaleMLS ID #20262769, Cassandra N. Ackerman, Russell Real Estate Services. Firelands MLS
- $199,9003 bd3 ba1.7k sqft3785 Shannon Rd #234, Fremont, OH 43420For SaleMLS ID #10009438, Lana Rife, Serenity Realty LLC. NORIS
- $242,0003 bd2 ba1.2k sqft627 County Road 302, Bellevue, OH 44811For SaleMLS ID #20262666, Rebecca C. Swartz, Howard Hanna - Fremont. Firelands MLS
- $229,7003 bd1 ba1.4k sqft227 W Main St, Wayne, OH 43466For SaleMLS ID #10008324, Travis Kaufman, Key Realty LTD. NORIS
- $250,0003 bd2 ba1.5k sqft4429 N State Route 53, Tiffin, OH 44883For SaleMLS ID #10010035, William Jones, RE/MAX Unlimited Results Rlty. NORIS
- $147,0003 bd2 ba1.2k sqft1004 Alger St, Fremont, OH 43420For SaleMLS ID #10010030, Pamela J Shumaker, American Heritage Realty. NORIS
