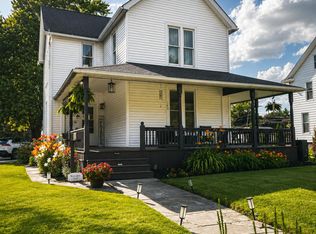
Welcome Home! This Charming And Beautifully Updated 3-bedroom, 2-bath Home Is Nestled In A Desirable Neighborhood And Offers The Perfect Blend Of Character, Comfort, And Modern Updates. From The Moment You Arrive, You'll Appreciate The Pride Of Ownership And The Feeling That This Is A Home You Can Truly Settle Into And Enjoy.the Heart Of The Home Is The Beautifully Remodeled Kitchen, Updated In 2026, Offering A Fresh And Modern Space For Cooking And Entertaining. The Main Bathroom Was Updated In 2024, While The Upstairs Bathroom Was Remodeled In 2020. The Home Also Features A 2020-updated Downstairs Bedroom, Providing Flexibility For A Bedroom, Office, Or Guest Space.numerous Additional Improvements Provide Peace Of Mind, Including New Exterior Paint In 2023, A New Roof And Electrical Panel In 2021, A New Hot Water Tank, And A New Water System With Reverse Osmosis. In 2019, The Primary Bedroom Was Updated, And The Home's Hardwood Floors Were Professionally Sanded And Sealed, Adding Warmth And Character Throughout. New Blinds Provide A Clean, Updated Look.outside, You'll Discover A Space That's Just As Special. The Beautiful Patio And Landscaping By Mohawk Nursery Create A Private And Inviting Setting That's Perfect For Morning Coffee, Summer Evenings, Or Entertaining Family And Friends. Convenient Stone Parking Spaces Behind The Home Provide Valuable Off-street Parking.with Its Desirable Location, Extensive Updates, Attractive Outdoor Spaces, And Move-in-ready Condition, This Home Is A Wonderful Opportunity For Buyers Looking For A Property That Is Ready To Enjoy From Day One. Don't Miss Your Chance To Make This Charming And Updated Home Your Own!showings Begin Saturday July 25, 2026
Coming soon
$275,000
215 Melmore St, Tiffin, OH 44883
3beds
1,957sqft
:
Get pre-qualified$1,839/mo
Single Family Residence
Built in 1900
0.71 Acres Lot
$242,700 Zestimate®
$141/sqft
$-- HOA
What's special
- 1 day |
- 461 |
- 43 |
Zillow last checked:
Listing updated:
Listed by:
Randy J. Schroeder 419-443-5374 randyschroeder545@gmail.com,
Century 21 Bolte Real Estate
Source: Firelands MLS,MLS#: 20262827Originating MLS: Firelands MLS
Facts & features
Interior
Bedrooms & bathrooms
- Bedrooms: 3
- Bathrooms: 2
- Full bathrooms: 2
Rooms
- Room types: Landing
Primary bedroom
- Level: Second
- Area: 270
- Dimensions: 18 x 15
Bedroom 2
- Level: Main
- Area: 110
- Dimensions: 11 x 10
Bedroom 3
- Level: Main
- Area: 100
- Dimensions: 10 x 10
Bedroom 4
- Area: 0
- Dimensions: 0 x 0
Bedroom 5
- Area: 0
- Dimensions: 0 x 0
Bathroom
- Level: Main
Bathroom 1
- Level: Second
Dining room
- Features: Formal
- Level: Main
- Area: 130
- Dimensions: 13 x 10
Family room
- Level: Main
- Area: 156
- Dimensions: 13 x 12
Kitchen
- Level: Main
- Area: 99
- Dimensions: 11 x 9
Living room
- Level: Main
- Area: 210
- Dimensions: 15 x 14
Heating
- Gas, Forced Air
Cooling
- Central Air
Appliances
- Included: Dishwasher, Microwave, Range, Refrigerator
- Laundry: None, In Basement
Features
- Has basement: Yes
- Has fireplace: Yes
- Fireplace features: Gas
Interior area
- Total structure area: 1,957
- Total interior livable area: 1,957 sqft
Property
Parking
- Total spaces: 1
- Parking features: Detached, Off Street
- Garage spaces: 1
Features
- Levels: One and One Half
- Stories: 1
- Spa features: Hot Tub
Lot
- Size: 0.71 Acres
Details
- Parcel number: Q530413112360000
Construction
Type & style
- Home type: SingleFamily
- Property subtype: Single Family Residence
Materials
- Brick, Wood
- Foundation: Basement
- Roof: Tile
Condition
- Year built: 1900
Utilities & green energy
- Electric: 200+ Amp Service, ON
- Sewer: Public Sewer
- Water: Public
Community & HOA
Location
- Region: Tiffin
Financial & listing details
- Price per square foot: $141/sqft
- Tax assessed value: $190,280
- Annual tax amount: $2,238
- Price range: $275K - $275K
- Date on market: 7/23/2026
- Date available: 01/01/1800
Estimated market value
$242,700
$226,000 - $262,000
$1,748/mo
Price history
| Date | Event | Price |
|---|---|---|
| 7/2/2019 | Sold | $151,000-5.6%$77/sqft |
Source: Public Record Report a problem | ||
| 4/29/2019 | Pending sale | $160,000$82/sqft |
Source: Bolte Real Estate - Seneca Co #20190566 Report a problem | ||
| 4/2/2019 | Price change | $160,000-3%$82/sqft |
Source: Bolte Real Estate - Seneca Co #20190566 Report a problem | ||
| 1/1/2019 | Price change | $165,000-3.5%$84/sqft |
Source: Owner Report a problem | ||
| 11/23/2018 | Listed for sale | $171,000+36.8%$87/sqft |
Source: Owner Report a problem | ||
| 6/20/2011 | Sold | $125,000$64/sqft |
Source: Public Record Report a problem | ||
Public tax history
| Year | Property taxes | Tax assessment |
|---|---|---|
| 2024 | $2,248 -0.1% | $66,600 |
| 2023 | $2,250 -1.1% | $66,600 +19.3% |
| 2022 | $2,274 -0.7% | $55,840 |
| 2021 | $2,290 -1.9% | $55,840 |
| 2020 | $2,334 +12% | $55,840 +15.7% |
| 2019 | $2,085 -0.2% | $48,255 |
| 2018 | $2,089 +6.3% | $48,255 |
| 2017 | $1,966 | $48,255 +4.8% |
| 2016 | $1,966 +1.2% | $46,057 |
| 2015 | $1,943 +6.2% | $46,057 |
| 2014 | $1,830 -3.6% | $46,057 |
| 2013 | $1,899 +0.3% | $46,057 +0% |
| 2012 | $1,893 +12% | $46,050 0% |
| 2011 | $1,691 -3.3% | $46,057 -5.2% |
| 2010 | $1,748 +2.5% | $48,591 |
| 2009 | $1,705 | $48,591 |
Find assessor info on the county website
Monthly payment
Est. payment
Payment breakdown
Explore the cost of this home by adjusting the details. Changes won't be saved.Climate risks
Neighborhood: 44883
Nearby schools
GreatSchools rating
- 4/10Krout Elementary SchoolGrades: 2-3Distance: 0.3 mi
- 5/10Tiffin Middle SchoolGrades: 6-8Distance: 0.7 mi
- 5/10Columbian High SchoolGrades: 9-12Distance: 0.6 mi
Schools provided by the listing agent
- District: Tiffin
Source: Firelands MLS. This data may not be complete. We recommend contacting the local school district to confirm school assignments for this home.
- $248,2004 bd3 ba2.5k sqft209 Melmore St, Tiffin, OH 44883Off Market
- $219,2003 bd1 ba2.1k sqft219 Melmore St, Tiffin, OH 44883Off Market
- $167,2003 bd1 ba1.2k sqft451 Hedges St, Tiffin, OH 44883Off Market
- $166,5003 bd1 ba1.1k sqft223 Melmore St, Tiffin, OH 44883Off Market
- $272,5003 bd1 ba2k sqft8 Gross St, Tiffin, OH 44883Sold
- $142,7002 bd1 ba1.3k sqft14 Gross St, Tiffin, OH 44883Off Market
- $189,1003 bd1 ba1.4k sqft229 Melmore St, Tiffin, OH 44883Off Market
- $210,9003 bd2 ba1.5k sqft435 Hedges St, Tiffin, OH 44883Off Market
A local agent can set up tours, give advice and negotiate with sellers.
A local lender can help you make sure your offer is ready when you are.
Similar homes
- $259,9003 bd2 ba1.4k sqft224 Hedges St, Tiffin, OH 44883For Sale By Owner

- $289,9003 bd3 ba1.5k sqft140 Allen St, Tiffin, OH 44883For Sale
 MLS ID #10010390, Julie Hamlin, American Realty Partners Corp. NORIS
 - $275,0005 bd3 ba1.8k sqft123 Clinton Ave, Tiffin, OH 44883For Sale
 MLS ID #10009482, Gabrielle Dixon, Keller Williams Citywide. NORIS
 - $249,0004 bd3 ba1.3k sqft207 Gibson St, Tiffin, OH 44883For Sale
 MLS ID #10010096, Jason Scott Engel, RE/MAX Unlimited Results Rlty. NORIS
 - $170,0004 bd2 ba1.9k sqft90 Jackson St, Tiffin, OH 44883For Sale
 MLS ID #226027767, Khadija Farah, Coldwell Banker Realty. Columbus and Central Ohio Regional MLS
 - $374,9004 bd3 ba2.3k sqft45 Glenn St, Tiffin, OH 44883For SaleMLS ID #20262657, Sara E. Riesen, Century 21 Bolte Real Estate. Firelands MLS
- $--3 bd2 ba1.5k sqft752 E Township Road 122, Tiffin, OH 44883AuctionAuction.com 1
- $329,9003 bd3 ba2.5k sqft245 Melmore St, Tiffin, OH 44883For SaleMLS ID #10010115, Bryan Schube, RE/MAX Unlimited Results Rlty. NORIS
- $279,9003 bd2 ba1.8k sqft5177 N State Route 53, Tiffin, OH 44883For SaleMLS ID #20262396, Sara E. Riesen, Century 21 Bolte Real Estate. Firelands MLS
- $250,0003 bd2 ba1.5k sqft4429 N State Route 53, Tiffin, OH 44883For SaleMLS ID #10010035, William Jones, RE/MAX Unlimited Results Rlty. NORIS
- $239,0004 bd2 ba1.9k sqft475 E Perry St, Tiffin, OH 44883For Sale By Owner
- $325,0003 bd2 ba1.5k sqft3511 Ohio Ave #18, Tiffin, OH 44883For SaleMLS ID #10009629, Scott A Keller, Key Realty, LTD. NORIS
- $325,0003 bd2 ba1.5k sqft3511 E State Route 18, Tiffin, OH 44883For SaleMLS ID #20262404, Scott Keller, Key Realty - Findlay. Firelands MLS
- $312,5004 bd3 ba2k sqft259 W Lelar St, Tiffin, OH 44883For SaleMLS ID #20261338, Sara E. Riesen, Century 21 Bolte Real Estate. Firelands MLS
- $309,9004 bd2 ba1.9k sqft11255 W County Road 18, W Cr, OH 44830For SaleMLS ID #6135196, Nicholas Moody, The Property Collective. NORIS
- $285,0003 bd2 ba1.4k sqft91 Elwood St, Tiffin, OH 44883For SaleMLS ID #20261660, Kendra S. Clark, Plum Tree Realty. Firelands MLS
- $160,0003 bd2 ba1.5k sqft479 Circular St, Tiffin, OH 44883For Sale By Owner
- $400,0004 bd3 ba2.6k sqft1512 S County Road 15, Tiffin, OH 44883For Sale By Owner
- $199,9004 bd2 ba1.5k sqft376 E Perry St, Tiffin, OH 44883For SaleMLS ID #10005744, Angie Bonnell, Generations Realty. NORIS
- $289,9004 bd1 ba2.2k sqft857 County Road 212, Fremont, OH 43420For SaleMLS ID #20262699, Vanessa Whitt, Howard Hanna - Fremont. Firelands MLS
