Looking for the perfect blend of country charm, space, and functionality? Welcome home! Situated on 1.36 acres in Berlin Heights, this inviting property offers 4 bedrooms, 3 full bathrooms, generous living space, and a spacious enclosed patio provides a comfortable place to relax, entertain, or enjoy views of the backyard.
A major highlight is the exceptional garage space, featuring an attached 2-car garage plus a separate detached 2-car garage with electricity, making it ideal for car enthusiasts, hobbyists, contractors, or anyone needing additional storage or workshop space. The above-ground pool and storage shed complete the outdoor amentities, with plenty of space to enjoy outdoor activities, gardening, or simply the privacy and open space of your own backyard.
Recent updates include a roof approximately 5 years old and replacement windows installed around 2020, providing added value and peace of mind. Offering the best of country living with convenient access to nearby amenities, this unique property combines space, versatility, and endless possibilities in one exceptional opportunity.
Pending
Price cut: $10K (8/12)
$349,900
74 E Main St, Berlin Heights, OH 44814
4beds
1,848sqft
Single Family Residence
Built in 1996
1.36 Acres Lot
$-- Zestimate®
$189/sqft
$-- HOA
What's special
Above-ground poolStorage shedGenerous living spaceSpacious enclosed patioExceptional garage space
- 76 days
- 216
- 7
Likely to sell faster than
Zillow last checked:
Listing updated:
Listed by:
Kathy Weaver 440-522-4064 rxrealtorteam@gmail.com,
Russell Real Estate Services
Source: MLS Now,MLS#: 5228015 Originating MLS: Lorain County Association Of REALTORS
Originating MLS: Lorain County Association Of REALTORSFacts & features
Interior
Bedrooms & bathrooms
- Bedrooms: 4
- Bathrooms: 3
- Full bathrooms: 3
- Main level bathrooms: 2
- Main level bedrooms: 2
Primary bedroom
- Level: First
- Dimensions: 12 x 12
Bedroom
- Level: Second
- Dimensions: 13 x 12
Bedroom
- Level: Second
- Dimensions: 13 x 12
Bedroom
- Level: First
- Dimensions: 8.6 x 12.5
Primary bathroom
- Level: First
- Dimensions: 9 x 6
Bathroom
- Level: First
- Dimensions: ND x ND
Bathroom
- Level: Second
- Dimensions: 6 x 9
Dining room
- Level: First
- Dimensions: 11.5 x 11.5
Kitchen
- Level: First
- Dimensions: 11.5 x 11.5
Laundry
- Level: First
- Dimensions: 14 x 6
Living room
- Level: First
- Dimensions: 16 x 12
Heating
- Electric
Cooling
- Central Air, Window Unit(s)
Appliances
- Included: Dryer, Dishwasher, Microwave, Range, Refrigerator
- Laundry: Main Level, Laundry Room
Features
- Windows: Aluminum Frames
- Basement: Crawl Space
- Has fireplace: No
Interior area
- Total structure area: 1,848
- Total interior livable area: 1,848 sqft
- Finished area above ground: 1,848
Video & virtual tour
Property
Parking
- Total spaces: 4
- Parking features: Attached, Detached, Garage, Garage Door Opener, Paved, Garage Faces Side
- Attached garage spaces: 4
Features
- Levels: Two
- Stories: 2
- Patio & porch: Enclosed, Patio, Porch
- Has private pool: Yes
- Pool features: Above Ground
- Fencing: Chain Link
Lot
- Size: 1.36 Acres
- Features: Back Yard, Front Yard
Details
- Additional structures: Shed(s)
- Parcel number: 0600215000
- Special conditions: Standard
Construction
Type & style
- Home type: SingleFamily
- Architectural style: Colonial
- Property subtype: Single Family Residence
Materials
- Vinyl Siding
- Roof: Shingle
Condition
- Year built: 1996
Utilities & green energy
- Sewer: Septic Tank
- Water: Public
Community & HOA
HOA
- Has HOA: No
Location
- Region: Berlin Heights
Financial & listing details
- Price per square foot: $189/sqft
- Tax assessed value: $213,700
- Annual tax amount: $5,948
- Date on market: 7/16/2026
- Cumulative days on market: 75 days
- Listing terms: Cash,Conventional,FHA,VA Loan
Estimated market value
Not available
Estimated sales range
Not available
Not available
Price history
| Date | Event | Price |
|---|---|---|
| 9/8/2026 | Pending sale | $349,900$189/sqft |
Source:  MLS Now #5228015 Report a problem MLS Now #5228015 Report a problem | ||
| 8/12/2026 | Price change | $349,900-2.8%$189/sqft |
Source: MLS Now #5228015 Report a problem | ||
| 7/16/2026 | Listed for sale | $359,900+60%$195/sqft |
Source: MLS Now #5228015 Report a problem | ||
| 5/20/2020 | Listing removed | $224,900$122/sqft |
Source: RE/MAX Quality Realty #20195456 Report a problem | ||
| 4/8/2020 | Listed for sale | $224,900$122/sqft |
Source: RE/MAX Quality Realty #20195456 Report a problem | ||
| 4/2/2020 | Pending sale | $224,900$122/sqft |
Source: RE/MAX Quality Realty #20195456 Report a problem | ||
| 4/2/2020 | Listed for sale | $224,900$122/sqft |
Source: RE/MAX Quality Realty #20195456 Report a problem | ||
Public tax history
| Year | Property taxes | Tax assessment |
|---|---|---|
| 2025 | $2,436 -19.5% | $74,800 |
| 2024 | $3,027 +14.7% | $74,800 +26.8% |
| 2023 | $2,640 -1.3% | $58,970 |
| 2022 | $2,674 +0.4% | $58,970 |
| 2021 | $2,664 +10% | $58,970 +11.7% |
| 2020 | $2,422 -3.1% | $52,800 |
| 2019 | $2,500 +92.2% | $52,800 |
| 2018 | $1,301 +2.1% | $52,800 +2.9% |
| 2017 | $1,274 +3.3% | $51,310 |
| 2016 | $1,233 -49.3% | $51,310 |
| 2015 | $2,434 +7.7% | $51,310 |
| 2014 | $2,261 +102.2% | $51,310 |
| 2013 | $1,119 -42.5% | $51,310 |
| 2012 | $1,946 -0.1% | $51,310 -3.9% |
| 2011 | $1,948 +2.2% | $53,380 |
| 2010 | $1,905 +0.1% | $53,380 |
| 2009 | $1,904 -0.2% | $53,380 |
| 2008 | $1,908 0% | $53,380 |
| 2007 | $1,909 +68.7% | $53,380 |
| 2006 | $1,132 -10.7% | $53,380 -4.3% |
| 2005 | $1,267 +10.4% | $55,760 |
| 2004 | $1,148 -52.6% | $55,760 |
| 2003 | $2,421 +20.8% | $55,760 +21.3% |
| 2002 | $2,004 | $45,970 |
| 2001 | $2,004 +1.2% | $45,970 |
| 2000 | $1,981 | $45,970 |
Find assessor info on the county website
Monthly payment
Est. payment
Payment breakdown
Explore the cost of this home by adjusting the details. Changes won't be saved.Climate risks
Neighborhood: 44814
Nearby schools
Schools provided by the listing agent
- District: Edison LSD - 2201 (Erie)
Source: MLS Now. This data may not be complete. We recommend contacting the local school district to confirm school assignments for this home.
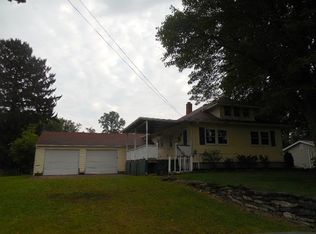
Similar homes
- $349,9993 bd2 ba1.8k sqft6607 Poorman Rd, Vermilion, OH 44089For Sale
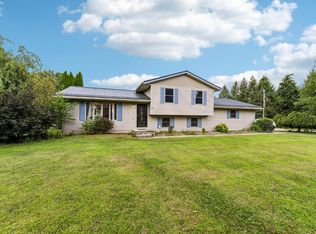 MLS ID #20263504, Kyle M. Recker, Howard Hanna - Port Clinton. Firelands MLS
 - $375,0003 bd3 ba2k sqft12201 Green Rd, Wakeman, OH 44889For Sale
 MLS ID #20263463, Kimberly Guelker, Berkshire HathawayHome Service. Firelands MLS
 - $349,9003 bd2 ba1.6k sqft319 E Main St, South Amherst, OH 44001For Sale
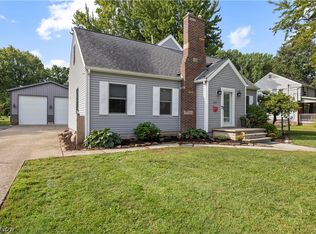 MLS ID #5236149, Vanessa Reed, Russell Real Estate Services. MLS Now
 - $400,0004 bd4 ba2k sqft48401 State Route 511, Oberlin, OH 44074For Sale
 MLS ID #5230301, Alexandra Ruiz, RE/MAX Transitions. MLS Now
