Welcome To The Cove On The Bay! This Better-than-new 2021-built Ranch Offers One-level Living On A Desirable Corner Lot In This Sought-after Marblehead Community, Tucked Away On The Bay Side Of The Peninsula With Easy Access To Lake Erie Boating And Marina Life. This 3-bedroom, 3.5-bath Home Offers An Open-concept Floor Plan With Vaulted Ceilings Throughout The Great Room, Kitchen, And Dining Area. The Kitchen Is A Showstopper White Shaker Cabinetry, Stone Countertops, Stainless Steel Appliances, And A Peninsula With Bar Seating, All Set Against Striking Patterned Flooring That Carries Through The Entry, Kitchen, And Baths. The Great Room Flows Seamlessly Into The Dining Space And Covered Rear Patio, Perfect For Entertaining Or Relaxing. This Home Features Two Primary Suites, Each With Its Own Private En-suite Bath Ideal For Guests, Or Extra Flexibility. Both Primary Suites Include Walk-in Closets And The Additional Bedroom Offers Flexible Space For Family, Guests, Or A Home Office. Additional Highlights Include A Full Basement Offering Incredible Expansion Potential Whether You're Dreaming Of A Rec Room, Home Gym, Or Extra Storage Plus An Attached 3-car Garage For All Your Vehicles And Lake Toys. Enjoy Included Dockage & Proximity To Marblehead's Marinas, Restaurants, And Lake Erie Shoreline With A Private Community Entrance. This One Checks All The Boxes Schedule Your Showing Today!
Under contract
$549,000
2648 S Amherst, Port Clinton, OH 43452
3beds
2,048sqft
Single Family Residence
Built in 2021
0.29 Acres Lot
$-- Zestimate®
$268/sqft
$54/mo HOA
What's special
One-level livingOpen-concept floor planDesirable corner lotIncluded dockagePrivate community entranceStainless steel appliancesFull basement
- 29 days
- 824
- 30
Likely to sell faster than
Zillow last checked:
Listing updated:
Listed by:
James H. Knight 567-213-1678 jamie@tktrealtors.com,
Keller Williams Citywide-PC,
Malory C. Sykes 419-680-0713,
Keller Williams Citywide-PC
Source: Firelands MLS,MLS#: 20263483Originating MLS: Firelands MLS
Facts & features
Interior
Bedrooms & bathrooms
- Bedrooms: 3
- Bathrooms: 4
- Full bathrooms: 3
- 1/2 bathrooms: 1
Primary bedroom
- Level: Main
- Area: 280
- Dimensions: 14 x 20
Bedroom 2
- Level: Main
- Area: 156
- Dimensions: 12 x 13
Bedroom 3
- Level: Main
- Area: 132
- Dimensions: 11 x 12
Bedroom 4
- Area: 0
- Dimensions: 0 x 0
Bedroom 5
- Area: 0
- Dimensions: 0 x 0
Bathroom
- Level: Main
Bathroom 1
- Level: Main
Bathroom 2
- Level: Main
Bathroom 3
- Level: Main
Dining room
- Level: Main
- Area: 225
- Dimensions: 15 x 15
Family room
- Area: 0
- Dimensions: 0 x 0
Kitchen
- Level: Main
- Area: 150
- Dimensions: 15 x 10
Living room
- Level: Main
- Area: 165
- Dimensions: 11 x 15
Heating
- Gas, Forced Air
Cooling
- Central Air
Appliances
- Included: Dishwasher, Disposal, Microwave, Range, Refrigerator
- Laundry: Laundry Room
Features
- Ceiling Fan(s)
- Basement: Sump Pump,Full
Interior area
- Total structure area: 2,048
- Total interior livable area: 2,048 sqft
Video & virtual tour
Property
Parking
- Total spaces: 3
- Parking features: Attached, Off Street, Paved
- Attached garage spaces: 3
- Has uncovered spaces: Yes
Accessibility
- Accessibility features: 36" Door Width
Features
- Levels: One
- Stories: 1
- Exterior features: Dockage Owned
Lot
- Size: 0.29 Acres
Details
- Parcel number: 0141155915510036
- Other equipment: Sump Pump
Construction
Type & style
- Home type: SingleFamily
- Property subtype: Single Family Residence
Materials
- Stone, Vinyl Siding
- Foundation: Basement
- Roof: Asphalt
Condition
- Year built: 2021
Utilities & green energy
- Electric: ON
- Sewer: Public Sewer
- Water: Public
Community & HOA
Community
- Security: Surveillance On Site
- Subdivision: Cove On Bay 03
HOA
- Has HOA: Yes
- Services included: Common Ground, Snow Removal
- HOA fee: $650 annually
Location
- Region: Port Clinton
Financial & listing details
- Price per square foot: $268/sqft
- Tax assessed value: $388,430
- Annual tax amount: $4,052
- Price range: $549K - $549K
- Date on market: 9/4/2026
- Date available: 01/01/1800
Estimated market value
Not available
Estimated sales range
Not available
Not available
Price history
| Date | Event | Price |
|---|---|---|
| 9/21/2026 | Contingent | $549,000$268/sqft |
Source: Firelands MLS #20263483 Report a problem | ||
| 9/4/2026 | Listed for sale | $549,000+1425%$268/sqft |
Source: Firelands MLS #20263483 Report a problem | ||
| 11/2/2020 | Sold | $36,000-40%$18/sqft |
Source: Public Record Report a problem | ||
| 9/22/2020 | Pending sale | $60,000$29/sqft |
Source: Howard Hanna - Catawba #20203891 Report a problem | ||
| 9/9/2020 | Listed for sale | $60,000+33.3%$29/sqft |
Source: Howard Hanna - Port Clinton #20203891 Report a problem | ||
| 10/26/2009 | Sold | $45,000$22/sqft |
Source: Public Record Report a problem | ||
Public tax history
| Year | Property taxes | Tax assessment |
|---|---|---|
| 2025 | $4,652 +0.4% | $135,950 |
| 2024 | $4,634 +40% | $135,950 +41.1% |
| 2023 | $3,311 -0.5% | $96,330 |
| 2022 | $3,326 +453.2% | $96,330 +454.9% |
| 2021 | $601 +35.2% | $17,360 +42.9% |
| 2020 | $445 +8% | $12,150 |
| 2019 | $412 +0.2% | $12,150 |
| 2018 | $411 +17.1% | $12,150 +17.1% |
| 2017 | $351 | $10,380 |
| 2016 | $351 -0.3% | $10,380 |
| 2015 | $352 +95.4% | $10,380 |
| 2014 | $180 -46.1% | $10,380 |
| 2013 | $335 +103% | $10,380 |
| 2012 | $165 -23.3% | $10,380 -26.5% |
| 2011 | $215 +1.8% | $14,120 |
| 2010 | $211 +0.5% | $14,120 |
| 2009 | $210 +0.8% | $14,120 |
| 2008 | $209 -65.4% | $14,120 -30% |
| 2007 | $602 | $20,170 |
| 2006 | -- | $20,170 |
Find assessor info on the county website
Monthly payment
Est. payment
Payment breakdown
Explore the cost of this home by adjusting the details. Changes won't be saved.Climate risks
Neighborhood: 43452
Nearby schools
Schools provided by the listing agent
- District: Danbury
Source: Firelands MLS. This data may not be complete. We recommend contacting the local school district to confirm school assignments for this home.
Similar homes
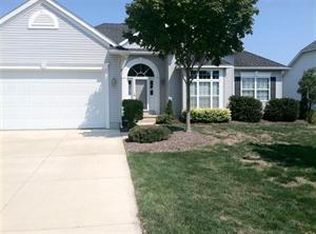
- $485,0003 bd3 ba1.9k sqft2855 S Amherst, Port Clinton, OH 43452For Sale
 MLS ID #20262128, Craig Trick, Russell Real Estate Services. Firelands MLS
 - $729,0003 bd3 ba2.1k sqft1164 Lost Lake Rd, Pt Clinton, OH 43452For Sale
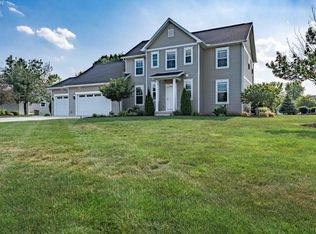 MLS ID #20264047, James H. Knight, Keller Williams Citywide-PC. Firelands MLS
 - $499,0003 bd3 ba2k sqft4518 E Island Pines Dr, Pt Clinton, OH 43452For Sale
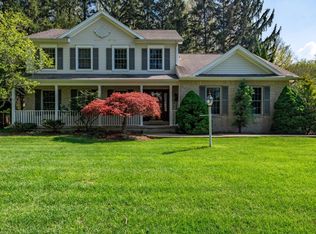 MLS ID #20261471, James H. Knight, Keller Williams Citywide-PC. Firelands MLS
 - $775,0004 bd3 ba2.3k sqft4165 E Laurel Ridge Dr, Pt Clinton, OH 43452For Sale
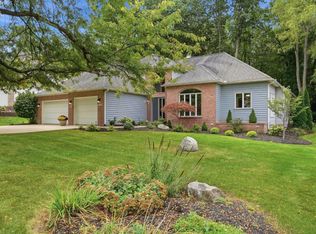 MLS ID #20264037, Kyle M. Recker, Howard Hanna - Port Clinton. Firelands MLS
