Move right into this stunning Harbor's Edge home. This beautiful 4-bedroom 2 story home is in the process of being built. The open floor plan, perfect for entertaining, has vaulted ceilings and grand windows all around. The kitchen has generous cabinet and counter space with an oversized island. The great room is located off the kitchen and has a gas fireplace. The spacious owner's suite is located on the main floor and has a tray ceiling. The owner's bath has 2 sinks, a walk-in tile shower and walk-in closet. The laundry room is conveniently located on the main floor. Bedrooms 2, 3 and 4 are located upstairs off the loft. The spacious 2.5 car garage has ample room for a golf cart and storage. Catawba Island Club is a short golf cart ride away. (Membership optional). Maintenance-free living, Great location! Just in time for boating season! This is a must see! Set up your showing today!
Pending
$771,545
4862 E Westwinds Dr, Port Clinton, OH 43452
4beds
2,252sqft
:
Get pre-qualified$5,424/mo
Condominium
Built in 2023
-- sqft lot
$-- Zestimate®
$343/sqft
$215/mo HOA
What's special
- 882 days |
- 5 |
- 0 |
Zillow last checked:
Listing updated:
Listed by:
Gregg M Wasilko 440-521-1757,
Howard Hanna
Source: MLS Now,MLS#: 5007882Originating MLS: Akron Cleveland Association of REALTORS
Facts & features
Interior
Bedrooms & bathrooms
- Bedrooms: 4
- Bathrooms: 3
- Full bathrooms: 2
- 1/2 bathrooms: 1
- Main level bathrooms: 2
- Main level bedrooms: 1
Primary bedroom
- Level: First
- Dimensions: 12 x 15
Bedroom
- Level: Second
- Dimensions: 10 x 13
Bedroom
- Level: Second
- Dimensions: 12 x 10
Bedroom
- Level: Second
- Dimensions: 15 x 11
Primary bathroom
- Level: First
Bathroom
- Level: Second
Dining room
- Level: First
- Dimensions: 10 x 13
Great room
- Features: Fireplace
- Level: First
- Dimensions: 16 x 18
Kitchen
- Level: First
- Dimensions: 10 x 12
Loft
- Level: Second
- Dimensions: 6 x 13
Office
- Level: First
- Dimensions: 10 x 10
Other
- Level: Lower
Heating
- Forced Air
Cooling
- Gas
Appliances
- Included: Dishwasher, Disposal, Microwave, Range, Refrigerator
- Laundry: Main Level, Laundry Room
Features
- Basement: Walk-Out Access
- Number of fireplaces: 1
Interior area
- Total structure area: 2,252
- Total interior livable area: 2,252 sqft
- Finished area above ground: 2,252
Video & virtual tour
Property
Parking
- Parking features: Attached, Garage
- Attached garage spaces: 2
Features
- Levels: Two
- Stories: 2
- Patio & porch: Deck, Patio
Details
- Parcel number: TBD
Construction
Type & style
- Home type: Condo
- Architectural style: Colonial
- Property subtype: Condominium
Materials
- Stone, Vinyl Siding
- Roof: Asphalt,Fiberglass
Condition
- New Construction
- New construction: Yes
- Year built: 2023
Details
- Warranty included: Yes
Utilities & green energy
- Sewer: Public Sewer
- Water: Public
Community & HOA
Community
- Security: Carbon Monoxide Detector(s), Smoke Detector(s)
HOA
- Has HOA: Yes
- Services included: Maintenance Grounds, Snow Removal, Trash
- HOA fee: $215 monthly
- HOA name: Hoa
Location
- Region: Port Clinton
Financial & listing details
- Price per square foot: $343/sqft
- Date on market: 2/26/2024
- Cumulative days on market: 187 days
- Listing agreement: Exclusive Right To Sell
Estimated market value
Not available
Estimated sales range
Not available
Not available
Price history
| Date | Event | Price |
|---|---|---|
| 9/30/2024 | Pending sale | $771,545$343/sqft |
Source: MLS Now #5007882 Report a problem | ||
| 2/21/2024 | Listing removed | -- |
Source: MLS Now #5007882 Report a problem | ||
| 12/28/2023 | Pending sale | $771,545$343/sqft |
Source: MLS Now #5007882 Report a problem | ||
| 12/20/2023 | Listed for sale | $771,545$343/sqft |
Source: MLS Now #5007882 Report a problem | ||
Public tax history
Tax history is unavailable.
Monthly payment
Est. payment
Payment breakdown
Explore the cost of this home by adjusting the details. Changes won't be saved.Climate risks
Neighborhood: 43452
Nearby schools
GreatSchools rating
- 6/10Bataan Memorial Intermediate SchoolGrades: 3-5Distance: 7.1 mi
- 7/10Port Clinton Middle SchoolGrades: 6-8Distance: 6.6 mi
- 6/10Port Clinton High SchoolGrades: 9-12Distance: 6.7 mi
Schools provided by the listing agent
- District: Port Clinton CSD - 6206
Source: MLS Now. This data may not be complete. We recommend contacting the local school district to confirm school assignments for this home.
- $700,7503 bd3 ba2.2k sqft4869 Tradewinds Dr, Port Clinton, OH 43452Sold

- $814,7004 bd3 ba2.8k sqft4827 Tradewinds Dr #20-2, Pt Clinton, OH 43452Off Market
- $794,0005 bd3 ba2.9k sqft4825 Tradewinds Dr #20-1, Pt Clinton, OH 43452Off Market
- $---- bd-- ba-- sqft4825 Tradewinds Dr, Pt Clinton, OH 43452Off Market
- $764,6003 bd3 ba3k sqft4829 Tradewinds Dr #20-3, Pt Clinton, OH 43452Off Market
- $---- bd-- ba-- sqft4829 E Tradewinds Dr, Pt Clinton, OH 43452Off Market
- $676,2002 bd2 ba2.2k sqft4805 Tradewinds Dr, Port Clinton, OH 43452Off Market
- $8,5200.932 Acres4874 Tradewinds Dr, Pt Clinton, OH 43452Off Market
A local agent can set up tours, give advice and negotiate with sellers.
Similar homes
- $849,0004 bd3 ba2.6k sqft4439 E Harbors Edge Dr, Port Clinton, OH 43452For Sale
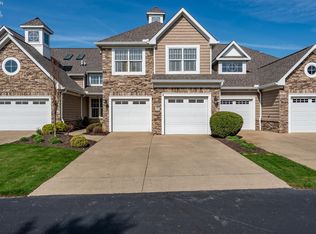 MLS ID #20260394, Kathleen Knight, Keller Williams Citywide-PC. Firelands MLS
 - $795,0003 bd2 ba1.8k sqft4873 Tradewinds Dr, Port Clinton, OH 43452For Sale
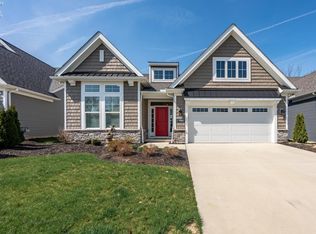 MLS ID #20261203, Dawn M. Taylor, Keller Williams Citywide-PC. Firelands MLS
 - $669,0003 bd2 ba1.9k sqft4865 E Tradewinds Dr, Pt Clinton, OH 43452For Sale
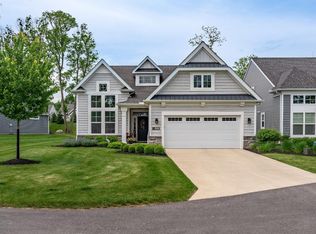 MLS ID #20261843, James H. Knight, Keller Williams Citywide-PC. Firelands MLS
 - $850,0003 bd3 ba2.2k sqft2621 Chateau Dr, Port Clinton, OH 43452For Sale
 MLS ID #20261783, Steven G. Lehmann, Truth First Realty. Firelands MLS
 - $749,0003 bd3 ba2.5k sqft2970 N Swift Dr, Port Clinton, OH 43452For SaleMLS ID #20262519, Dawn M. Taylor, Keller Williams Citywide-PC. Firelands MLS
- $770,0403 bd3 ba1.9k sqft2411 Chateau Dr, Port Clinton, OH 43452New ConstructionSunshine Estates Builders LLC
- $845,0004 bd4 ba2.7k sqft1949 N Carriage Ln, Pt Clinton, OH 43452For SaleMLS ID #20261612, Glenda R. Ward, Century 21 Bolte Real Estate. Firelands MLS
- $749,9003 bd3 ba3k sqft231 N Hickory Ridge Dr, Pt Clinton, OH 43452For SaleMLS ID #20262171, Connie S. Roberts, Russell Real Estate Services. Firelands MLS
- $799,9003 bd4 ba2.2k sqft1042 Lost Lake Rd, Pt Clinton, OH 43452For SaleMLS ID #20261878, Kyle M. Recker, Howard Hanna - Port Clinton. Firelands MLS
- $739,9003 bd3 ba1.9k sqft2501 Torino Dr, Pt Clinton, OH 43452For SaleMLS ID #20262089, Nicole DeFreitas, Keller Williams Citywide. Firelands MLS
- $749,0003 bd2 ba2.2k sqft5854 E Woodland Dr, Port Clinton, OH 43452For SaleMLS ID #20260863, Tomi Johnson, Weichert, Realtors-Morgan Rlty. Firelands MLS
- $805,4974 bd4 ba2.5k sqft2992 Torino Dr, Port Clinton, OH 43452New ConstructionSunshine Estates Builders LLC
- $649,9004 bd4 ba2.4k sqft1541 N Anchor Ave, Port Clinton, OH 43452For SaleMLS ID #10010739, Chassey Miller, Century 21 Bolte Real Estate. NORIS
- $725,0002 bd3 ba2k sqft4333 E Marin Woods #E, Pt Clinton, OH 43452For Sale
 MLS ID #941950, Jennifer Kingrey, RE/MAX Victory + Affiliates. DABR MLS
 - $794,7253 bd3 ba1.9k sqft2471 Chateau Dr, Port Clinton, OH 43452New ConstructionSunshine Estates Builders LLC
- $835,0004 bd4 ba2.5k sqft2332 Torino Dr, Port Clinton, OH 43452New ConstructionSunshine Estates Builders LLC
- $799,9005 bd5 ba2.9k sqft2391 Torino Dr, Port Clinton, OH 43452New ConstructionSunshine Estates Builders LLC
- $560,0003 bd3 ba2.4k sqft3500 Woodhill Dr, Port Clinton, OH 43452For SaleMLS ID #20262607, Chassey Miller, Century 21 Bolte Real Estate. Firelands MLS
- $649,9995 bd5 ba2.2k sqft1217 NE Catawba Rd #16, Pt Clinton, OH 43452For SaleMLS ID #20253537, Raven Cramer, Key Realty. Firelands MLS
- $645,9002 bd2 ba1.9k sqft4446 E Marin Hbr, Port Clinton, OH 43452For SaleMLS ID #20260164, Kenneth S. Spero, Howard Hanna - Catawba. Firelands MLS
