Move Right Into This Stunning Harbor's Edge Home. This Beautiful 3-bedroom Ranch With A Walk-out Basement (unfinished) Is Ready For Its First Owners! The Open Floor Plan, Perfect For Entertaining, Has Vaulted Ceilings And Grand Windows All Around. The Kitchen Has Generous Cabinet And Counter Space With An Oversized Island. The Spacious Great Room Has A Gas Fireplace. The Owner's Suite Is Located On The Main Floor And Has A Vaulted Ceiling. The Owner's Bath Has 2 Sinks, A Walk-in Tile Shower And Walk-in Closet. The Laundry Room Is Conveniently Located On The Main Floor. The 2-car Garage Has A Golf Cart Garage Adjacent To It. The Deck Located At The Rear Of The Home Is Perfect For Entertaining! Catawba Island Club Is A Short Golf Cart Ride Away. (membership Optional). Maintenance-free Living, Great Location! Just In Time For Boating Season! This Is A Must See! Set Up Your Showing Today!
Sold for $838,802
$838,802
4866 Westwinds Dr, Pt Clinton, OH 43452
3beds
1,836sqft
Single Family Residence
Built in ----
-- sqft lot
$851,400 Zestimate®
$457/sqft
$2,461 Estimated rent
Home value
$851,400
Estimated sales range
Not available
$2,461/mo
Zestimate® history
Owner options
List your home for rent
$2,461/mo
Rent Zestimate®
Find your next renter with Zillow Rental Manager. Plus, with online applications, you can quickly screen prospective tenants – for free.
$2,461/mo
Rent Zestimate®
Refinance and save
$5,643/mo
Est. payment
Refinancing to a lower rate could help reduce your monthly payments and save thousands over the life of the loan.
$5,643/mo
Est. payment
Explore your selling options
Work with a Zillow partner agent
Leverage their expertise and Zillow's premium Showcase listings to get your home seen by more buyers.
Get startedList with your own agent
Get your home in front of millions of buyers by listing it on Zillow.
Learn how to do itSell it yourself
Take full control of how buyers see your home on Zillow by listing For Sale by Owner (FSBO).
List your homeWhat's special
Gas fireplaceOversized islandOpen floor planGolf cart garageVaulted ceilingsGrand windowsWalk-out basement
Zillow last checked:
Listing updated:
Listed by:
Gregg Wasilko 440-333-6500 greggwasilko@howardhanna.com,
Howard Hanna-Rocky River
Bought with:
Gregg Wasilko, 0000308341
Howard Hanna-Rocky River
Source: Firelands MLS,MLS#: 20240878Originating MLS: Firelands MLS
Facts & features
Interior
Bedrooms & bathrooms
- Bedrooms: 3
- Bathrooms: 2
- Full bathrooms: 2
Primary bedroom
- Level: Main
- Area: 195
- Dimensions: 13 x 15
Bedroom 2
- Level: Main
- Area: 154
- Dimensions: 11 x 14
Bedroom 3
- Level: Main
- Area: 132
- Dimensions: 11 x 12
Bedroom 4
- Area: 0
- Dimensions: 0 x 0
Bedroom 5
- Area: 0
- Dimensions: 0 x 0
Bathroom
- Level: Main
Bathroom 1
- Level: Main
Dining room
- Features: Formal
- Level: Main
- Area: 160
- Dimensions: 10 x 16
Family room
- Area: 0
- Dimensions: 0 x 0
Kitchen
- Level: Main
- Area: 143
- Dimensions: 11 x 13
Living room
- Level: Main
- Area: 306
- Dimensions: 18 x 17
Heating
- Gas, Forced Air
Cooling
- Central Air
Appliances
- Included: Dishwasher, Disposal, Microwave, Range, Refrigerator
- Laundry: Laundry Room
Features
- Basement: Full,Walk-Out Access
Interior area
- Total structure area: 1,836
- Total interior livable area: 1,836 sqft
Property
Parking
- Total spaces: 2
- Parking features: Inside Entrance, Attached
- Attached garage spaces: 2
Features
- Levels: One
- Stories: 1
Details
- Parcel number: 0131897831542087
Construction
Type & style
- Home type: SingleFamily
- Property subtype: Single Family Residence
Materials
- Stone, Vinyl Siding
- Foundation: Basement
- Roof: Asphalt,Fiberglass
Condition
- Year built: 0
Utilities & green energy
- Electric: OFF
- Sewer: Public Sewer
- Water: Public
Community & HOA
HOA
- Has HOA: Yes
- Services included: Maintenance Grounds, Snow Removal, Trash
- HOA fee: $300 monthly
Location
- Region: Pt Clinton
Financial & listing details
- Price per square foot: $457/sqft
- Price range: $838.8K - $838.8K
- Date on market: 3/14/2024
- Date available: 01/01/1800
- Listing terms: Conventional
Price history
| Date | Event | Price |
|---|---|---|
| 4/14/2026 | Sold | $838,802-0.1%$457/sqft |
Source: Firelands MLS #20240878 Report a problem | ||
| 10/7/2025 | Pending sale | $839,900$457/sqft |
Source: MLS Now #5008049 Report a problem | ||
| 9/22/2025 | Price change | $839,900-2.2%$457/sqft |
Source: Firelands MLS #20240878 Report a problem | ||
| 10/23/2024 | Price change | $858,802+1.3%$468/sqft |
Source: MLS Now #5008049 Report a problem | ||
| 6/6/2024 | Price change | $847,779+12%$462/sqft |
Source: MLS Now #5008049 Report a problem | ||
| 12/21/2023 | Listed for sale | $756,905$412/sqft |
Source: MLS Now #5008049 Report a problem | ||
Public tax history
Tax history is unavailable.
Neighborhood: 43452
Nearby homes
- $795,0003 bd2 ba1.8k sqft4873 Tradewinds Dr, Port Clinton, OH 43452For Sale
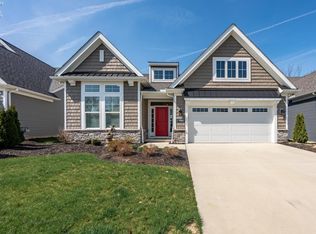
- $823,1004 bd3 ba2.8k sqft4849 Tradewinds Dr, Port Clinton, OH 43452Off Market
- $8,5200.932 Acres4874 Tradewinds Dr, Pt Clinton, OH 43452Off Market
- $823,9004 bd3 ba2.9k sqft4752 Tradewinds Dr, Port Clinton, OH 43452Off Market

- $759,5003 bd3 ba3k sqft4829 Tradewinds Dr #20-3, Pt Clinton, OH 43452Off Market
- $---- bd-- ba-- sqft4829 E Tradewinds Dr, Pt Clinton, OH 43452Off Market
- $806,8004 bd3 ba2.8k sqft4827 Tradewinds Dr #20-2, Pt Clinton, OH 43452Off Market
- $875,0003 bd3 ba3k sqft4830 Tradewinds Dr UNIT 21-3, Pt Clinton, OH 43452Sold
Nearby schools
GreatSchools rating
- 6/10Bataan Memorial Intermediate SchoolGrades: 3-5Distance: 7.1 mi
- 7/10Port Clinton Middle SchoolGrades: 6-8Distance: 6.7 mi
- 6/10Port Clinton High SchoolGrades: 9-12Distance: 6.7 mi
Schools provided by the listing agent
- District: Port Clinton
Source: Firelands MLS. This data may not be complete. We recommend contacting the local school district to confirm school assignments for this home.
Get a cash offer in 3 minutes
Find out how much your home could sell for in as little as 3 minutes with a no-obligation cash offer.
Estimated market value
$851,400
Get a cash offer in 3 minutes
Find out how much your home could sell for in as little as 3 minutes with a no-obligation cash offer.
Estimated market value
$851,400
- Ohio
- Ottawa County
- Port Clinton
- 43452
- 4866 Westwinds Dr
Nearby cities
Nearby zip codes
Other Port Clinton Topics
