Timeless Character Meets Modern Updates In This Stately Port Clinton Home Offering Approximately 3,800 Sqft, 5 Bedrooms, And 2.5 Bathrooms Just One Block From Lake Erie! From The Moment You Arrive, The Freshly Painted Exterior, Limestone Accents, And Expansive Wraparound Front Porch Create Incredible And Nostalgic Curb Appeal.inside, A Welcoming Foyer Showcases Three Beautiful Original Stained Glass Windows, While Hardwood Floors Flow Through The Spacious Living And Dining Rooms. The Renovated Kitchen Features New Cabinetry, Stainless Steel Appliances, Tile, Updated Lighting, And Plumbing. French Doors Open To A Separate Den, Perfect For A Home Office, Library, Or Sitting Room. A Large Living Room Area Provides Even More Space To Gather And Entertain While Creating New Memories At The Lake.the Second Floor Offers Four Bedrooms With New Carpeting Throughout, While The Third Level Features A Spacious And Private Fifth Bedroom. Perfect For A Bunk Room, Game Room, Office, Gym, Or Additional Private Suite. Additional Highlights Include Updated Central Air And Furnaces, Warrantied Windows, A Full Basement With Work Area And Additional Shower, Large Rear Patio, Concrete Driveway, And Detached Two-car Garage With Overhead Storage.location Is The Finishing Touch! Enjoy The Lake Erie Lifestyle With The Shoreline And Beach Just A Short Distance Away, Plus Convenient Access To Downtown Port Clinton, The Entertainment District, Restaurants, Shopping, Waterfront Attractions, And The Jet Express. A Rare Combination Of Space, Character, Thoughtful Updates, And An Exceptional Port Clinton Location!
For sale
Price cut: $25K (9/17)
$599,999
521 E 2nd St, Pt Clinton, OH 43452
5beds
3,800sqft
Single Family Residence
Built in 1904
0.31 Acres Lot
$571,200 Zestimate®
$158/sqft
$-- HOA
What's special
Expansive wraparound front porchLarge rear patioWelcoming foyerStainless steel appliancesLimestone accentsRenovated kitchenHardwood floors
- 66 days
- 473
- 29
Zillow last checked:
Listing updated:
Listed by:
Raven Cramer 419-746-0777 raven@raven-realty.com,
Key Realty
Source: Firelands MLS,MLS#: 20263117Originating MLS: Firelands MLS
Facts & features
Interior
Bedrooms & bathrooms
- Bedrooms: 5
- Bathrooms: 3
- Full bathrooms: 2
- 1/2 bathrooms: 1
Rooms
- Room types: Landing, Office, Play Room, Recreation Room
Primary bedroom
- Level: Second
- Area: 288
- Dimensions: 18 x 16
Bedroom 2
- Level: Second
- Area: 210
- Dimensions: 15 x 14
Bedroom 3
- Level: Second
- Area: 182
- Dimensions: 14 x 13
Bedroom 4
- Level: Second
- Area: 143
- Dimensions: 13 x 11
Bedroom 5
- Level: Third
- Area: 294
- Dimensions: 21 x 14
Bathroom
- Level: Third
Bathroom 1
- Level: Second
Bathroom 3
- Level: Main
Dining room
- Features: Formal
- Level: Main
- Area: 221
- Dimensions: 17 x 13
Family room
- Level: Main
- Area: 238
- Dimensions: 17 x 14
Kitchen
- Level: Main
- Area: 160
- Dimensions: 16 x 10
Living room
- Level: Main
- Area: 255
- Dimensions: 17 x 15
Heating
- Gas, Forced Air
Cooling
- Central Air
Appliances
- Included: Dishwasher, Disposal, Range, Refrigerator
- Laundry: Laundry Room
Features
- Ceiling Fan(s)
- Basement: Sump Pump,Full
- Has fireplace: Yes
- Fireplace features: Decorative, Wood Burning
Interior area
- Total structure area: 3,800
- Total interior livable area: 3,800 sqft
Property
Parking
- Total spaces: 2
- Parking features: Alley Access, Detached, Garage Door Opener, Off Street, Paved
- Garage spaces: 2
- Has uncovered spaces: Yes
Features
- Levels: 3 Stories
- Stories: 3
- Patio & porch: Wrap Around Front Porch & Back Patio
Lot
- Size: 0.31 Acres
Details
- Parcel number: 0211109029148000
- Other equipment: Sump Pump
Construction
Type & style
- Home type: SingleFamily
- Property subtype: Single Family Residence
Materials
- Aluminum, Brick, Stone, Wood
- Foundation: Basement
- Roof: Asphalt
Condition
- Year built: 1904
Utilities & green energy
- Electric: ON
- Sewer: Public Sewer
- Water: Public
- Utilities for property: Natural Gas Available
Community & HOA
Community
- Subdivision: Portage
Location
- Region: Pt Clinton
Financial & listing details
- Price per square foot: $158/sqft
- Tax assessed value: $347,170
- Annual tax amount: $6,159
- Price range: $600K - $600K
- Date on market: 8/8/2026
- Date available: 01/01/1800
Estimated market value
$571,200
$543,000 - $600,000
$4,371/mo
Price history
| Date | Event | Price |
|---|---|---|
| 9/17/2026 | Price change | $599,999-4%$158/sqft |
Source: Firelands MLS #20263117 Report a problem | ||
| 8/8/2026 | Listed for sale | $625,000-8.8%$164/sqft |
Source: Firelands MLS #20263117 Report a problem | ||
| 1/6/2026 | Listing removed | $685,000$180/sqft |
Source: Firelands MLS #20253004 Report a problem | ||
| 11/19/2025 | Price change | $685,000-1.4%$180/sqft |
Source: Firelands MLS #20253004 Report a problem | ||
| 9/24/2025 | Price change | $695,000-4.1%$183/sqft |
Source: Firelands MLS #20253004 Report a problem | ||
| 8/7/2025 | Listed for sale | $725,000+144.1%$191/sqft |
Source: Firelands MLS #20253004 Report a problem | ||
| 12/23/2024 | Sold | $297,000-4.8%$78/sqft |
Source: Firelands MLS #20244183 Report a problem | ||
| 11/22/2024 | Pending sale | $312,000$82/sqft |
Source: Firelands MLS #20244183 Report a problem | ||
| 11/4/2024 | Listed for sale | $312,000+73.3%$82/sqft |
Source: Firelands MLS #20244183 Report a problem | ||
| 9/10/2013 | Sold | $180,000-10%$47/sqft |
Source: Public Record Report a problem | ||
| 12/8/2012 | Listed for sale | $199,900$53/sqft |
Source: Howard Hanna - Catawba #20126091 Report a problem | ||
Public tax history
| Year | Property taxes | Tax assessment |
|---|---|---|
| 2025 | $4,126 -2% | $121,510 |
| 2024 | $4,210 +0.3% | $121,510 +41% |
| 2023 | $4,197 +25.6% | $86,190 |
| 2022 | $3,343 +0.1% | $86,190 |
| 2021 | $3,339 +34.9% | $86,190 +28.8% |
| 2020 | $2,475 +1% | $66,910 |
| 2019 | $2,450 +0.2% | $66,910 |
| 2018 | $2,446 +4.3% | $66,910 +6.2% |
| 2017 | $2,345 | $63,000 |
| 2016 | $2,345 -0.4% | $63,000 |
| 2015 | $2,354 +88.7% | $63,000 -4.8% |
| 2014 | $1,247 -50.1% | $66,180 |
| 2013 | $2,500 +129.4% | $66,180 |
| 2012 | $1,090 -15.1% | $66,180 -16.2% |
| 2011 | $1,283 -0.4% | $78,950 |
| 2010 | $1,288 +0.4% | $78,950 |
| 2009 | $1,282 +14.8% | $78,950 +1.5% |
| 2008 | $1,117 -50.1% | $77,800 |
| 2007 | $2,237 | $77,800 |
| 2006 | -- | $77,800 +12.3% |
| 2005 | $2,318 +98.7% | $69,290 |
| 2004 | $1,166 -50.4% | $69,290 |
| 2003 | $2,353 +173.9% | $69,290 +20% |
| 2002 | $859 -49.6% | $57,740 |
| 2001 | $1,703 +2% | $57,740 +1.9% |
| 2000 | $1,670 | $56,640 |
Find assessor info on the county website
Monthly payment
Est. payment
Payment breakdown
Explore the cost of this home by adjusting the details. Changes won't be saved.Climate risks
Neighborhood: 43452
Nearby schools
Schools provided by the listing agent
- District: Port Clinton
Source: Firelands MLS. This data may not be complete. We recommend contacting the local school district to confirm school assignments for this home.
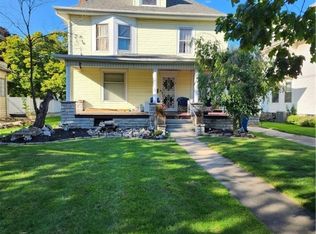
Similar homes
- $369,9003 bd3 ba2.1k sqft642 Glendale Dr, Pt Clinton, OH 43452For Sale
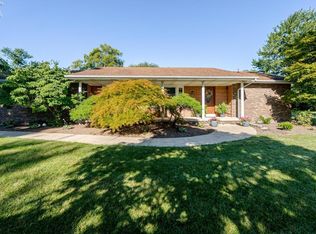 MLS ID #20263217, Jami S. Tallman, North Bay Realty, LLC. Firelands MLS
 - $775,0004 bd3 ba2.3k sqft4165 E Laurel Ridge Dr, Pt Clinton, OH 43452For Sale
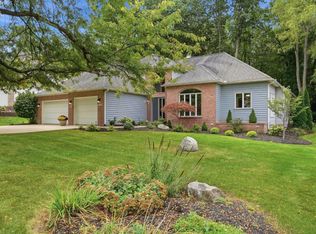 MLS ID #20264037, Kyle M. Recker, Howard Hanna - Port Clinton. Firelands MLS
 - $729,9003 bd3 ba3k sqft231 N Hickory Ridge Dr, Pt Clinton, OH 43452For Sale
 MLS ID #20262171, Connie S. Roberts, Russell Real Estate Services. Firelands MLS
 - $349,9004 bd2 ba2k sqft526 NE Catawba Rd, Port Clinton, OH 43452For Sale
 MLS ID #20263171, Gerald Corona, Keller Williams Citywide. Firelands MLS
