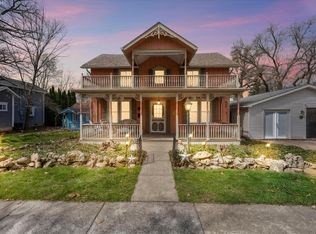
Modern Where It Matters. Classic Where It Counts.welcome To This Beautifully Updated Lakeside Cottage On The Desirable 200 Block Of Sycamore, Where Timeless Charm And Modern Comfort Come Together Seamlessly. With Five Bedrooms And Three Full Bathrooms, This Home Offers Generous Space For Family And Friends While Preserving The Character That Makes Lakeside So Special.thoughtful Updates Throughout Including A Newer Roof, Newer Windows, And Numerous Interior Improvementsprovide Today's Conveniences Without Sacrificing The Warmth And Authenticity Of A Classic Cottage. Every Detail Has Been Carefully Considered To Maintain Its Inviting Feel While Offering Peace Of Mind For Years To Come.after A Day On The Lake, Rinse Off In The Outdoor Shower Before Unwinding On The Porch And Soaking In The Charm Of Lakeside. Whether You're Looking For A Seasonal Retreat Or A Year-round Residence, This Home Offers The Perfect Blend Of Timeless Character And Modern Comfort.property Is Subject To The Rules And Regulations Of Lakeside Chautauqua, A 99-year Land Lease, And Applicable Seasonal Gate Fee.
For sale
$899,000
225 Sycamore Ave, Lakeside Marblehead, OH 43440
5beds
1,848sqft
:
Get pre-qualified$6,220/mo
Single Family Residence
Built in 1875
2,308 Square Feet Lot
$836,200 Zestimate®
$486/sqft
$207/mo HOA
What's special
Five bedroomsBeautifully updated lakeside cottageOutdoor showerNumerous interior improvementsNewer windowsNewer roof
- 42 days |
- 1,255 |
- 42 |
Zillow last checked:
Listing updated:
Listed by:
Kimberly Redfern 614-499-5579 kim.redfern@sothebysrealty.com,
Street Sotheby's International
Source: Firelands MLS,MLS#: 20262207Originating MLS: Firelands MLS
Facts & features
Interior
Bedrooms & bathrooms
- Bedrooms: 5
- Bathrooms: 3
- Full bathrooms: 3
Primary bedroom
- Level: Second
- Area: 115
- Dimensions: 10 x 11.5
Bedroom 2
- Level: Second
- Area: 115.5
- Dimensions: 11 x 10.5
Bedroom 3
- Level: Second
- Area: 93.5
- Dimensions: 8.5 x 11
Bedroom 4
- Level: Second
- Area: 93.5
- Dimensions: 8.5 x 11
Bedroom 5
- Level: Second
- Area: 121
- Dimensions: 11 x 11
Bathroom
- Level: Main
Bathroom 1
- Level: Second
Bathroom 2
- Level: Second
Dining room
- Features: Formal
- Level: Main
- Area: 236.5
- Dimensions: 21.5 x 11
Family room
- Level: Main
- Area: 125
- Dimensions: 12.5 x 10
Kitchen
- Level: Main
- Area: 126
- Dimensions: 12 x 10.5
Living room
- Level: Main
- Area: 252
- Dimensions: 21 x 12
Heating
- Gas, Forced Air
Cooling
- Central Air
Appliances
- Included: Dishwasher, Dryer, Disposal, Microwave, Range, Refrigerator, Washer
- Laundry: None
Features
- Ceiling Fan(s), Wet Bar
- Basement: Crawl Space
- Has fireplace: Yes
- Fireplace features: Gas
Interior area
- Total structure area: 1,848
- Total interior livable area: 1,848 sqft
Video & virtual tour
Property
Parking
- Parking features: Off Street
Features
- Levels: Two
- Stories: 2
- Pool features: In Ground, Association, Heated
- Has view: Yes
- View description: Lake, Water
- Has water view: Yes
- Water view: Lake,Water
- Waterfront features: Beach Rights, Breakwall
Lot
- Size: 2,308 Square Feet
Details
- Additional structures: Shed/Storage
- Parcel number: 0140461705925000
Construction
Type & style
- Home type: SingleFamily
- Property subtype: Single Family Residence
Materials
- Wood
- Roof: Metal
Condition
- Year built: 1875
Utilities & green energy
- Electric: ON
- Sewer: Public Sewer
- Water: Public
- Utilities for property: Cable Connected, Natural Gas Available
Community & HOA
Community
- Subdivision: Lakeside
HOA
- Has HOA: Yes
- Services included: Assoc Management, Security, Electricity, Common Ground, Snow Removal, Trash
- HOA fee: $620 quarterly
Location
- Region: Lakeside Marblehead
Financial & listing details
- Price per square foot: $486/sqft
- Tax assessed value: $503,070
- Annual tax amount: $6,025
- Price range: $899K - $899K
- Date on market: 6/11/2026
- Date available: 01/01/1800
Estimated market value
$836,200
$794,000 - $878,000
$2,515/mo
Price history
| Date | Event | Price |
|---|---|---|
| 6/11/2026 | Listed for sale | $899,000+223.4%$486/sqft |
Source: Firelands MLS #20262207 Report a problem | ||
| 8/23/2002 | Sold | $278,000+58.9%$150/sqft |
Source: Public Record Report a problem | ||
| 5/22/1996 | Sold | $175,000$95/sqft |
Source: Public Record Report a problem | ||
Public tax history
| Year | Property taxes | Tax assessment |
|---|---|---|
| 2024 | $6,001 +35.3% | $176,080 +36.5% |
| 2023 | $4,434 -0.5% | $129,020 |
| 2022 | $4,454 -0.3% | $129,020 |
| 2021 | $4,468 +15.9% | $129,020 +22.5% |
| 2020 | $3,855 +8% | $105,350 |
| 2019 | $3,570 -4.1% | $105,350 |
| 2018 | $3,723 +11.3% | $105,350 +11.9% |
| 2017 | $3,344 | $94,140 |
| 2016 | $3,344 -0.5% | $94,140 |
| 2015 | $3,359 -6.6% | $94,140 -4.7% |
| 2014 | $3,597 +7.4% | $98,830 |
| 2013 | $3,350 +102.8% | $98,830 |
| 2012 | $1,652 -3.9% | $98,830 -8.1% |
| 2011 | $1,719 +1.7% | $107,550 |
| 2010 | $1,691 +0.5% | $107,550 |
| 2009 | $1,683 +0.7% | $107,550 |
| 2008 | $1,670 -50.5% | $107,550 |
| 2007 | $3,374 | $107,550 |
| 2006 | -- | $107,550 +40.3% |
| 2005 | $2,428 +85.7% | $76,670 |
| 2004 | $1,308 -49.7% | $76,670 |
| 2003 | $2,598 +259.8% | $76,670 +89.2% |
| 2002 | $722 -50% | $40,530 |
| 2001 | $1,445 +0.3% | $40,530 |
| 2000 | $1,441 | $40,530 |
Find assessor info on the county website
Monthly payment
Est. payment
Payment breakdown
Explore the cost of this home by adjusting the details. Changes won't be saved.Climate risks
Neighborhood: 43440
Nearby schools
GreatSchools rating
- 8/10Danbury Elementary SchoolGrades: PK-5Distance: 0.6 mi
- 8/10Danbury Middle SchoolGrades: 6-8Distance: 0.6 mi
- 7/10Danbury High SchoolGrades: 9-12Distance: 0.6 mi
Schools provided by the listing agent
- District: Danbury
Source: Firelands MLS. This data may not be complete. We recommend contacting the local school district to confirm school assignments for this home.
- $509,5003 bd2 ba1.1k sqft217 Sycamore Ave, Lakeside Marblehead, OH 43440Off Market
- $500,4003 bd2 ba1.1k sqft231 Sycamore Ave, Lakeside Marblehead, OH 43440Off Market
- $421,4003 bd1 ba784 sqft211 Sycamore Ave, Lakeside Marblehead, OH 43440Off Market
- $522,1002 bd2 ba1.5k sqft224 Maple Ave, Lakeside Marblehead, OH 43440Off Market
- $503,5002 bd1 ba1.1k sqft216 Maple Ave, Lakeside Marblehead, OH 43440Off Market
- $530,6003 bd1 ba1k sqft230 Maple Ave, Lakeside Marblehead, OH 43440Off Market
- $651,8004 bd3 ba1.6k sqft208 Maple Ave, Lakeside Marblehead, OH 43440Off Market
- $418,1004 bd1 ba1.2k sqft325 W 2nd St, Lakeside Marblehead, OH 43440Off Market
A local agent can set up tours, give advice and negotiate with sellers.
Similar homes
- $899,0003 bd2 ba1.6k sqft605 Elm Ave, Lakeside Marblehead, OH 43440For Sale
 MLS ID #20262406, Jill M. O'Neal, Keller Williams Elevate-Lakesi. Firelands MLS
 - $663,1004 bd2 ba2.6k sqft482 N Hillcrest Dr, Lakeside Marblehead, OH 43440For Sale
 MLS ID #20262187, Vicki Lucarelli, Glasshouse Realty - ASA Cox. Firelands MLS
 - $689,0004 bd2 ba1.3k sqft536 Walnut Ave, Lakeside Marblehead, OH 43440For Sale
 MLS ID #20261256, Shana Ferguson, Street Sotheby's International. Firelands MLS
 - $1,100,0004 bd2 ba1.4k sqft218 Lakefront Dr, Lakeside Marblehead, OH 43440For Sale
 MLS ID #20261641, Jill M. O'Neal, Keller Williams Elevate-Lakesi. Firelands MLS
 - $575,0006 bd4 ba1.4k sqft317 Oak Ave, Lakeside Marblehead, OH 43440For SaleMLS ID #20260716, Kimberly Redfern, Street Sotheby's International. Firelands MLS
- $900,0003 bd2 ba1.5k sqft7631 E Downend Dr, Lakeside Marblehead, OH 43440For SaleMLS ID #20260833, Jeffrey Brower, KW Greater Cleveland Northeast. Firelands MLS
- $454,9005 bd2 ba1.4k sqft428 Cedar Ave, Lakeside Marblehead, OH 43440For SaleMLS ID #20261787, Stephanie L. Burns, Keller Williams Elevate-Lakesi. Firelands MLS
- $995,0003 bd3 ba2.3k sqft3594 S Memorial Shoreway Dr, Lakeside Marblehead, OH 43440For SaleMLS ID #20262188, Kyle M. Recker, Howard Hanna - Port Clinton. Firelands MLS
- $719,0004 bd2 ba1.7k sqft1840 N Fernwood Ln, Lakeside Marblehead, OH 43440For SaleMLS ID #20262284, Jeffrey Brower, KW Greater Cleveland Northeast. Firelands MLS
- $539,9003 bd2 ba2.4k sqft721 Laurel Ave, Lakeside Marblehead, OH 43440For SaleMLS ID #20260571, Kyle M. Recker, Howard Hanna - Port Clinton. Firelands MLS
- $1,049,5004 bd2 ba1.3k sqft324 Plum Ave, Lakeside Marblehead, OH 43440For SaleMLS ID #20260678, Kimberly Redfern, Street Sotheby's International. Firelands MLS
- $799,9003 bd3 ba2.2k sqft2110 S Bailiwick Ln, Lakeside Marblehead, OH 43440For SaleMLS ID #20261892, Kyle M. Recker, Howard Hanna - Port Clinton. Firelands MLS
- $655,0004 bd2 ba2.2k sqft410 E Main St, Lakeside Marblehead, OH 43440For SaleMLS ID #20261707, Jeffrey Brower, KW Greater Cleveland Northeast. Firelands MLS
- $524,9003 bd2 ba1.9k sqft314 Lighthouse Oval, Lakeside Marblehead, OH 43440For SaleMLS ID #20261975, Kenneth S. Spero, Howard Hanna - Catawba. Firelands MLS
- $845,0004 bd4 ba2.7k sqft1949 N Carriage Ln, Pt Clinton, OH 43452For SaleMLS ID #20261612, Glenda R. Ward, Century 21 Bolte Real Estate. Firelands MLS
- $780,0004 bd3 ba2.6k sqft5131 E Blue Teal Dr, Port Clinton, OH 43452For SaleMLS ID #10004723, David A Amarante, Russell Real Estate Services. NORIS
- $649,9004 bd4 ba2.4k sqft1541 N Anchor Ave, Port Clinton, OH 43452For SaleMLS ID #10010739, Chassey Miller, Century 21 Bolte Real Estate. NORIS
- $864,0003 bd3 ba1.8k sqft1561 Airline Rd, Put In Bay, OH 43456For SaleMLS ID #20254863, Richard Cooks, Howard Hanna - Port Clinton. Firelands MLS
- $799,9003 bd4 ba2.2k sqft1042 Lost Lake Rd, Pt Clinton, OH 43452For SaleMLS ID #20261878, Kyle M. Recker, Howard Hanna - Port Clinton. Firelands MLS
- $544,9003 bd2 ba1.5k sqft1862 S Marblewood Dr, Marblehead, OH 43440For SaleMLS ID #10009115, Jonathan D. Modene, RE/MAX Masters. NORIS
