Discover Your Ideal Lake Erie Getaway! This Well-maintained 3-bedroom, 2 Full Bath Home In Marblehead Combines Comfort, Charm, And An Exceptional Location Within The Quiet And Sought-after Lighthouse Bluffs Community. Inside, You'll Find An Inviting Open Floor Plan Designed For Comfortable Everyday Living, Weekend Retreats, Or Hosting Family And Friends With Ease.the Attached 2-car Garage Offers Added Convenience And Features Durable Nature Stone Flooring For Both Style And Practicality. Step Outside To Your Private Patio, An Ideal Space For Enjoying Peaceful Mornings, Entertaining Guests, Or Simply Relaxing In The Calm Surroundings.just Minutes From Lake Erie, This Home Offers Convenient Access To Boating, Beaches, Restaurants, And All The Attractions That Marblehead And Lakeside Are Known For. This Property Offers The Perfect Combination Of Recreation, Relaxation, And Convenience.take Advantage Of This Opportunity To Enjoy Everything The Lake Erie Lifestyle Has To Offer!
For sale
$524,900
314 Lighthouse Oval, Lakeside Marblehead, OH 43440
3beds
1,988sqft
Single Family Residence
Built in 2019
7,348 Square Feet Lot
$-- Zestimate®
$264/sqft
$67/mo HOA
What's special
Private patioInviting open floor planDurable nature stone flooring
- 133 days
- 165
- 5
Zillow last checked:
Listing updated:
Listed by:
Kenneth S. Spero 216-990-9422 kennethspero@howardhanna.com,
Howard Hanna - Catawba
Source: Firelands MLS,MLS#: 20261975Originating MLS: Firelands MLS
Facts & features
Interior
Bedrooms & bathrooms
- Bedrooms: 3
- Bathrooms: 2
- Full bathrooms: 2
Primary bedroom
- Level: Main
- Area: 218.4
- Dimensions: 15.6 x 14
Bedroom 2
- Level: Main
- Area: 156
- Dimensions: 13 x 12
Bedroom 3
- Level: Main
- Area: 143
- Dimensions: 13 x 11
Bedroom 4
- Area: 0
- Dimensions: 0 x 0
Bedroom 5
- Area: 0
- Dimensions: 0 x 0
Bathroom
- Level: Main
Bathroom 1
- Level: Main
Dining room
- Features: Combo
- Level: Main
- Area: 150
- Dimensions: 15 x 10
Family room
- Level: Main
- Area: 378
- Dimensions: 21 x 18
Kitchen
- Level: Main
- Area: 210
- Dimensions: 15 x 14
Living room
- Area: 0
- Dimensions: 0 x 0
Heating
- Electric, Forced Air
Cooling
- Central Air
Appliances
- Included: Dishwasher, Disposal, Vented Exhaust Fan, Microwave, Range, Refrigerator
- Laundry: Laundry Room
Features
- Ceiling Fan(s)
- Windows: Thermo Pane
- Has basement: No
- Has fireplace: Yes
- Fireplace features: Other
Interior area
- Total structure area: 1,988
- Total interior livable area: 1,988 sqft
Property
Parking
- Total spaces: 2
- Parking features: Inside Entrance, Attached, Garage Door Opener, Paved
- Attached garage spaces: 2
- Has uncovered spaces: Yes
Features
- Levels: One
- Stories: 1
Lot
- Size: 7,348 Square Feet
Details
- Parcel number: 0142099134670052
Construction
Type & style
- Home type: SingleFamily
- Property subtype: Single Family Residence
Materials
- Stone, Vinyl Siding
- Foundation: Slab
- Roof: Asphalt
Condition
- Year built: 2019
Utilities & green energy
- Electric: ON
- Sewer: Public Sewer
- Water: Public
- Utilities for property: Cable Connected
Community & HOA
Community
- Security: Surveillance On Site
- Subdivision: Lighthouse Bluffs Subd
HOA
- Has HOA: Yes
- Services included: Common Ground, Lawn Maintenance
- HOA fee: $800 annually
Location
- Region: Lakeside Marblehead
Financial & listing details
- Price per square foot: $264/sqft
- Tax assessed value: $18,260
- Annual tax amount: $3,905
- Price range: $524.9K - $524.9K
- Date on market: 5/29/2026
- Date available: 01/01/1800
Estimated market value
Not available
Estimated sales range
Not available
Not available
Price history
| Date | Event | Price |
|---|---|---|
| 6/18/2026 | Price change | $524,900-4.5%$264/sqft |
Source: Firelands MLS #20261975 Report a problem | ||
| 5/29/2026 | Listed for sale | $549,900+83.9%$277/sqft |
Source: Firelands MLS #20261975 Report a problem | ||
| 9/18/2019 | Listing removed | $299,000$150/sqft |
Source: Howard Hanna - Catawba #20191789 Report a problem | ||
| 4/18/2019 | Listed for sale | $299,000$150/sqft |
Source: Howard Hanna - Port Clinton #20191789 Report a problem | ||
Public tax history
| Year | Property taxes | Tax assessment |
|---|---|---|
| 2017 | $216 | $6,390 |
| 2016 | $216 -0.4% | $6,390 |
| 2015 | $217 +95.4% | $6,390 |
| 2014 | $111 -46.1% | $6,390 |
| 2013 | $206 +103% | $6,390 |
| 2012 | $101 +4.3% | $6,390 |
| 2011 | $97 +1.8% | $6,390 |
| 2010 | $96 +0.5% | $6,390 |
| 2009 | $95 -22.4% | $6,390 -23% |
| 2008 | $123 -50.5% | $8,300 |
| 2007 | $248 | $8,300 |
| 2006 | -- | $8,300 |
| 2005 | $245 | $8,300 |
| 2004 | -- | $8,300 |
Find assessor info on the county website
Monthly payment
Est. payment
Payment breakdown
Explore the cost of this home by adjusting the details. Changes won't be saved.Climate risks
Neighborhood: 43440
Nearby schools
Schools provided by the listing agent
- District: Danbury
Source: Firelands MLS. This data may not be complete. We recommend contacting the local school district to confirm school assignments for this home.
- $435,8002,874 sqft314 Lighthouse Oval, Lakeside Marblehead, OH 43440Off Market
- $432,5003,354 sqft324 Lighthouse Oval, Lakeside Marblehead, OH 43440Off Market
- $17,990-- bd-- ba-- sqft324 Lighthouse Oval, Lakeside Marblehead, OH 43440Off Market
- $426,0003 bd2 ba1.9k sqft324 N Lighthouse Oval, Lakeside Marblehead, OH 43440Off Market
Similar homes
- $549,9993 bd2 ba2.2k sqft3175 S Memorial Shoreway Dr, Lakeside Marblehead, OH 43440For Sale
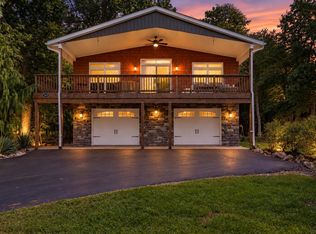 MLS ID #20263513, James H. Knight, Keller Williams Citywide-PC. Firelands MLS
 - $635,0004 bd2 ba2.6k sqft482 N Hillcrest Dr, Lakeside Marblehead, OH 43440For Sale
 MLS ID #20262187, Vicki Lucarelli, Glasshouse Realty - ASA Cox. Firelands MLS
 - $545,0003 bd2 ba1.3k sqft10850 E Bayshore Cardinal Rd #54, Lakeside Marblehead, OH 43440For Sale
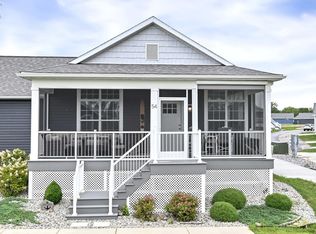 MLS ID #20263191, Michelle Waldron, Street Sotheby's Intern - PC. Firelands MLS
 - $485,0003 bd2 ba1.3k sqft10850 E Bayshore Cardinal Rd #117, Lakeside Marblehead, OH 43440For Sale
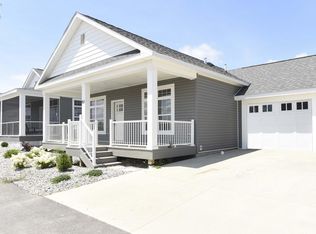 MLS ID #20252902, Michelle Waldron, Street Sotheby's Intern - PC. Firelands MLS
 - $499,9002 bd2 ba1.4k sqft6005 E Harbor Rd Unit 2A, Marblehead, OH 43440For Sale
 MLS ID #226013799, Sonya Landry, Howard Hanna Real Estate Svcs. Columbus and Central Ohio Regional MLS
