If You've Been Waiting For A Beautifully Built Home In Lakeside, This Is The One. Ideally Located On The Desirable 300 Block Of Plum, This Thoughtfully Designed Four-bedroom, Two-bath Home Blends Quality Craftsmanship With The Charm That Makes Lakeside So Special. Built With Exceptional Attention To Detail, The Home Features Carefully Selected Finishes, Light-filled Living Spaces, And A Well-designed Floor Plan That Feels Both Comfortable And Inviting. Designed For Year-round Living, It Offers Plenty Of Space For Family And Guests While Still Maintaining An Easy, Low-maintenance Lifestyle.a Wonderful Opportunity To Own A Beautifully Crafted, Newer Home In The Heart Of Lakeside. Property Is Subject To The Rules And Regulations Of Lakeside, Including The 99-year Land Lease And Seasonal Gate Fee.
Under contract
Price cut: $51K (7/26)
$998,500
324 Plum Ave, Lakeside Marblehead, OH 43440
4beds
1,331sqft
:
Get pre-qualified$6,773/mo
Single Family Residence
Built in 2024
2,970 Square Feet Lot
$946,500 Zestimate®
$750/sqft
$168/mo HOA
What's special
Well-designed floor planLight-filled living spacesComfortable and invitingCarefully selected finishes
- 158 days |
- 600 |
- 25 |
Zillow last checked:
Listing updated:
Listed by:
Kimberly Redfern 614-499-5579 kim.redfern@sothebysrealty.com,
Street Sotheby's International
Source: Firelands MLS,MLS#: 20260678Originating MLS: Firelands MLS
Facts & features
Interior
Bedrooms & bathrooms
- Bedrooms: 4
- Bathrooms: 2
- Full bathrooms: 2
Primary bedroom
- Level: Main
- Area: 132
- Dimensions: 12 x 11
Bedroom 2
- Level: Main
- Area: 126
- Dimensions: 10.5 x 12
Bedroom 3
- Level: Main
- Area: 110
- Dimensions: 10 x 11
Bedroom 4
- Level: Main
- Area: 60
- Dimensions: 10 x 6
Bedroom 5
- Area: 0
- Dimensions: 0 x 0
Bathroom
- Level: Main
Bathroom 1
- Level: Main
Dining room
- Features: Combo
- Area: 0
- Dimensions: 0 x 0
Family room
- Area: 0
- Dimensions: 0 x 0
Kitchen
- Level: Main
- Area: 182
- Dimensions: 13 x 14
Living room
- Level: Main
- Area: 182
- Dimensions: 13 x 14
Heating
- Gas, Forced Air
Cooling
- Central Air
Appliances
- Included: Dishwasher, Dryer, Disposal, Range, Refrigerator, Washer
- Laundry: None
Features
- Ceiling Fan(s)
- Basement: Crawl Space
Interior area
- Total structure area: 1,331
- Total interior livable area: 1,331 sqft
Video & virtual tour
Property
Parking
- Parking features: Off Street
Features
- Levels: One
- Stories: 1
- Pool features: In Ground, Association, Heated
- Has view: Yes
- View description: Lake
- Has water view: Yes
- Water view: Lake
- Waterfront features: Beach Rights
Lot
- Size: 2,970 Square Feet
Details
- Parcel number: 0140479406138001
Construction
Type & style
- Home type: SingleFamily
- Property subtype: Single Family Residence
Materials
- Brick, Composition
- Roof: Asphalt
Condition
- Year built: 2024
Utilities & green energy
- Electric: ON
- Sewer: Public Sewer
- Water: Public
- Utilities for property: Cable Connected
Community & HOA
Community
- Security: Security System, Surveillance On Site
HOA
- Has HOA: Yes
- Services included: Assoc Management, Security, Electricity, Common Ground, Pool Maintenance, Snow Removal, Trash
- HOA fee: $505 quarterly
Location
- Region: Lakeside Marblehead
Financial & listing details
- Price per square foot: $750/sqft
- Tax assessed value: $624,800
- Annual tax amount: $7,324
- Price range: $998.5K - $998.5K
- Date on market: 3/6/2026
- Date available: 01/01/1800
Estimated market value
$946,500
$899,000 - $994,000
$2,163/mo
Price history
| Date | Event | Price |
|---|---|---|
| 8/11/2026 | Contingent | $998,500$750/sqft |
Source: Firelands MLS #20260678 Report a problem | ||
| 7/26/2026 | Price change | $998,500-4.9%$750/sqft |
Source: Firelands MLS #20260678 Report a problem | ||
| 3/6/2026 | Listed for sale | $1,049,500+28.3%$789/sqft |
Source: Firelands MLS #20260678 Report a problem | ||
| 9/12/2024 | Sold | $818,000-3.8%$615/sqft |
Source: Firelands MLS #20243259 Report a problem | ||
| 9/10/2024 | Pending sale | $850,000$639/sqft |
Source: Firelands MLS #20243259 Report a problem | ||
Public tax history
| Year | Property taxes | Tax assessment |
|---|---|---|
| 2025 | $7,324 +101.1% | $218,680 +104.6% |
| 2024 | $3,642 +9.1% | $106,870 +10% |
| 2023 | $3,339 | $97,150 |
Find assessor info on the county website
Monthly payment
Est. payment
Payment breakdown
Explore the cost of this home by adjusting the details. Changes won't be saved.Climate risks
Neighborhood: 43440
Nearby schools
GreatSchools rating
- 8/10Danbury Elementary SchoolGrades: PK-5Distance: 0.7 mi
- 8/10Danbury Middle SchoolGrades: 6-8Distance: 0.8 mi
- 7/10Danbury High SchoolGrades: 9-12Distance: 0.7 mi
Schools provided by the listing agent
- District: Danbury
Source: Firelands MLS. This data may not be complete. We recommend contacting the local school district to confirm school assignments for this home.
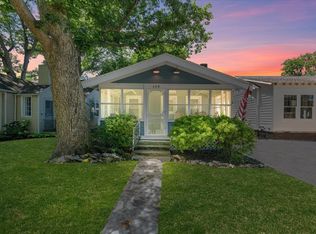
- $560,0003 bd2 ba874 sqft328 Plum Ave, Lakeside Marblehead, OH 43440Sold
- $667,3003 bd2 ba1.4k sqft632 E 3rd St, Lakeside Marblehead, OH 43440Off Market

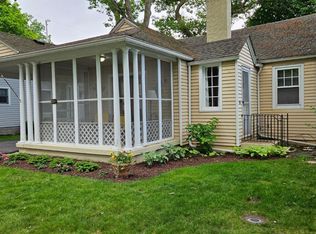
- $475,0002 bd1 ba890 sqft334 Plum Ave, Lakeside Marblehead, OH 43440Sold
- $807,0003 bd2 ba1.5k sqft620 E 3rd St, Lakeside Marblehead, OH 43440Off Market
- $382,0004 bd2 ba1.1k sqft325 Peach Ave, Lakeside Marblehead, OH 43440Sold
- $338,0002 bd1 ba950 sqft331 Peach Ave, Lakeside Marblehead, OH 43440Sold
- $511,3002 bd1 ba940 sqft323 Plum Ave, Lakeside Marblehead, OH 43440Off Market
- $786,6003 bd2 ba1.4k sqft602 E 3rd St, Lakeside Marblehead, OH 43440Off Market
A local agent can set up tours, give advice and negotiate with sellers.
Similar homes
- $1,100,0004 bd2 ba1.4k sqft218 Lakefront Dr, Lakeside Marblehead, OH 43440For Sale
 MLS ID #20261641, Jill M. O'Neal, Keller Williams Elevate-Lakesi. Firelands MLS
 - $899,0003 bd2 ba1.6k sqft605 Elm Ave, Lakeside Marblehead, OH 43440For Sale
 MLS ID #20262406, Jill M. O'Neal, Keller Williams Elevate-Lakesi. Firelands MLS
 - $689,0004 bd2 ba1.3k sqft536 Walnut Ave, Lakeside Marblehead, OH 43440For Sale
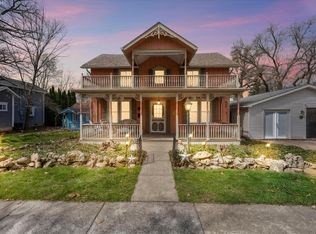 MLS ID #20261256, Shana Ferguson, Street Sotheby's International. Firelands MLS
 - $549,0003 bd2 ba1k sqft561 Jasmine Ave, Lakeside Marblehead, OH 43440For Sale
 MLS ID #20262989, Jill M. O'Neal, Keller Williams Elevate-Lakesi. Firelands MLS
 - $900,0003 bd2 ba1.5k sqft7631 E Downend Dr, Lakeside Marblehead, OH 43440For SaleMLS ID #20260833, Jeffrey Brower, KW Greater Cleveland Northeast. Firelands MLS
- $575,0006 bd4 ba1.4k sqft317 Oak Ave, Lakeside Marblehead, OH 43440For SaleMLS ID #20260716, Kimberly Redfern, Street Sotheby's International. Firelands MLS
- $524,9003 bd2 ba1.9k sqft314 Lighthouse Oval, Lakeside Marblehead, OH 43440For SaleMLS ID #20261975, Kenneth S. Spero, Howard Hanna - Catawba. Firelands MLS
- $719,0004 bd2 ba1.7k sqft1840 N Fernwood Ln, Lakeside Marblehead, OH 43440For SaleMLS ID #20262284, Jeffrey Brower, KW Greater Cleveland Northeast. Firelands MLS
- $1,350,0004 bd2 ba1.7k sqft5783 E Mistic Bay Point, Lakeside Marblehead, OH 43440For SaleMLS ID #20261736, Raven Cramer, Key Realty. Firelands MLS
- $500,0003 bd2 ba1.4k sqft828 E Main St, Lakeside Marblehead, OH 43440AuctionMLS ID #11908900, Benjamin Higgins, Ben Higgins Realty & Auction Co, LLC. My State MLS
- $549,0003 bd1 ba1.1k sqft340 N Worthy St, Lakeside Marblehead, OH 43440For SaleMLS ID #20262960, Paul R. Konys, Russell Real Estate Services. Firelands MLS
- $500,0002 bd2 ba823 sqft902 E Main St, Lakeside Marblehead, OH 43440AuctionMLS ID #11908919, Benjamin Higgins, Ben Higgins Realty & Auction Co, LLC. My State MLS
- $625,0003 bd2 ba1.8k sqft6011 E Harbor Rd #3D, Lakeside Marblehead, OH 43440For SaleMLS ID #20263120, Margaret Redmond, Century 21 Bolte Real Estate. Firelands MLS
- $525,0003 bd2 ba1.6k sqft9343 E Bayshore Rd, Lakeside Marblehead, OH 43440For SaleMLS ID #20251981, Jeffrey Brower, KW Greater Cleveland Northeast. Firelands MLS
- $1,249,0003 bd3 ba1.4k sqft2914 N Perch Row, Port Clinton, OH 43452For SaleMLS ID #20262563, Andrea Sarka, Keller Williams Citywide-PC. Firelands MLS
- $749,9003 bd1 ba1.1k sqft522 Monaghan Rd, Kelleys Island, OH 43438For SaleMLS ID #20262801, Kelsey Haig, BHHS Professional Realty-CLE. Firelands MLS
- $749,9003 bd2 ba1.8k sqft5054 E Schoolhouse Rd, Pt Clinton, OH 43452For SaleMLS ID #20261097, James H. Knight, Keller Williams Citywide-PC. Firelands MLS
- $599,9003 bd2 ba1.4k sqft121 Fernwood Ln, Kelleys Island, OH 43438For SaleMLS ID #20262816, Jason A. Smith, Simply Better Realty, LLC. Firelands MLS
- $569,9003 bd2 ba1.3k sqft2644 S Waterside Ct, Lakeside Marblehead, OH 43440For SaleMLS ID #20262859, Kyle M. Recker, Howard Hanna - Port Clinton. Firelands MLS
- $549,0003 bd2 ba1.3k sqft2602 S Waterside Ct #512, Lakeside Marblehead, OH 43440For SaleMLS ID #5211126, Elise A Stidd, Keller Williams Chervenic Rlty. MLS Now
