A Perfect Lake Erie Home Conveniently Located Between Marblehead And Port Clinton. Charming Channel Grove Property Allows Easy Access To The Marina At The End Of The Street. Beautifully Landscaped Front Yard With Spectacular Nautical Elements And A Small Pond Which Makes This Home A Perfect Get Away. There Is A 2 Car Garage Whose Purpose Always Been A Special Meeting Area For Family And Friends. Once Inside This Home, You Enter A Cathedral Ceiling Great Room Which Provides Views Of The Marian And The Lake Which Is Warmed By A Wood Burning/ Gas Log Fireplace. Down The Hall Are Three Bedrooms And Bath Which Offer Plenty Of Options For Family Or Guest. This Home Is A Unique Opportunity To Enjoy Casual Lake Front Living At Its Best.no Hoa Or Association Fee
For sale
$549,000
340 N Worthy St, Lakeside Marblehead, OH 43440
3beds
1,144sqft
Single Family Residence
Built in 1940
3,759 Square Feet Lot
$-- Zestimate®
$480/sqft
$-- HOA
What's special
Small pondThree bedrooms and bathCathedral ceiling great roomSpectacular nautical elementsBeautifully landscaped front yard
- 84 days
- 184
- 8
Zillow last checked:
Listing updated:
Listed by:
Paul R. Konys 440-567-2285 pkonys@gmail.com,
Russell Real Estate Services
Source: Firelands MLS,MLS#: 20262960Originating MLS: Firelands MLS
Facts & features
Interior
Bedrooms & bathrooms
- Bedrooms: 3
- Bathrooms: 1
- Full bathrooms: 1
Primary bedroom
- Level: Main
- Area: 110
- Dimensions: 11 x 10
Bedroom 2
- Level: Main
- Area: 90
- Dimensions: 10 x 9
Bedroom 3
- Level: Main
- Area: 100
- Dimensions: 10 x 10
Bedroom 4
- Area: 0
- Dimensions: 0 x 0
Bedroom 5
- Area: 0
- Dimensions: 0 x 0
Bathroom
- Level: Main
Dining room
- Features: Combo
- Level: Main
- Area: 132
- Dimensions: 12 x 11
Family room
- Area: 0
- Dimensions: 0 x 0
Kitchen
- Level: Main
- Area: 169
- Dimensions: 13 x 13
Living room
- Level: Main
- Area: 325
- Dimensions: 25 x 13
Heating
- Gas, Forced Air
Cooling
- Central Air
Appliances
- Included: Dryer, Range, Refrigerator
- Laundry: Laundry Room
Features
- Ceiling Fan(s)
- Windows: Thermo Pane
- Basement: Crawl Space
- Has fireplace: Yes
- Fireplace features: Gas, Wood Burning
Interior area
- Total structure area: 1,144
- Total interior livable area: 1,144 sqft
Property
Parking
- Total spaces: 2
- Parking features: Alley Access, Detached, Off Street, Paved
- Garage spaces: 2
- Has uncovered spaces: Yes
Features
- Levels: One
- Stories: 1
- Patio & porch: Front Patio And Side Deck
- Fencing: Side Yard And Rear Yard
- Has view: Yes
- View description: Bay, Marina, Water
- Has water view: Yes
- Water view: Bay,Marina,Water
Lot
- Size: 3,759 Square Feet
Details
- Parcel number: 0142126735076000
- Other equipment: TV Antenna
Construction
Type & style
- Home type: SingleFamily
- Property subtype: Single Family Residence
Materials
- Vinyl Siding
- Roof: Asphalt,Owner Believes That The Roof Os Approximately 12 Years Old.
Condition
- Year built: 1940
Utilities & green energy
- Electric: 100 Amp Service, Circuit Breakers, ON
- Sewer: Public Sewer
- Water: Public
- Utilities for property: Cable Connected, Natural Gas Available
Community & HOA
Community
- Subdivision: Channel Grove
Location
- Region: Lakeside Marblehead
Financial & listing details
- Price per square foot: $480/sqft
- Tax assessed value: $218,540
- Annual tax amount: $2,924
- Price range: $549K - $549K
- Date on market: 7/31/2026
- Date available: 01/01/1800
Estimated market value
Not available
Estimated sales range
Not available
Not available
Price history
| Date | Event | Price |
|---|---|---|
| 7/13/2026 | Listed for sale | $549,000$480/sqft |
Source:  MLS Now #5226776 Report a problem MLS Now #5226776 Report a problem | ||
Public tax history
| Year | Property taxes | Tax assessment |
|---|---|---|
| 2025 | $2,618 +0.4% | $76,490 |
| 2024 | $2,607 +74.8% | $76,490 +76.2% |
| 2023 | $1,491 -0.5% | $43,400 |
| 2022 | $1,498 -0.3% | $43,400 |
| 2021 | $1,503 +2.1% | $43,400 +7.9% |
| 2020 | $1,472 +41.2% | $40,230 |
| 2019 | $1,042 -23.4% | $40,230 |
| 2018 | $1,361 +11.2% | $40,230 +11.4% |
| 2017 | $1,224 | $36,100 |
| 2016 | $1,224 -0.9% | $36,100 |
| 2015 | $1,235 +109.9% | $36,100 +6.9% |
| 2014 | $588 -47.2% | $33,760 |
| 2013 | $1,114 +102.3% | $33,760 |
| 2012 | $551 +3.7% | $33,760 +0.8% |
| 2011 | $531 +1.2% | $33,500 |
| 2010 | $525 +0.3% | $33,500 |
| 2009 | $523 -13.7% | $33,500 -15.1% |
| 2008 | $606 -58.9% | $39,470 |
| 2007 | $1,475 | $39,470 |
| 2006 | -- | $39,470 +31.8% |
| 2005 | $1,189 +88.7% | $29,950 |
| 2004 | $630 -49.7% | $29,950 |
| 2003 | $1,254 +118.2% | $29,950 +12.2% |
| 2002 | $575 -51% | $26,700 |
| 2001 | $1,173 +100.5% | $26,700 |
| 2000 | $585 | $26,700 |
Find assessor info on the county website
Monthly payment
Est. payment
Payment breakdown
Explore the cost of this home by adjusting the details. Changes won't be saved.Climate risks
Neighborhood: 43440
Nearby schools
Schools provided by the listing agent
- District: Danbury
Source: Firelands MLS. This data may not be complete. We recommend contacting the local school district to confirm school assignments for this home.
- $180,0002 bd1 ba288 sqft334 N Worthy St, Lakeside Marblehead, OH 43440Off Market
- $431,4002 bd2 ba1.3k sqft7741 E Everett Ave, Lakeside Marblehead, OH 43440Off Market
- $342,1002 bd1 ba600 sqft7731 E Everett Ave, Lakeside Marblehead, OH 43440Off Market
- $588,0004 bd2 ba2.7k sqft351 N Channel Grove Rd, Lakeside Marblehead, OH 43440Off Market
Similar homes

- $549,9003 bd5 ba1.6k sqft2189 S Harbor Bay Dr, Lakeside Marblehead, OH 43440For Sale
 MLS ID #20264059, Tomi Johnson, Weichert, Realtors-Morgan Rlty. Firelands MLS
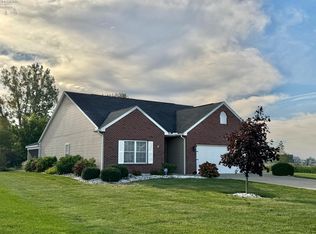
 - $510,0003 bd2 ba1.6k sqft9343 E Bayshore Rd, Lakeside Marblehead, OH 43440For Sale
 MLS ID #20251981, Jeffrey Brower, KW Greater Cleveland Northeast. Firelands MLS
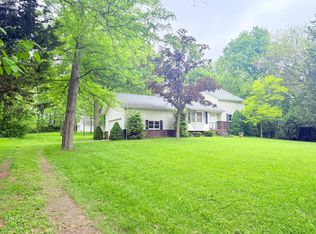
 - $545,0003 bd2 ba1.3k sqft10850 E Bayshore Cardinal Rd #54, Lakeside Marblehead, OH 43440For Sale
 MLS ID #20263191, Michelle Waldron, Street Sotheby's Intern - PC. Firelands MLS
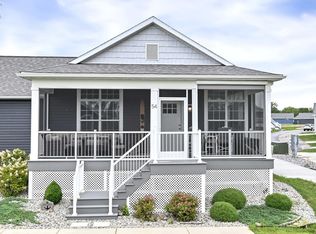
 - $449,0003 bd2 ba1.3k sqft10850 E Bayshore Rd #66, Lakeside Marblehead, OH 43440For Sale
 MLS ID #20263607, Michelle Waldron, Street Sotheby's Intern - PC. Firelands MLS
 - $499,9002 bd2 ba1.4k sqft6005 E Harbor Rd Unit 2A, Marblehead, OH 43440For Sale
 MLS ID #226013799, Sonya Landry, Howard Hanna Real Estate Svcs. Columbus and Central Ohio Regional MLS
