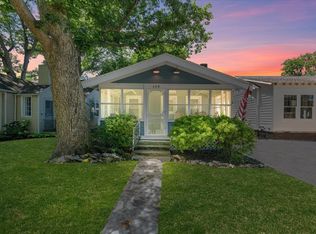
This Charming Cottage Is Perfect For Family Vacations. Cherry Park Can Be Seen From The Screened In Porch That Is A Lovely Place To Read, Relax Or Visit. The Roomy Living Room Invites All To Come In And Opens Into The Large Dining Room. The Kitchen Is A Galley Style With The Washer And Dryer By The Back Door. The Two Bedrooms Are Separated By The Full Bath At Each End Of The Hall. The Attic Provides Storage. The Long Driveway Includes A Carport With An Extension. Beautiful Gardens Are In The Backyard. The Shed Is Great For Storage Of Gardening Tools And Bikes. With Only Steps To Cherry Park, And Two Blocks From The Lake And Perry Park, This Is A Wonderful Location. Rules And Regulations Of Lakeside Apply As Well As The 99-year Lease. Lakeside Is Gated From Memorial Day To Labor Day.
Sold for $475,000
$475,000
334 Plum Ave, Lakeside Marblehead, OH 43440
2beds
890sqft
Single Family Residence
Built in 1938
4,591 Square Feet Lot
$515,800 Zestimate®
$534/sqft
$1,395 Estimated rent
Home value
$515,800
$413,000 - $629,000
$1,395/mo
Zestimate® history
Owner options
List your home for rent
$1,395/mo
Rent Zestimate®
Find your next renter with Zillow Rental Manager. Plus, with online applications, you can quickly screen prospective tenants – for free.
$1,395/mo
Rent Zestimate®
Refinance and save
$3,547/mo
Est. payment
Refinancing to a lower rate could help reduce your monthly payments and save thousands over the life of the loan.
$3,547/mo
Est. payment
Explore your selling options
Work with a Zillow partner agent
Leverage their expertise and Zillow's premium Showcase listings to get your home seen by more buyers.
Get startedList with your own agent
Get your home in front of millions of buyers by listing it on Zillow.
Learn how to do itSell it yourself
Take full control of how buyers see your home on Zillow by listing For Sale by Owner (FSBO).
List your homeWhat's special
Zillow last checked:
Listing updated:
Listed by:
Kathleen M. Joy 419-341-0142 kathyjoy28@yahoo.com,
Keller Williams Elevate-Lakesi
Bought with:
Kathleen M. Joy, 2011000591
Keller Williams Elevate-Lakesi
Source: Firelands MLS,MLS#: 20241906Originating MLS: Firelands MLS
Facts & features
Interior
Bedrooms & bathrooms
- Bedrooms: 2
- Bathrooms: 1
- Full bathrooms: 1
Primary bedroom
- Level: Main
- Area: 110
- Dimensions: 10 x 11
Bedroom 2
- Level: Main
- Area: 110
- Dimensions: 10 x 11
Bedroom 3
- Area: 0
- Dimensions: 0 x 0
Bedroom 4
- Area: 0
- Dimensions: 0 x 0
Bedroom 5
- Area: 0
- Dimensions: 0 x 0
Bathroom
- Level: Main
Dining room
- Level: Main
- Area: 96
- Dimensions: 8 x 12
Family room
- Area: 0
- Dimensions: 0 x 0
Kitchen
- Level: Main
- Area: 112
- Dimensions: 14 x 8
Living room
- Level: Main
- Area: 204
- Dimensions: 17 x 12
Heating
- Electric, Baseboard
Cooling
- Window Unit(s)
Appliances
- Included: Dryer, Disposal, Range, Refrigerator, Washer
- Laundry: None
Features
- Windows: Storm Window(s)
- Basement: Crawl Space
- Has fireplace: Yes
- Fireplace features: Wood Burning
Interior area
- Total structure area: 890
- Total interior livable area: 890 sqft
Property
Parking
- Parking features: Carport, Paved
- Has carport: Yes
- Has uncovered spaces: Yes
Features
- Levels: One
- Stories: 1
- Has view: Yes
- View description: Lake, Water
- Has water view: Yes
- Water view: Lake,Water
- Waterfront features: Beach Rights
Lot
- Size: 4,591 Square Feet
- Dimensions: 90 x 51
Details
- Additional structures: Shed/Storage
- Parcel number: 0140479606143000
Construction
Type & style
- Home type: SingleFamily
- Property subtype: Single Family Residence
Materials
- Vinyl Siding
- Roof: Asphalt
Condition
- Year built: 1938
Utilities & green energy
- Electric: Circuit Breakers, ON
- Sewer: Public Sewer
- Water: Public
- Utilities for property: Cable Connected
Community & HOA
HOA
- Has HOA: Yes
- Services included: Assoc Management, Security, Pool Maintenance, Snow Removal, Trash
- HOA fee: $497 quarterly
Location
- Region: Lakeside Marblehead
Financial & listing details
- Price per square foot: $534/sqft
- Annual tax amount: $8,395
- Price range: $475K - $475K
- Date on market: 5/31/2024
- Date available: 01/01/1800
- Listing terms: Cash
Price history
| Date | Event | Price |
|---|---|---|
| 9/27/2024 | Sold | $475,000-5%$534/sqft |
Source: Firelands MLS #20241906 Report a problem | ||
| 8/21/2024 | Pending sale | $499,950$562/sqft |
Source: Firelands MLS #20241906 Report a problem | ||
| 7/2/2024 | Contingent | $499,950$562/sqft |
Source: Firelands MLS #20241906 Report a problem | ||
| 5/31/2024 | Listed for sale | $499,950$562/sqft |
Source: Firelands MLS #20241906 Report a problem | ||
Public tax history
| Year | Property taxes | Tax assessment |
|---|---|---|
| 2024 | $5,705 +33.9% | $167,390 +35% |
| 2023 | $4,262 -0.5% | $124,010 |
| 2022 | $4,281 -0.3% | $124,010 |
| 2021 | $4,294 +18.8% | $124,010 +25.5% |
| 2020 | $3,615 +21.3% | $98,790 |
| 2019 | $2,980 -4.9% | $98,790 |
| 2018 | $3,133 +10.7% | $98,790 +10.2% |
| 2017 | $2,831 | $89,670 |
| 2016 | $2,831 -0.5% | $89,670 |
| 2015 | $2,844 -8% | $89,670 -5.7% |
| 2014 | $3,091 +7.5% | $95,100 |
| 2013 | $2,874 +103.1% | $95,100 |
| 2012 | $1,415 -18.1% | $95,100 -12% |
| 2011 | $1,727 +1.7% | $108,090 |
| 2010 | $1,699 +0.5% | $108,090 |
| 2009 | $1,691 +0.7% | $108,090 |
| 2008 | $1,678 -50.5% | $108,090 |
| 2007 | $3,390 | $108,090 |
| 2006 | -- | $108,090 +45% |
| 2005 | $2,366 +85.7% | $74,570 |
| 2004 | $1,274 -49.7% | $74,570 |
| 2003 | $2,532 +257.1% | $74,570 +87.9% |
| 2002 | $709 -50% | $39,690 |
| 2001 | $1,419 +0.3% | $39,690 |
| 2000 | $1,414 | $39,690 |
Find assessor info on the county website
Neighborhood: 43440
Nearby homes
- $659,1003 bd2 ba1.7k sqft346 Plum Ave, Lakeside Marblehead, OH 43440Off Market
- $560,0003 bd2 ba874 sqft328 Plum Ave, Lakeside Marblehead, OH 43440Sold
- $998,5004 bd2 ba1.3k sqft324 Plum Ave, Lakeside Marblehead, OH 43440For Sale

- $869,2003 bd2 ba1.5k sqft333 Plum Ave, Lakeside Marblehead, OH 43440Off Market
- $338,0002 bd1 ba950 sqft331 Peach Ave, Lakeside Marblehead, OH 43440Sold
- $900,0004 bd4 ba2.2k sqft343 Peach Ave, Lakeside Marblehead, OH 43440Sold
- $986,600-- bd3 ba2.2k sqft349 Peach Ave, Lakeside Marblehead, OH 43440Off Market
- $501,6002 bd1 ba940 sqft323 Plum Ave, Lakeside Marblehead, OH 43440Off Market
Nearby schools
GreatSchools rating
- 8/10Danbury Elementary SchoolGrades: PK-5Distance: 0.7 mi
- 8/10Danbury Middle SchoolGrades: 6-8Distance: 0.8 mi
- 7/10Danbury High SchoolGrades: 9-12Distance: 0.7 mi
Schools provided by the listing agent
- District: Danbury
Source: Firelands MLS. This data may not be complete. We recommend contacting the local school district to confirm school assignments for this home.
Get a cash offer in 3 minutes
Find out how much your home could sell for in as little as 3 minutes with a no-obligation cash offer.
Estimated market value
$515,800
Get a cash offer in 3 minutes
Find out how much your home could sell for in as little as 3 minutes with a no-obligation cash offer.
Estimated market value
$515,800
- Ohio
- Ottawa County
- Lakeside
- 43440
- 334 Plum Ave
Nearby cities
Nearby zip codes
Other Lakeside Topics
