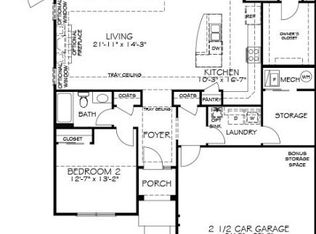
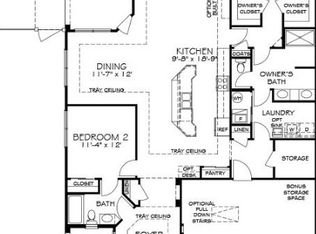
Modern Coastal Luxury On Catawba Island Experience Exceptional Waterfront-inspired Living In This Stunning Modern Coastal Model Home Exclusively Built By Otero Living, Located On Beautiful Catawba Island, Ohio. Perfectly Positioned On Nearly 1.5 Acres With Picturesque Views Overlooking Hole #2 Of The Arthur Hill Designed Catawba Island Club Golf Course, This One-of-a-kind Residence Seamlessly Blends Luxury, Comfort, And Functionality. Offering Over 3,500 Square Feet Of Thoughtfully Designed First-floor Living With 10' Ceilings, This Spectacular Home Features 4 Bedrooms And 3 Full Baths, Enhanced By Premium Finishes And Craftsmanship Throughout. The Interior Showcases Custom Cabinetry, Full-height Quartz Backsplashes, Designer Fixtures, And Luxurious Custom Tile Showers, Creating An Elevated Living Experience In Every Room. Designed For Entertaining, The Home Extends Outdoors With An Incredible 1,000+ Square Feet Of Covered Porch Living Space Featuring A Gas Fireplace, Custom Stone/tile Built-in Bbq With Granite Bar Seating And Radiant Heaters, Allowing You To Enjoy The Outdoors Throughout The Seasons. The Professionally Landscaped Grounds Include A Spacious Rear Patio And A Cozy Gas Fire Pit, Creating The Perfect Setting For Gatherings With Family And Friends. For Recreational Enthusiasts, The Oversized 4+ Car Attached Garage And Toy Barn Offers Unmatched Versatility With Impressive 13'6 Frosted Glass Garage Doors Capable Of Accommodating Rvs, Boats, Golf Carts, And Specialty Vehicles. This Remarkable Model Home Is A True Showcase Of Craftsmanship And Design And Is A Must-see For Anyone Seeking Luxury Living On Catawba Island. Looking To Build Your Dream Home? There Are 9 Additional Homesites Available. Reserve Your Lot Today And Begin Creating Your Custom Otero Living Residence In One Of Ohio's Most Sought-after Coastal Communities.
For sale
$1,895,000
2537 N Peachtree Ln, Pt Clinton, OH 43452
4beds
3,552sqft
Single Family Residence
Built in 2026
1.43 Acres Lot
$-- Zestimate®
$534/sqft
$300/mo HOA
What's special
Professionally landscaped groundsSpacious rear patioCozy gas fire pitFull-height quartz backsplashesCustom cabinetryDesigner fixturesLuxurious custom tile showers
- 38 days |
- 519 |
- 37 |
Zillow last checked:
Listing updated:
Listed by:
Theodore Otero 440-247-3707 tedotero@oterohomes.com,
RE/MAX Revealty,
Emily Burns 216-570-2223,
RE/MAX Revealty
Source: Firelands MLS,MLS#: 20262495Originating MLS: Firelands MLS
Facts & features
Interior
Bedrooms & bathrooms
- Bedrooms: 4
- Bathrooms: 3
- Full bathrooms: 3
Primary bedroom
- Level: Main
- Area: 240
- Dimensions: 15 x 16
Bedroom 2
- Level: Main
- Area: 224
- Dimensions: 14 x 16
Bedroom 3
- Level: Main
- Area: 154
- Dimensions: 11 x 14
Bedroom 4
- Level: Main
- Area: 224
- Dimensions: 14 x 16
Bedroom 5
- Area: 0
- Dimensions: 0 x 0
Bathroom
- Level: Main
Bathroom 1
- Level: Main
Bathroom 2
- Level: Main
Dining room
- Level: Main
- Area: 180
- Dimensions: 12 x 15
Family room
- Area: 0
- Dimensions: 0 x 0
Kitchen
- Level: Main
- Area: 240
- Dimensions: 12 x 20
Living room
- Level: Main
- Area: 204
- Dimensions: 17 x 12
Heating
- Gas, Forced Air, Radiant
Cooling
- Central Air
Appliances
- Included: Cooktop, Dishwasher, Dryer, Disposal, Refrigerator, Wall Oven, Washer
- Laundry: Laundry Room
Features
- Wet Bar
- Has basement: No
- Has fireplace: Yes
- Fireplace features: Gas, Other
Interior area
- Total structure area: 3,552
- Total interior livable area: 3,552 sqft
Video & virtual tour
Property
Parking
- Total spaces: 4
- Parking features: Inside Entrance, Attached, Garage Door Opener, Heated Garage
- Attached garage spaces: 4
Features
- Levels: One
- Stories: 1
- Patio & porch: Yes
Lot
- Size: 1.43 Acres
Details
- Parcel number: 0131462119675005
Construction
Type & style
- Home type: SingleFamily
- Property subtype: Single Family Residence
Materials
- Other, Stone, Stucco
- Foundation: Slab
- Roof: Asphalt
Condition
- Year built: 2026
Utilities & green energy
- Electric: ON
- Sewer: Public Sewer
- Water: Public
Community & HOA
Community
- Security: Security System, Surveillance On Site
HOA
- Has HOA: Yes
- Services included: Common Ground
- HOA fee: $300 monthly
Location
- Region: Pt Clinton
Financial & listing details
- Price per square foot: $534/sqft
- Annual tax amount: $21,034
- Price range: $1.9M - $1.9M
- Date on market: 7/7/2026
- Date available: 01/01/1800
Estimated market value
Not available
Estimated sales range
Not available
Not available
Price history
| Date | Event | Price |
|---|---|---|
| 7/2/2026 | Listed for sale | $1,895,000$534/sqft |
Source:  MLS Now #5196197 Report a problem MLS Now #5196197 Report a problem | ||
Public tax history
Tax history is unavailable.
Monthly payment
Est. payment
Payment breakdown
Explore the cost of this home by adjusting the details. Changes won't be saved.Climate risks
Neighborhood: 43452
Nearby schools
GreatSchools rating
- 6/10Bataan Memorial Intermediate SchoolGrades: 3-5Distance: 6.7 mi
- 7/10Port Clinton Middle SchoolGrades: 6-8Distance: 6.2 mi
- 6/10Port Clinton High SchoolGrades: 9-12Distance: 6.3 mi
Schools provided by the listing agent
- District: Port Clinton
Source: Firelands MLS. This data may not be complete. We recommend contacting the local school district to confirm school assignments for this home.
- $94,1903 bd1 ba1.2k sqft2663 NW Catawba Rd, Pt Clinton, OH 43452Off Market
- $360,2003 bd1 ba2.8k sqft2588 NW Catawba Rd, Pt Clinton, OH 43452Off Market
- $686,4003 bd3 ba1.6k sqft2621 N Chateau Dr, Port Clinton, OH 43452Off Market
- $926,8002 bd2 ba2.1k sqft2571 N Chateau Dr, Port Clinton, OH 43452Off Market
- $399,9001.3 acres2509 N Peachtree Lane Sublot #5, Pt Clinton, OH 43452Lot/Land
- $399,9001.32 acres2565 N Peachtree Lane Sublot #3, Pt Clinton, OH 43452Lot/Land
- $399,9001.2 acres2593 N Peachtree Lane Sublot #2, Pt Clinton, OH 43452Lot/Land
- $399,9001.3 acres2425 N Peachtree Lane Sublot #8, Pt Clinton, OH 43452Lot/Land
A local agent can set up tours, give advice and negotiate with sellers.
A local lender can help you make sure your offer is ready when you are.
Similar homes
- $1,200,8774 bd4 ba3k sqft5296 E Greenview Dr, Pt Clinton, OH 43452For Sale
 MLS ID #20262186, Anna Piacentino, Century 21 Bolte Real Estate. Firelands MLS
 - $1,399,9994 bd3 ba3.6k sqft4690 E Johnson Ave, Port Clinton, OH 43452For Sale
 MLS ID #20262153, Raven Cramer, Key Realty. Firelands MLS
 - $2,200,0004 bd3 ba2.5k sqft2313 E Sand Rd, Pt Clinton, OH 43452For Sale
 MLS ID #20262617, James H. Knight, Keller Williams Citywide-PC. Firelands MLS
 - $1,149,0004 bd5 ba4.1k sqft1876 N Lakewood Ave, Port Clinton, OH 43452For Sale
 MLS ID #20261238, Kenneth S. Spero, Howard Hanna - Catawba. Firelands MLS
 - $1,445,0005 bd3 ba3.4k sqft5078 E Water St, Port Clinton, OH 43452For SaleMLS ID #20260688, Kenneth S. Spero, Howard Hanna - Catawba. Firelands MLS
- $969,0004 bd5 ba3.8k sqft5019 E Blue Teal Dr, Port Clinton, OH 43452For SaleMLS ID #20262679, Kyle M. Recker, Howard Hanna - Port Clinton. Firelands MLS
- $1,250,0004 bd5 ba2.4k sqft2511 E Sand Rd, Pt Clinton, OH 43452For SaleMLS ID #20262555, Raven Cramer, Key Realty. Firelands MLS
- $2,149,0004 bd5 ba5.1k sqft174 Booker Ln, Put In Bay, OH 43456For SaleMLS ID #20260956, Kenneth S. Spero, Howard Hanna - Catawba. Firelands MLS
- $1,250,0003 bd4 ba2.4k sqft2513 E Sand Rd, Pt Clinton, OH 43452For SaleMLS ID #20262556, Raven Cramer, Key Realty. Firelands MLS
- $990,8505 bd5 ba2.9k sqft2421 Chateau Dr, Port Clinton, OH 43452New ConstructionSunshine Estates Builders LLC
- $1,300,0004 bd2 ba2.1k sqft1111 W Shore Blvd, Put In Bay, OH 43456For SaleMLS ID #20262331, Madeline L. Pugh, Century 21 Bolte Real Estate. Firelands MLS
- $971,3805 bd5 ba2.8k sqft2451 Chateau Dr, Port Clinton, OH 43452New ConstructionSunshine Estates Builders LLC
- $1,999,0004 bd4 ba4.4k sqft174 Sunset Dr, Sandusky, OH 44870For SaleMLS ID #20261369, Linda J. Armstrong, RE/MAX Quality Realty - Sandus. Firelands MLS
- $1,420,0004 bd4 ba4.3k sqft3706 E Baycliffs Dr, Lakeside Marblehead, OH 43440For SaleMLS ID #20261514, Alana Vovk, KW Greater Metropolitan. Firelands MLS
- $2,300,0006 bd4 ba3.7k sqft613 Plum Ave, Lakeside Marblehead, OH 43440For SaleMLS ID #20261830, Jill M. O'Neal, Keller Williams Elevate-Lakesi. Firelands MLS
- $1,249,0004 bd3 ba2.4k sqft1049 State Route 357, Put In Bay, OH 43456For SaleMLS ID #20261250, Kizzie L. Culbert, Keller Williams Citywide-PC. Firelands MLS
- $1,299,9995 bd5 ba3k sqft8335 Reserve Way, Lakeside Marblehead, OH 43440For SaleMLS ID #20261165, Raven Cramer, Key Realty. Firelands MLS
- $949,9003 bd3 ba2.3k sqft3594 S Memorial Shoreway Dr, Lakeside Marblehead, OH 43440For SaleMLS ID #20262188, Kyle M. Recker, Howard Hanna - Port Clinton. Firelands MLS
- $999,0005 bd5 ba3.3k sqft212 E 7th St, Lakeside Marblehead, OH 43440For SaleMLS ID #20254064, Kimberly Redfern, Street Sotheby's International. Firelands MLS
- $975,0003 bd4 ba2.8k sqft3 Warren St, Sandusky, OH 44870For SaleMLS ID #20263159, Lisa A. Yako, Russell Real Estate Services. Firelands MLS
