Welcome To West Catawba Lagoons Where Luxury Meets Lakefront Living! This Exceptional Home Is Nestled In One Of The Area's Most Sought-after Communities, Offering Breathtaking Sunsets And An Unmatched Lifestyle.built With Superior Craftsmanship, The Quality Of Construction Goes Well Beyond The Standard. Highlights Include 10-foot Ceilings, Elegant Rounded Drywall Corners, Durable 2x6 Exterior Walls, Classic Brick Veneer, And Custom Built-in Cabinetry. A Whole-home Generator Adds Peace Of Mind, While The Fully Finished Basement Provides Ample Living Space And Storage. The Property Also Features A Spacious Three-car Garage And Numerous Additional Upgrades Throughout.the Cost To Replicate This Home Today Especially With Land Would Be Truly Substantial. For Boating Enthusiasts, Dockage Is Conveniently Available Just A Short Walk Or Drive Away At Northwest Catawba Marina.don't Miss This Rare Opportunity To Own One Of Catawba Island's Premier Properties!
For sale
$1,149,000
1876 N Lakewood Ave, Port Clinton, OH 43452
4beds
4,158sqft
:
Get pre-qualified$7,491/mo
Single Family Residence
Built in 2003
1.05 Acres Lot
$1,067,600 Zestimate®
$276/sqft
$107/mo HOA
What's special
Classic brick veneerFully finished basementCustom built-in cabinetrySpacious three-car garageElegant rounded drywall corners
- 124 days |
- 493 |
- 18 |
Zillow last checked:
Listing updated:
Listed by:
Kenneth S. Spero 216-990-9422 kennethspero@howardhanna.com,
Howard Hanna - Catawba
Source: Firelands MLS,MLS#: 20261238Originating MLS: Firelands MLS
Facts & features
Interior
Bedrooms & bathrooms
- Bedrooms: 4
- Bathrooms: 5
- Full bathrooms: 4
- 1/2 bathrooms: 1
Rooms
- Room types: Computer Room, Great Room, Kitchen, Library, Loft, Play Room, Recreation Room, Workshop
Primary bedroom
- Level: Main
- Area: 255
- Dimensions: 17 x 15
Bedroom 2
- Level: Second
- Area: 255
- Dimensions: 17 x 15
Bedroom 3
- Level: Second
- Area: 231
- Dimensions: 21 x 11
Bedroom 4
- Level: Second
- Area: 289
- Dimensions: 17 x 17
Bedroom 5
- Area: 0
- Dimensions: 0 x 0
Bathroom
- Level: Main
Bathroom 1
- Level: Second
Bathroom 2
- Level: Second
Bathroom 3
- Level: Main
Dining room
- Features: Formal
- Level: Main
- Area: 247
- Dimensions: 19 x 13
Family room
- Level: Main
- Area: 288
- Dimensions: 18 x 16
Kitchen
- Level: Main
- Area: 195
- Dimensions: 13 x 15
Living room
- Level: Main
- Area: 418
- Dimensions: 22 x 19
Heating
- Gas, Forced Air
Cooling
- Central Air
Appliances
- Included: Cooktop, Dishwasher, Dryer, Disposal, Vented Exhaust Fan, Microwave, Refrigerator, Wall Oven
- Laundry: Laundry Room
Features
- Ceiling Fan(s), Central Vacuum, Wet Bar
- Windows: Thermo Pane
- Basement: Sump Pump,Finished,Full
- Has fireplace: Yes
- Fireplace features: Gas
Interior area
- Total structure area: 4,158
- Total interior livable area: 4,158 sqft
Property
Parking
- Total spaces: 3
- Parking features: Inside Entrance, Attached, Garage Door Opener
- Attached garage spaces: 3
Features
- Levels: Two
- Stories: 2
- Patio & porch: Large Patio
- Spa features: Bath
- Has view: Yes
- View description: Lake, Water
- Has water view: Yes
- Water view: Lake,Water
Lot
- Size: 1.05 Acres
Details
- Parcel number: 0131472119808023
- Zoning description: Residential
- Other equipment: Sump Pump
Construction
Type & style
- Home type: SingleFamily
- Property subtype: Single Family Residence
Materials
- Brick, Wood
- Foundation: Basement
- Roof: Asphalt
Condition
- Year built: 2003
Utilities & green energy
- Electric: ON
- Sewer: Public Sewer
- Water: Public
- Utilities for property: Cable Connected
Community & HOA
Community
- Subdivision: West Catawba Lagoons Plat 2
HOA
- Has HOA: Yes
- Services included: Electricity, Common Ground, Snow Removal
- HOA fee: $1,280 annually
Location
- Region: Port Clinton
Financial & listing details
- Price per square foot: $276/sqft
- Tax assessed value: $846,880
- Annual tax amount: $9,230
- Price range: $1.1M - $1.1M
- Date on market: 4/11/2026
- Date available: 01/01/1800
Estimated market value
$1,067,600
$1.01M - $1.12M
$4,897/mo
Price history
| Date | Event | Price |
|---|---|---|
| 4/21/2026 | Price change | $1,149,000+27.7%$276/sqft |
Source: Firelands MLS #20261238 Report a problem | ||
| 4/11/2026 | Listed for sale | $899,900$216/sqft |
Source: Firelands MLS #20261238 Report a problem | ||
| 3/2/2026 | Listing removed | $899,900$216/sqft |
Source: MLS Now #5103473 Report a problem | ||
| 9/25/2025 | Price change | $899,900-3.2%$216/sqft |
Source: MLS Now #5103473 Report a problem | ||
| 8/13/2025 | Price change | $929,900-3.1%$224/sqft |
Source: Firelands MLS #20250675 Report a problem | ||
| 6/12/2025 | Price change | $959,900-0.9%$231/sqft |
Source: Firelands MLS #20250675 Report a problem | ||
| 5/13/2025 | Price change | $969,000-0.6%$233/sqft |
Source: MLS Now #5103473 Report a problem | ||
| 5/5/2025 | Listed for sale | $974,900$234/sqft |
Source: MLS Now #5103473 Report a problem | ||
| 4/15/2025 | Listing removed | $974,900$234/sqft |
Source: MLS Now #5103473 Report a problem | ||
| 3/2/2025 | Listed for sale | $974,900-0.5%$234/sqft |
Source: Firelands MLS #20250675 Report a problem | ||
| 12/16/2024 | Listing removed | $979,900$236/sqft |
Source: Firelands MLS #20241241 Report a problem | ||
| 8/16/2024 | Price change | $979,900-18.3%$236/sqft |
Source: Firelands MLS #20241241 Report a problem | ||
| 5/1/2024 | Price change | $1,199,000+14.3%$288/sqft |
Source: MLS Now #5031635 Report a problem | ||
| 4/14/2024 | Listed for sale | $1,049,000$252/sqft |
Source: Firelands MLS #20241241 Report a problem | ||
| 4/6/2024 | Listing removed | -- |
Source: MLS Now #4449016 Report a problem | ||
| 1/23/2024 | Price change | $1,049,000-4.5%$252/sqft |
Source: MLS Now #4449016 Report a problem | ||
| 9/26/2023 | Price change | $1,099,000-7.6%$264/sqft |
Source: MLS Now #4449016 Report a problem | ||
| 9/19/2023 | Price change | $1,190,000+3.6%$286/sqft |
Source: Firelands MLS #20231107 Report a problem | ||
| 8/7/2023 | Price change | $1,149,000-3.4%$276/sqft |
Source: MLS Now #4449016 Report a problem | ||
| 4/9/2023 | Listed for sale | $1,190,000+19.1%$286/sqft |
Source:  MLS Now #4449016 Report a problem MLS Now #4449016 Report a problem | ||
| 2/1/2022 | Listing removed | -- |
Source: MLS Now #4305742 Report a problem | ||
| 9/27/2021 | Price change | $999,000-16.1%$240/sqft |
Source: Firelands MLS #20213103 Report a problem | ||
| 8/6/2021 | Listed for sale | $1,190,000+72.5%$286/sqft |
Source: Firelands MLS #20213103 Report a problem | ||
| 9/26/2017 | Listing removed | $690,000+626.3%$166/sqft |
Source: Howard Hanna - Catawba #20165739 Report a problem | ||
| 10/28/2002 | Sold | $95,000+46.2%$23/sqft |
Source: Public Record Report a problem | ||
| 1/16/2001 | Sold | $65,000$16/sqft |
Source: Public Record Report a problem | ||
Public tax history
| Year | Property taxes | Tax assessment |
|---|---|---|
| 2025 | $9,230 +12.2% | $296,400 +13.7% |
| 2024 | $8,228 +54.6% | $260,680 +72.4% |
| 2023 | $5,323 -1.2% | $151,230 |
| 2022 | $5,387 +9.2% | $151,230 |
| 2021 | $4,933 +6% | $151,230 +9.5% |
| 2020 | $4,655 +1% | $138,080 |
| 2019 | $4,607 -0.9% | $138,080 |
| 2018 | $4,650 -6.8% | $138,080 -5% |
| 2017 | $4,992 | $145,340 |
| 2016 | $4,992 -0.4% | $145,340 |
| 2015 | $5,013 +120% | $145,340 +9.9% |
| 2014 | $2,279 -50.1% | $132,270 |
| 2013 | $4,571 +99% | $132,270 |
| 2012 | $2,297 +24% | $132,270 +15.4% |
| 2011 | $1,852 -0.4% | $114,650 |
| 2010 | $1,859 +0.4% | $114,650 |
| 2009 | $1,851 +4% | $114,650 -7.9% |
| 2008 | $1,779 -50.1% | $124,480 |
| 2007 | $3,565 | $124,480 |
| 2006 | -- | $124,480 +4.2% |
| 2005 | $3,993 +238.1% | $119,410 |
| 2004 | $1,181 +60.7% | $119,410 +486.8% |
| 2003 | $735 +166.3% | $20,350 +20.1% |
| 2002 | $276 -50% | $16,950 |
| 2001 | $552 +0% | $16,950 |
| 2000 | $552 | $16,950 |
Find assessor info on the county website
Monthly payment
Est. payment
Payment breakdown
Explore the cost of this home by adjusting the details. Changes won't be saved.Climate risks
Neighborhood: 43452
Nearby schools
GreatSchools rating
- 6/10Bataan Memorial Intermediate SchoolGrades: 3-5Distance: 5.8 mi
- 7/10Port Clinton Middle SchoolGrades: 6-8Distance: 5.3 mi
- 6/10Port Clinton High SchoolGrades: 9-12Distance: 5.4 mi
Schools provided by the listing agent
- District: Port Clinton
Source: Firelands MLS. This data may not be complete. We recommend contacting the local school district to confirm school assignments for this home.
- $181,740-- bd-- ba-- sqft1876 N Lakewood Ave, Pt Clinton, OH 43452Off Market
- $596,2003 bd2 ba2.3k sqft1850 N Lakewood Ave, Port Clinton, OH 43452Off Market
- $65,860-- bd-- ba-- sqft1850 N Lakewood Ave, Pt Clinton, OH 43452Off Market
- $517,1004 bd2 ba2.8k sqft1825 N Concord Cir, Pt Clinton, OH 43452Off Market
- $411,7003 bd3 ba1.8k sqft1742 NW Catawba Rd, Port Clinton, OH 43452Off Market
- $74,120-- bd-- ba-- sqft1742 NW Catawba Rd, Pt Clinton, OH 43452Off Market
- $371,2003 bd2 ba1.7k sqft1857 N Concord Cir, Port Clinton, OH 43452Off Market
- $2,900-- bd-- ba-- sqft1810 NW Catawba Rd #1, Port clinton, OH 43452Off Market
A local agent can set up tours, give advice and negotiate with sellers.
A local lender can help you make sure your offer is ready when you are.
Similar homes
- $1,200,8774 bd4 ba3k sqft5296 E Greenview Dr, Pt Clinton, OH 43452For Sale
 MLS ID #20262186, Anna Piacentino, Century 21 Bolte Real Estate. Firelands MLS
 - $1,399,9994 bd3 ba3.6k sqft4690 E Johnson Ave, Port Clinton, OH 43452For Sale
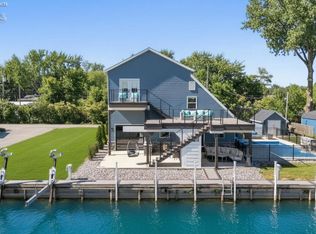 MLS ID #20262153, Raven Cramer, Key Realty. Firelands MLS
 - $845,0004 bd4 ba2.7k sqft1949 N Carriage Ln, Pt Clinton, OH 43452For Sale
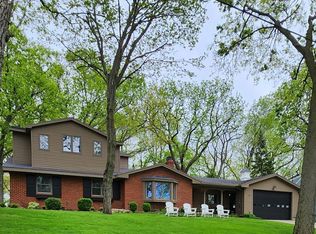 MLS ID #20261612, Glenda R. Ward, Century 21 Bolte Real Estate. Firelands MLS
 - $969,0004 bd5 ba3.8k sqft5019 E Blue Teal Dr, Port Clinton, OH 43452For Sale
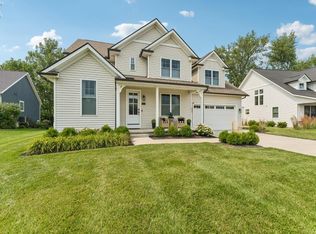 MLS ID #20262679, Kyle M. Recker, Howard Hanna - Port Clinton. Firelands MLS
 - $1,250,0004 bd5 ba2.4k sqft2511 E Sand Rd, Pt Clinton, OH 43452For SaleMLS ID #20262555, Raven Cramer, Key Realty. Firelands MLS
- $1,250,0003 bd4 ba2.4k sqft2513 E Sand Rd, Pt Clinton, OH 43452For SaleMLS ID #20262556, Raven Cramer, Key Realty. Firelands MLS
- $639,9004 bd4 ba2.4k sqft1541 N Anchor Ave, Port Clinton, OH 43452For SaleMLS ID #10010739, Chassey Miller, Century 21 Bolte Real Estate. NORIS
- $774,9003 bd4 ba2.2k sqft1042 Lost Lake Rd, Pt Clinton, OH 43452For SaleMLS ID #20261878, Kyle M. Recker, Howard Hanna - Port Clinton. Firelands MLS
- $1,445,0005 bd3 ba3.4k sqft5078 E Water St, Port Clinton, OH 43452For SaleMLS ID #20260688, Kenneth S. Spero, Howard Hanna - Catawba. Firelands MLS
- $729,9003 bd3 ba3k sqft231 N Hickory Ridge Dr, Pt Clinton, OH 43452For SaleMLS ID #20262171, Connie S. Roberts, Russell Real Estate Services. Firelands MLS
- $625,0005 bd3 ba3.8k sqft521 E 2nd St, Pt Clinton, OH 43452For SaleMLS ID #20263117, Raven Cramer, Key Realty. Firelands MLS
- $949,0007 bd5 ba6.1k sqft504 E Perry St, Pt Clinton, OH 43452For SaleMLS ID #10009585, Alex M Johnson, Weichert-Morgan Realty Grp. NORIS
- $659,0003 bd3 ba2.1k sqft1551 N Anchor Ave, Port Clinton, OH 43452For SaleMLS ID #20262551, Stephanie Yarbrough, Howard Hanna - Port Clinton. Firelands MLS
- $773,0003 bd3 ba2.1k sqft1164 Lost Lake Rd, Pt Clinton, OH 43452For SaleMLS ID #20262523, James H. Knight, Keller Williams Citywide-PC. Firelands MLS
- $749,0003 bd3 ba2.5k sqft2970 N Swift Dr, Port Clinton, OH 43452For SaleMLS ID #20262519, Dawn M. Taylor, Keller Williams Citywide-PC. Firelands MLS
- $879,9003 bd3 ba2.1k sqft1615 Waters Edge Dr, Pt Clinton, OH 43452For SaleMLS ID #20263048, Stephanie Yarbrough, Howard Hanna - Port Clinton. Firelands MLS
- $1,300,0004 bd2 ba2.1k sqft1111 W Shore Blvd, Put In Bay, OH 43456For SaleMLS ID #20262331, Madeline L. Pugh, Century 21 Bolte Real Estate. Firelands MLS
- $1,249,0004 bd3 ba2.4k sqft1049 State Route 357, Put In Bay, OH 43456For SaleMLS ID #20261250, Kizzie L. Culbert, Keller Williams Citywide-PC. Firelands MLS
- $665,0007 bd5 ba2.6k sqft5475 E Mabel Dr, Pt Clinton, OH 43452For SaleMLS ID #20251778, Jeffrey Brower, KW Greater Cleveland Northeast. Firelands MLS
- $999,0005 bd5 ba3.3k sqft212 E 7th St, Lakeside Marblehead, OH 43440For SaleMLS ID #20254064, Kimberly Redfern, Street Sotheby's International. Firelands MLS
