Seller's Motivated, Bring Your Offers! Welcome To This Stunning New Construction, Never Been Lived In, Refined Waterfront Oasis Within The Exclusive Gated Community Of Bar Harbor, Where Luxury, Privacy, And The Lake Erie Lifestyle Come Together Seamlessly.this Newly Constructed Residence Offers Over 3,000 Square Feet Of Thoughtfully Designed Living Space, Featuring 5 Bedrooms And Expansive Gathering Areas Curated For Both Everyday Comfort And Elevated Entertaining. Complete With A Rare 44x16 Covered Boat Well, Steps Away From Your Front Door. From The Moment You Enter, The Home Delivers A Sense Of Intentional Design, With Soaring Ceilings, A Striking Floor-to-ceiling Fireplace, And A Seamless Flow That Invites Connection Between Indoor And Outdoor Living.set Along The Water, The Property Offers A Rare Opportunity To Enjoy The Beauty Of Lake Erie In A Setting That Balances Privacy With Convenience. Whether Enjoying Quiet Mornings By The Water Or Hosting Guests In A Space Designed To Accommodate, Every Element Of This Home Supports A Lifestyle Centered Around Ease And Enjoyment.located Within Bar Harbor, One Of The Area's Most Desirable Gated Waterfront Communities, Residents Benefit From A Low-maintenance Environment And Proximity To Marinas, Dining, And The Best Of Marblehead And Lakeside.for Buyers Seeking New Construction Without The Wait, Combined With The Security And Appeal Of A Private Waterfront Community, This Offering Represents A Rare And Compelling Opportunity.this Is Not Simply A Home, It Is A Lifestyle Defined By Access, Ease, And Elevated Waterfront Living.
For sale
$1,299,999
8335 Reserve Way, Lakeside Marblehead, OH 43440
5beds
3,018sqft
Single Family Residence
Built in 2025
871 Square Feet Lot
$1,246,100 Zestimate®
$431/sqft
$150/mo HOA
What's special
Soaring ceilingsStriking floor-to-ceiling fireplaceSet along the water
- 173 days
- 628
- 16
Zillow last checked:
Listing updated:
Listed by:
Raven Cramer 419-746-0777 raven@raven-realty.com,
Key Realty
Source: Firelands MLS,MLS#: 20261165Originating MLS: Firelands MLS
Facts & features
Interior
Bedrooms & bathrooms
- Bedrooms: 5
- Bathrooms: 5
- Full bathrooms: 4
- 1/2 bathrooms: 1
Rooms
- Room types: Landing, Office, Recreation Room
Primary bedroom
- Level: Second
- Area: 256
- Dimensions: 16 x 16
Bedroom 2
- Level: Main
- Area: 132
- Dimensions: 12 x 11
Bedroom 3
- Level: Second
- Area: 110
- Dimensions: 11 x 10
Bedroom 4
- Level: Second
- Area: 144
- Dimensions: 12 x 12
Bedroom 5
- Level: Second
- Area: 156
- Dimensions: 13 x 12
Bathroom
- Level: Main
Bathroom 1
- Level: Second
Bathroom 2
- Level: Second
Bathroom 3
- Level: Main
Dining room
- Features: Formal
- Level: Main
- Area: 200
- Dimensions: 20 x 10
Family room
- Level: Second
- Area: 288
- Dimensions: 18 x 16
Kitchen
- Level: Main
- Area: 260
- Dimensions: 20 x 13
Living room
- Level: Main
- Area: 340
- Dimensions: 20 x 17
Heating
- Electric, Forced Air
Cooling
- Central Air
Appliances
- Included: Cooktop, Dishwasher, Disposal, Vented Exhaust Fan, Microwave, Wall Oven
- Laundry: Laundry Room
Features
- Ceiling Fan(s)
- Has basement: No
- Has fireplace: Yes
- Fireplace features: Gas
Interior area
- Total structure area: 3,018
- Total interior livable area: 3,018 sqft
Property
Parking
- Total spaces: 2
- Parking features: Inside Entrance, Assigned, Attached, Garage Door Opener, Paved
- Attached garage spaces: 2
- Has uncovered spaces: Yes
Features
- Levels: Two
- Stories: 2
- Patio & porch: New Composite Decking
- Exterior features: Dockage Owned
- Has view: Yes
- View description: Lake, Canal, Water
- Has water view: Yes
- Water view: Lake,Canal,Water
- Waterfront features: Basin, Canal Front, Harbor, Marina
Lot
- Size: 871 Square Feet
Details
- Parcel number: 0141166424663014
Construction
Type & style
- Home type: SingleFamily
- Property subtype: Single Family Residence
Materials
- Stone, Vinyl Siding, Wood
- Foundation: Slab
- Roof: Asphalt
Condition
- Year built: 2025
Utilities & green energy
- Electric: 200+ Amp Service, ON
- Sewer: Public Sewer
- Water: Public
Community & HOA
Community
- Subdivision: Bar Harbor Reserve Condo
HOA
- Has HOA: Yes
- Services included: Assoc Management, Electricity, Common Ground
- HOA fee: $150 monthly
Location
- Region: Lakeside Marblehead
Financial & listing details
- Price per square foot: $431/sqft
- Tax assessed value: $647,390
- Annual tax amount: $2,369
- Price range: $1.3M - $1.3M
- Date on market: 4/7/2026
- Date available: 01/01/1800
Estimated market value
$1,246,100
$1.18M - $1.31M
$5,648/mo
Price history
| Date | Event | Price |
|---|---|---|
| 6/25/2026 | Price change | $1,299,999-3.7%$431/sqft |
Source: Firelands MLS #20261165 Report a problem | ||
| 6/15/2026 | Price change | $1,350,000-6.9%$447/sqft |
Source: Firelands MLS #20261165 Report a problem | ||
| 6/5/2026 | Price change | $1,450,000-6.5%$480/sqft |
Source: Firelands MLS #20261165 Report a problem | ||
| 4/7/2026 | Listed for sale | $1,550,000$514/sqft |
Source: Firelands MLS #20261165 Report a problem | ||
| 4/7/2026 | Listing removed | $1,550,000$514/sqft |
Source: Firelands MLS #20260013 Report a problem | ||
| 1/2/2026 | Listed for sale | $1,550,000+3.3%$514/sqft |
Source: Firelands MLS #20260013 Report a problem | ||
| 1/2/2026 | Listing removed | $1,499,999$497/sqft |
Source: Firelands MLS #20252475 Report a problem | ||
| 7/9/2025 | Price change | $1,499,999-6.3%$497/sqft |
Source: Firelands MLS #20252475 Report a problem | ||
| 7/1/2025 | Listed for sale | $1,599,999$530/sqft |
Source: Firelands MLS #20252475 Report a problem | ||
| 7/1/2025 | Listing removed | $1,599,999$530/sqft |
Source: Firelands MLS #20250975 Report a problem | ||
| 4/21/2025 | Price change | $1,599,999-5.9%$530/sqft |
Source: Firelands MLS #20250975 Report a problem | ||
| 4/3/2025 | Listed for sale | $1,699,999+61%$563/sqft |
Source: Firelands MLS #20250975 Report a problem | ||
| 3/24/2025 | Sold | $1,055,825-39.7%$350/sqft |
Source: Public Record Report a problem | ||
| 3/21/2025 | Listed for sale | $1,749,999+907.8%$580/sqft |
Source: Firelands MLS #20250975 Report a problem | ||
| 8/20/2024 | Sold | $173,650-8.6%$58/sqft |
Source: Public Record Report a problem | ||
| 8/10/2023 | Sold | $189,900$63/sqft |
Source: Public Record Report a problem | ||
| 4/8/2021 | Sold | $189,900$63/sqft |
Source:  MLS Now #4261925 Report a problem MLS Now #4261925 Report a problem | ||
| 3/29/2021 | Pending sale | $189,900$63/sqft |
Source: MLS Now #4261925 Report a problem | ||
| 3/12/2021 | Listed for sale | $189,900$63/sqft |
Source: MLS Now #4261925 Report a problem | ||
| 3/10/2021 | Listing removed | -- |
Source:  Firelands MLS Report a problem Firelands MLS Report a problem | ||
| 1/15/2021 | Listed for sale | $189,900-5%$63/sqft |
Source: Truth First Realty #20210156 Report a problem | ||
| 11/28/2020 | Listing removed | $199,999$66/sqft |
Source: Realty Executives Select Group Ohio #4209380 Report a problem | ||
| 7/18/2020 | Listed for sale | $199,999$66/sqft |
Source: Realty Executives Select Group #20202055 Report a problem | ||
| 7/8/2020 | Pending sale | $199,999$66/sqft |
Source: Realty Executives Select Group #20202055 Report a problem | ||
| 5/28/2020 | Listed for sale | $199,999-14.9%$66/sqft |
Source: Realty Executives Select Group #20202055 Report a problem | ||
| 1/30/2015 | Listing removed | $235,000$78/sqft |
Source: Bolte Real Estate #20144396 Report a problem | ||
| 10/10/2014 | Listed for sale | $235,000+56.7%$78/sqft |
Source: Bolte Real Estate #20144396 Report a problem | ||
| 2/24/2012 | Sold | $150,000$50/sqft |
Source: Public Record Report a problem | ||
Public tax history
| Year | Property taxes | Tax assessment |
|---|---|---|
| 2025 | $7,754 +259.9% | $226,590 +258.5% |
| 2024 | $2,154 +3.1% | $63,210 +4% |
| 2023 | $2,089 -0.5% | $60,780 |
| 2022 | $2,098 -0.3% | $60,780 |
| 2021 | $2,105 +5.2% | $60,780 +11.1% |
| 2020 | $2,001 +8% | $54,700 |
| 2019 | $1,854 +0.2% | $54,700 |
| 2018 | $1,850 +4.3% | $54,700 +4.3% |
| 2017 | $1,774 | $52,470 |
| 2016 | $1,774 -0.4% | $52,470 |
| 2015 | $1,781 -3.2% | $52,470 |
| 2014 | $1,839 +8.7% | $52,470 |
| 2013 | $1,691 | $52,470 |
| 2012 | -- | $52,470 -14.6% |
| 2011 | -- | $61,470 |
| 2010 | $919 -47.8% | $61,470 |
| 2009 | $1,760 +1102.6% | $61,470 +520.3% |
| 2008 | $146 -50.5% | $9,910 |
| 2007 | $296 | $9,910 |
Find assessor info on the county website
Monthly payment
Est. payment
Payment breakdown
Explore the cost of this home by adjusting the details. Changes won't be saved.Climate risks
Neighborhood: 43440
Nearby schools

Similar homes
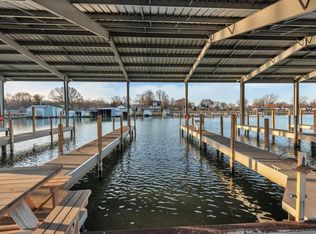
- $1,295,0005 bd4 ba4.1k sqft2212 Sauger Dr, Lakeside Marblehead, OH 43440For Sale
 MLS ID #5242139, Denise M Zervos, Platinum Real Estate. MLS Now
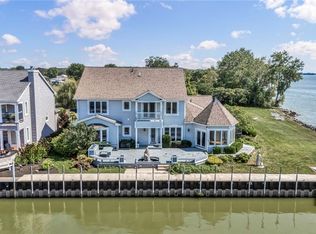
 - $999,0005 bd5 ba3.3k sqft212 E 7th St, Lakeside Marblehead, OH 43440For Sale
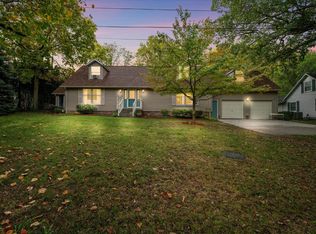 MLS ID #20254064, Kimberly Redfern, Street Sotheby's International. Firelands MLS
 - $1,350,0004 bd2 ba1.7k sqft5783 E Mistic Bay Point, Lakeside Marblehead, OH 43440For Sale
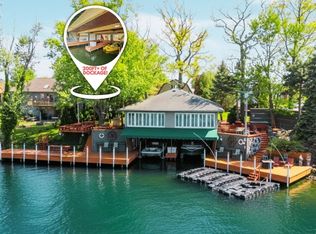 MLS ID #20261736, Raven Cramer, Key Realty. Firelands MLS
 - $663,1004 bd2 ba2.6k sqft482 N Hillcrest Dr, Lakeside Marblehead, OH 43440For Sale
 MLS ID #20262187, Vicki Lucarelli, Glasshouse Realty - ASA Cox. Firelands MLS
