Set Along Prestigious Sunset Drive, This Extraordinary Bayfront-inspired Residence Delivers A Rare Blend Of Panoramic Water Views, Timeless Architecture, And Completely Reimagined Luxury Living. From The Moment You Enter, The Home Makes An Unforgettable Impression As Sweeping Views Of The Sandusky Bay Immediately Draw You Through The Dramatic Open-concept Main Living Space, Where Cathedral Ceilings, Rich Hardwood Floors, And A Striking Wood-burning Fireplace Creates Warmth And Sophistication.every Inch Of This Remarkable Home Has Been Meticulously Remodeled, Redesigned, And Beautifully Curated, Offering An Elevated Lifestyle Defined By Craftsmanship And Intentional Detail. Fully Transformed Chef's Kitchen Serves As The Heart Of The Home, Seamlessly Blending Elegance And Function While Opening To A Charming Gazebo-style Dining Space, Ideal For Intimate Dinners Or Relaxed Mornings Overlooking The Grounds.the Owner's Suite Is A True Retreat, Featuring A Private Balcony, Oversized Walk-in Closet, And Spa-inspired Bath With Soaking Tub And Walk-in Shower, Along With Its Own Climate Control. An Upper-level Lounge With Custom Bar Offers Refined Space For Entertaining. The Lower Level Features Three Beautifully Appointed Bedrooms, Including A Private Guest Suite With En-suite Bath And Walk-in Closet, Plus A Spacious Laundry Room. First Floor Custom Office With Built-ins, And Abundant Storage Throughout.designed For Exceptional Comfort, The Residence Is Equipped With Three Furnaces And Three Air-conditioning Systems, Allowing Efficient Climate Control Throughout Multiple Living Zones. Attached Two-car Garage Is Complemented By A Heated Workshop, Extensive Cabinetry, And Exceptional Storage Space Perfect For Hobbies, Lake Gear, And Seamless Organization. Dockage Available.this Is A Residence With Undeniable Wow Factor Where Panoramic Views, Luxury Finishes, And Exceptional Indoor-outdoor Living Converge To Create One Of Sandusky's Most Distinctive Offerings.
For sale
Price cut: $119K (10/8)
$1,880,000
174 Sunset Dr, Sandusky, OH 44870
4beds
4,400sqft
Single Family Residence
Built in 1975
0.41 Acres Lot
$-- Zestimate®
$427/sqft
$-- HOA
What's special
- 183 days
- 1,613
- 69
Zillow last checked:
Listing updated:
Listed by:
Linda J. Armstrong 419-627-9914 Team@TheATeamSells.com,
RE/MAX Quality Realty - Sandus
Source: Firelands MLS,MLS#: 20261369Originating MLS: Firelands MLS
Facts & features
Interior
Bedrooms & bathrooms
- Bedrooms: 4
- Bathrooms: 4
- Full bathrooms: 3
- 1/2 bathrooms: 1
Rooms
- Room types: Office, Workshop
Primary bedroom
- Level: Second
- Area: 296.51
- Dimensions: 14.9 x 19.9
Bedroom 2
- Area: 249.81
- Dimensions: 17.11 x 14.6
Bedroom 3
- Area: 270.04
- Dimensions: 15.7 x 17.2
Bedroom 4
- Area: 202.53
- Dimensions: 12.9 x 15.7
Bedroom 5
- Area: 0
- Dimensions: 0 x 0
Bathroom
- Level: Second
Bathroom 1
- Level: Lower
Bathroom 2
- Level: Lower
Bathroom 3
- Level: Main
Dining room
- Features: Formal
- Level: Main
- Area: 173.32
- Dimensions: 15.6 x 11.11
Family room
- Level: Second
- Area: 522.78
- Dimensions: 27.2 x 19.22
Kitchen
- Level: Main
- Area: 308.2
- Dimensions: 23 x 13.4
Living room
- Level: Main
- Area: 507
- Dimensions: 33.8 x 15
Heating
- Electric, Forced Air
Cooling
- Central Air
Appliances
- Included: Dishwasher, Dryer, Disposal, Microwave, Range, Refrigerator, Washer
- Laundry: Laundry Room
Features
- Ceiling Fan(s)
- Basement: Sump Pump,Finished,Full,Walk-Out Access
Interior area
- Total structure area: 4,400
- Total interior livable area: 4,400 sqft
Property
Parking
- Total spaces: 2
- Parking features: Inside Entrance, Attached, Garage Door Opener, Paved
- Attached garage spaces: 2
- Has uncovered spaces: Yes
Features
- Levels: One
- Stories: 1
- Patio & porch: Deck
- Exterior features: Dockage Owned
- Has view: Yes
- View description: Bay, Water
- Has water view: Yes
- Water view: Bay,Water
- Waterfront features: Bay, Sandusky Bay, Beach Rights, Breakwall
- Body of water: Sandusky Bay
Lot
- Size: 0.41 Acres
- Dimensions: 75 x 100
Details
- Parcel number: 5500153000
- Other equipment: Irrigation Equipment, Sump Pump
Construction
Type & style
- Home type: SingleFamily
- Property subtype: Single Family Residence
Materials
- Vinyl Siding
- Foundation: Basement
- Roof: Asphalt
Condition
- Year built: 1975
Utilities & green energy
- Electric: ON
- Sewer: Public Sewer
- Water: Public
- Utilities for property: Cable Connected
Community & HOA
Community
- Security: Security System
Location
- Region: Sandusky
Financial & listing details
- Price per square foot: $427/sqft
- Tax assessed value: $567,710
- Annual tax amount: $7,390
- Price range: $1.9M - $1.9M
- Date on market: 4/20/2026
- Date available: 01/01/1800
Estimated market value
Not available
Estimated sales range
Not available
Not available
Price history
| Date | Event | Price |
|---|---|---|
| 10/8/2026 | Price change | $1,880,000-6%$427/sqft |
Source: Firelands MLS #20261369 Report a problem | ||
| 7/22/2026 | Price change | $1,999,000-4.8%$454/sqft |
Source: Firelands MLS #20261369 Report a problem | ||
| 5/22/2026 | Price change | $2,100,000-8.7%$477/sqft |
Source: Firelands MLS #20261369 Report a problem | ||
| 4/30/2026 | Listed for sale | $2,300,000$523/sqft |
Source: Firelands MLS #20261369 Report a problem | ||
Public tax history
| Year | Property taxes | Tax assessment |
|---|---|---|
| 2025 | $7,391 +1.7% | $198,700 |
| 2024 | $7,267 -0.5% | $198,700 +27.7% |
| 2023 | $7,302 +0.5% | $155,660 0% |
| 2022 | $7,269 -0.9% | $155,670 |
| 2021 | $7,336 -1% | $155,670 +7.2% |
| 2020 | $7,410 -2.8% | $145,210 |
| 2019 | $7,623 +109.9% | $145,210 |
| 2018 | $3,632 -8.5% | $145,210 -9.1% |
| 2017 | $3,968 -14.6% | $159,660 |
| 2016 | $4,644 -39.2% | $159,660 |
| 2015 | $7,639 +10.8% | $159,660 +9.5% |
| 2014 | $6,895 +104.4% | $145,780 |
| 2013 | $3,374 -50.5% | $145,780 |
| 2012 | $6,811 +2.5% | $145,780 -8.9% |
| 2011 | $6,644 +0.5% | $160,060 |
| 2010 | $6,614 +0.9% | $160,060 |
| 2009 | $6,554 +3.6% | $160,060 |
| 2008 | $6,328 +0.5% | $160,060 |
| 2007 | $6,295 +115.8% | $160,060 |
| 2006 | $2,917 -0.7% | $160,060 +5.9% |
| 2005 | $2,937 +28.9% | $151,200 +29% |
| 2004 | $2,278 -54.3% | $117,190 |
| 2003 | $4,986 +21.3% | $117,190 +18.9% |
| 2002 | $4,111 | $98,560 |
| 2001 | $4,111 | $98,560 |
| 2000 | $4,111 | $98,560 |
Find assessor info on the county website
Monthly payment
Est. payment
Payment breakdown
Explore the cost of this home by adjusting the details. Changes won't be saved.Climate risks
Neighborhood: 44870
Nearby schools
Schools provided by the listing agent
- District: Sandusky
Source: Firelands MLS. This data may not be complete. We recommend contacting the local school district to confirm school assignments for this home.
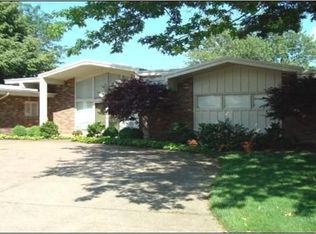
Similar homes
- $1,300,0004 bd3 ba2.3k sqft3621 Hull Rd, Huron, OH 44839For Sale
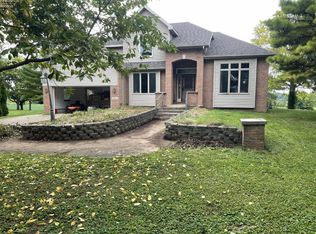 MLS ID #20264257, Isabell Hammond, Russell Real Estate Services. Firelands MLS
 - $1,900,0004 bd3 ba2.5k sqft2313 E Sand Rd, Pt Clinton, OH 43452For Sale
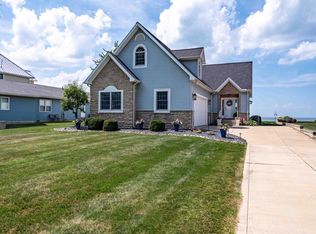 MLS ID #20262617, James H. Knight, Keller Williams Citywide-PC. Firelands MLS
 - $1,800,0004 bd3 ba2.7k sqft535 Elm Ave, Lakeside Marblehead, OH 43440For Sale
 MLS ID #20263295, Kathleen M. Joy, Keller Williams Elevate-Lakesi. Firelands MLS
 - $2,300,0004 bd5 ba3.4k sqft4009 S Woodcliff Dr, Lakeside Marblehead, OH 43440For Sale
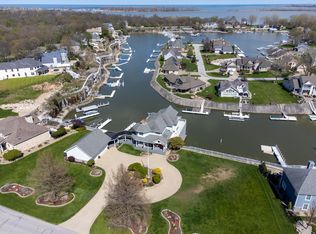
 MLS ID #225007333, Matthew Hance, EXP Realty, LLC. Columbus and Central Ohio Regional MLS
 - $1,500,0002 bd2 ba2.4k sqft2615 Dogtown Rd, Monroeville, OH 44847For Sale
 MLS ID #309565, Devin Dye, Dye Real Estate & Land Company. WCAR OH
