Rare Opportunity With Spectacular Space On Historic Johnson's Island! 3 Expansive Waterfront Lots, Plentiful
Dockage, One-Of-A-Kind Boathouse, 1.12 Acres (3 Separate Parcels) 3rd Parcel Is Vacant! Build Your Dream! Deep Water
Access To Lake Erie! Indoor Boat Storage! Captivating Waterfront Views Throughout Entire Property! Entertainer's
Paradise! 1st floor feats 3 spacious bedrooms w/ walkouts, 2 full, 1 half bath, laundry room, family room; 2nd floor
features huge owner suite w/walk in closet & en suite, private office, open concept kitchen & living rm, vaulted ceilings,
2-way fireplace, 3-car detached garage (29x37), 5-car capacity w/ loft space & 220amp service. Indoor boathouse
(40x60) w/ 4 lifts and 220amp service. 180ft of guest dockage w/ space to add 2nd dock (120ft) & additional staircase.
Irrigation.
Active
$2,300,000
4009 S Woodcliff Dr, Lakeside Marblehead, OH 43440
4beds
--sqft
Single Family Residence
Built in 1999
1.12 Acres Lot
$-- Zestimate®
$--/sqft
$150/mo HOA
What's special
Private officeOne-of-a-kind boathouseIndoor boat storageVaulted ceilingsFamily roomLaundry room
- 113 days |
- 826 |
- 32 |
Zillow last checked:
Listing updated:
Listed by:
Matthew Hance 614-546-6641 matthewvhance@gmail.com,
EXP Realty, LLC
Source: MLS Now,MLS#: 5206443 Originating MLS: Other/Unspecificed
Originating MLS: Other/UnspecificedFacts & features
Interior
Bedrooms & bathrooms
- Bedrooms: 4
- Bathrooms: 5
- Full bathrooms: 3
- 1/2 bathrooms: 2
- Main level bathrooms: 3
- Main level bedrooms: 3
Den
- Level: Second
Eat in kitchen
- Level: Second
Family room
- Level: Second
Living room
- Level: First
Recreation
- Level: First
Utility room
- Level: First
Heating
- Electric, Heat Pump
Cooling
- Central Air
Appliances
- Laundry: Main Level, Laundry Room
Features
- Ceiling Fan(s), Cathedral Ceiling(s), Eat-in Kitchen, Granite Counters, In-Law Floorplan, Kitchen Island, Open Floorplan, Soaking Tub, Track Lighting, Vaulted Ceiling(s), Walk-In Closet(s)
- Basement: Crawl Space
- Number of fireplaces: 1
- Fireplace features: Double Sided, Gas, Gas Log
Video & virtual tour
Property
Parking
- Total spaces: 3
- Parking features: Boat, Concrete, Drive Through, Driveway, Detached, Garage, Garage Door Opener, Oversized, Garage Faces Side
- Garage spaces: 3
Features
- Levels: Two
- Stories: 2
- Patio & porch: Awning(s), Rear Porch, Deck, Front Porch, Patio, Porch, Side Porch, Wrap Around, Balcony
- Exterior features: Awning(s), Balcony, Dock
- Pool features: None
- Fencing: Invisible
- Has view: Yes
- View description: Lake, Water
- Has water view: Yes
- Water view: Lake,Water
- Waterfront features: Lake Front, Waterfront
- Frontage type: Lakefront
Lot
- Size: 1.12 Acres
- Features: Front Yard, Lake Erie Front, Lake Front, Open Lot, Subdivided, Secluded, Waterfront
Details
- Additional structures: Boat House
- Additional parcels included: 0151303617466053,0151303617466051
- Parcel number: 0151303617466052
- Special conditions: Standard
Construction
Type & style
- Home type: SingleFamily
- Property subtype: Single Family Residence
Materials
- Concrete, Stone, Vinyl Siding, Wood Siding
- Roof: Asphalt
Condition
- Year built: 1999
Utilities & green energy
- Sewer: Public Sewer
- Water: Cistern
Community & HOA
Community
- Features: Gated, Lake
- Subdivision: Baycliffs Sub
HOA
- Has HOA: Yes
- Services included: Common Area Maintenance, Snow Removal, Trash
- HOA fee: $1,800 annually
- HOA name: Baycliff
Location
- Region: Lakeside Marblehead
Financial & listing details
- Tax assessed value: $1,152,690
- Annual tax amount: $20,762
- Date on market: 5/1/2026
- Cumulative days on market: 494 days
Estimated market value
Not available
Estimated sales range
Not available
Not available
Price history
| Date | Event | Price |
|---|---|---|
| 4/27/2026 | Listed for sale | $2,300,000 |
Source:  Columbus and Central Ohio Regional MLS #225007333 Report a problem Columbus and Central Ohio Regional MLS #225007333 Report a problem | ||
| 4/10/2026 | Listing removed | $2,300,000 |
Source: eXp Realty #225007333 Report a problem | ||
| 8/26/2025 | Price change | $2,300,000-8% |
Source: Columbus and Central Ohio Regional MLS #225007333 Report a problem | ||
| 8/4/2025 | Price change | $2,500,000-9.1% |
Source: Columbus and Central Ohio Regional MLS #225007333 Report a problem | ||
| 6/24/2025 | Price change | $2,750,000-8% |
Source: Columbus and Central Ohio Regional MLS #225007333 Report a problem | ||
| 3/12/2025 | Listed for sale | $2,990,000+19.6% |
Source: Columbus and Central Ohio Regional MLS #225007333 Report a problem | ||
| 10/28/2024 | Listing removed | $2,500,000 |
Source: Firelands MLS #20241396 Report a problem | ||
| 9/13/2024 | Price change | $2,500,000-10.7% |
Source: Columbus and Central Ohio Regional MLS #224012521 Report a problem | ||
| 4/26/2024 | Listed for sale | $2,800,000+211.1% |
Source: Firelands MLS #20241396 Report a problem | ||
| 7/17/2017 | Listing removed | $899,900 |
Source: CENTURY 21 DePiero & Associates, Inc. #3870727 Report a problem | ||
| 1/17/2017 | Listed for sale | $899,900 |
Source: CENTURY 21 DePiero & Associates, Inc. #3870727 Report a problem | ||
| 12/2/2016 | Listing removed | $899,900 |
Source: CENTURY 21 DePiero & Associates, Inc. #3814120 Report a problem | ||
| 6/3/2016 | Listed for sale | $899,900 |
Source: CENTURY 21 DePiero & Associates, Inc. #3814120 Report a problem | ||
| 1/4/2016 | Listing removed | $899,900 |
Source: RE/MAX QUALITY REALTY #20152855 Report a problem | ||
| 12/30/2015 | Listed for sale | $899,900-9.6% |
Source: RE/MAX QUALITY REALTY #20152855 Report a problem | ||
| 6/16/2015 | Listing removed | $995,000 |
Source: RE/MAX Quality Realty #20152855 Report a problem | ||
| 6/8/2015 | Listed for sale | $995,000-13.5% |
Source: RE/MAX Quality Realty #20152855 Report a problem | ||
| 4/28/2015 | Listing removed | $1,150,000 |
Source: Howard Hanna - Fremont #5071026 Report a problem | ||
| 4/26/2014 | Listed for sale | $1,150,000-39.5% |
Source: Howard Hanna - Catawba #20142118 Report a problem | ||
| 9/6/2013 | Listing removed | $1,900,000 |
Source: Howard Hanna - Catawba #20130988 Report a problem | ||
| 3/2/2013 | Listed for sale | $1,900,000+2320.4% |
Source: Howard Hanna - Catawba #20130988 Report a problem | ||
| 4/15/1996 | Sold | $78,500 |
Source: Public Record Report a problem | ||
Public tax history
| Year | Property taxes | Tax assessment |
|---|---|---|
| 2025 | $14,136 +8.3% | $403,440 +7.9% |
| 2024 | $13,051 +31.5% | $373,980 +37.4% |
| 2023 | $9,927 +1.9% | $272,120 |
| 2022 | $9,739 -0.2% | $272,120 |
| 2021 | $9,763 +3% | $272,120 +2.8% |
| 2020 | $9,482 -38.1% | $264,580 |
| 2019 | $15,306 -20.8% | $264,580 |
| 2018 | $19,320 -0.1% | $264,580 +8.7% |
| 2017 | $19,334 +131.8% | $243,460 |
| 2016 | $8,341 -9.9% | $243,460 |
| 2015 | $9,261 +10.2% | $243,460 +2.1% |
| 2014 | $8,401 +7.6% | $238,510 |
| 2013 | $7,810 +88% | $238,510 |
| 2012 | $4,155 -35.3% | $238,510 +13.1% |
| 2011 | $6,423 +103.7% | $210,870 |
| 2010 | $3,153 -8.6% | $210,870 |
| 2009 | $3,450 +1067.8% | $210,870 +5.4% |
| 2008 | $295 -95.1% | $200,090 |
| 2007 | $5,974 | $200,090 |
| 2006 | -- | $200,090 +6.2% |
| 2005 | $5,751 +85.3% | $188,410 |
| 2004 | $3,103 -49.7% | $188,410 |
| 2003 | $6,164 | $188,410 +31.9% |
| 2002 | -- | $142,830 |
| 2001 | $4,398 +0.4% | $142,830 |
| 2000 | $4,382 | $142,830 |
Find assessor info on the county website
Monthly payment
Est. payment
Payment breakdown
Explore the cost of this home by adjusting the details. Changes won't be saved.Climate risks
Neighborhood: 43440
Nearby schools
GreatSchools rating
- 8/10Danbury Elementary SchoolGrades: PK-5Distance: 3.1 mi
- 8/10Danbury Middle SchoolGrades: 6-8Distance: 3.1 mi
- 7/10Danbury High SchoolGrades: 9-12Distance: 3.1 mi
Schools provided by the listing agent
- District: Danbury LSD - 6202
Source: MLS Now. This data may not be complete. We recommend contacting the local school district to confirm school assignments for this home.
- $243,4200.3 acres4023 S Woodcliff Dr, Lakeside Marblehead, OH 43440Off Market

- $296,910-- bd-- ba-- sqft3993 S Woodcliff Dr, Lakeside Marblehead, OH 43440Off Market
- $962,5004 bd3 ba3.1k sqft4039 S Woodcliff Dr, Lakeside Marblehead, OH 43440Sold
- $1,111,4004 bd4 ba2.6k sqft3969 S Woodcliff Dr, Lakeside Marblehead, OH 43440Off Market
- $393,2003 bd1 ba1.4k sqft4000 S Woodcliff Dr, Lakeside Marblehead, OH 43440Off Market
- $105,340-- bd-- ba-- sqft4016 S Woodcliff Dr, Lakeside Marblehead, OH 43440Off Market
- $104,3100.25 acres3984 S Woodcliff Dr, Lakeside Marblehead, OH 43440Off Market
- $562,0004 bd3 ba2.1k sqft4032 S Woodcliff Dr, Lakeside Marblehead, OH 43440Off Market
A local agent can set up tours, give advice and negotiate with sellers.
Similar homes
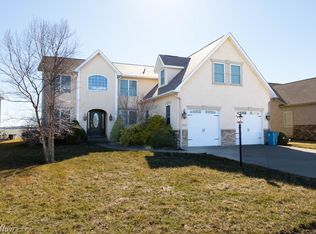
- $2,300,0006 bd4 ba3.7k sqft613 Plum Ave, Lakeside Marblehead, OH 43440For Sale
 MLS ID #20261830, Jill M. O'Neal, Keller Williams Elevate-Lakesi. Firelands MLS
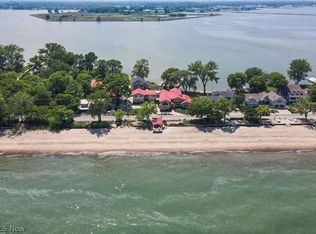
 - $1,750,0006 bd9 ba8.8k sqft7016 E Sunview Dr, Lakeside Marblehead, OH 43440For Sale
 MLS ID #5197596, Stan Richardson, Century 21 Homestar. MLS Now
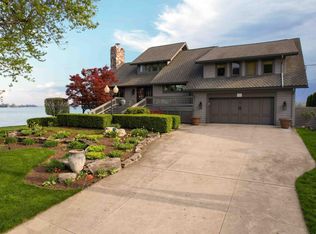
 - $2,399,0005 bd9 ba7.8k sqft1431 Cedar Point Rd, Sandusky, OH 44870For Sale
 MLS ID #5191371, Todd D Bosley, Coldwell Banker Schmidt Realty. MLS Now
 - $1,999,0004 bd4 ba4.4k sqft174 Sunset Dr, Sandusky, OH 44870For Sale
 MLS ID #20261369, Linda J. Armstrong, RE/MAX Quality Realty - Sandus. Firelands MLS
 - $2,595,0004 bd4 ba3.1k sqft2840 N Sanctuary Dr, Port Clinton, OH 43452For SaleMLS ID #20263088, Gerald Corona, Keller Williams Citywide. Firelands MLS
- $1,900,0004 bd3 ba2.5k sqft2313 E Sand Rd, Pt Clinton, OH 43452For SaleMLS ID #20262617, James H. Knight, Keller Williams Citywide-PC. Firelands MLS
- $1,849,9994 bd4 ba2.9k sqft2333 E Sand Rd, Port Clinton, OH 43452For SaleMLS ID #20263215, Raven Cramer, Key Realty. Firelands MLS
- $2,483,0004 bd5 ba4.6k sqftS/l 1 W Lake Rd, Vermilion, OH 44089For SaleMLS ID #5188563, Gregg M Wasilko, Howard Hanna. MLS Now
- $1,350,0004 bd2 ba1.7k sqft5783 E Mistic Bay Point, Lakeside Marblehead, OH 43440For SaleMLS ID #20261736, Raven Cramer, Key Realty. Firelands MLS
- $1,650,0003 bd3 ba2.6k sqft3281 E Linda Ln, Port Clinton, OH 43452For SaleMLS ID #20263233, Raven Cramer, Key Realty. Firelands MLS
- $1,295,0004 bd3 ba3.5k sqft616 Harbourside Dr, Sandusky, OH 44870For SaleMLS ID #20263162, Kyle M. Recker, Howard Hanna - Port Clinton. Firelands MLS
- $2,483,0004 bd5 ba4.6k sqft12609 W Lake Sl1 Rd, Vermilion, OH 44089For SaleMLS ID #20260566, Gregg Wasilko, Howard Hanna-Rocky River. Firelands MLS
- $2,110,0004 bd4 ba3.6k sqftS/l 2 W Lake Rd, Vermilion, OH 44089For SaleMLS ID #5188585, Gregg M Wasilko, Howard Hanna. MLS Now
- $2,483,0004 bd5 ba4.6k sqftSl 1 W Lake Rd, Vermilion, OH 44089New ConstructionMLS ID #10004470, Gregg Wasilko, Howard Hanna. NORIS
- $2,111,0004 bd4 ba3.6k sqft12609 W Lake Rd #2, Vermilion, OH 44089For SaleMLS ID #20260567, Gregg Wasilko, Howard Hanna-Rocky River. Firelands MLS
- $2,110,0004 bd4 ba3.6k sqftSl 2 W Lake Rd, Vermilion, OH 44089New ConstructionMLS ID #10004471, Gregg Wasilko, Howard Hanna. NORIS
- $1,988,0003 bd3 ba2.3k sqftS/l 3 W Lake Rd, Vermilion, OH 44089For SaleMLS ID #5188588, Gregg M Wasilko, Howard Hanna. MLS Now
- $2,500,0003 bd3 ba1.6k sqft5111 E Port Clinton Eastern Rd, Pt Clinton, OH 43452For SaleMLS ID #20262546, Stephanie Yarbrough, Howard Hanna - Port Clinton. Firelands MLS
- $3,250,0005 bd7 ba4.1k sqft1304 N Overlook Dr, Port Clinton, OH 43452For SaleMLS ID #20263132, Craig Trick, Russell Real Estate Services. Firelands MLS
- $1,399,9994 bd3 ba3.6k sqft4690 E Johnson Ave, Port Clinton, OH 43452For SaleMLS ID #20262153, Raven Cramer, Key Realty. Firelands MLS
