Experience The Best Of Waterfront Living In This Exceptional Lakefront Retreat On Prestigious Catawba Island. Perfectly Positioned To Capture Breathtaking Views Of Lake Erie, This Beautiful Home Offers The Ideal Blend Of Luxury, Comfort, And Relaxed Coastal Living. From The Moment You Arrive, You'll Be Captivated By The Panoramic Water Views And Thoughtfully Designed Living Spaces That Maximize The Home's Spectacular Setting. Expansive Windows, With Transoms, Fill The Interior With Natural Light, While The Open-concept Floor Plan Creates An Inviting Atmosphere For Both Everyday Living And Effortless Entertaining. The Kitchen Is A Chefs Delight, Complete With Jenn Air Appliances And A Large Island, Perfect For Gathering With Your Guests. Step Outside To Enjoy Your Private Waterfront Oasis, Where You'll Experience Stunning Sunsets From Your Covered Porch, Refreshing Lake Breezes, And Endless Opportunities For Boating, Fishing, Swimming, Or Simply Unwinding By The Water In The Hot Tub. Whether Hosting Family And Friends Or Savoring A Quiet Evening Overlooking The Lake Around A Fire, This Property Delivers An Unmatched Lifestyle. Located In Highly Sought-after Catawba Orchard Beach, You'll Enjoy The Community's Private Marina, Beach And Parks As Well As Convenient Access To Shopping, Catawba Island Club, Wineries, Restaurants And Ferry Service To The Lake Erie Islands.
For sale
Price cut: $300K (9/23)
$2,950,000
1304 N Overlook Dr, Port Clinton, OH 43452
5beds
4,155sqft
Single Family Residence
Built in 2006
0.4 Acres Lot
$2,740,600 Zestimate®
$710/sqft
$117/mo HOA
What's special
- 72 days
- 841
- 27
Zillow last checked:
Listing updated:
Listed by:
Craig Trick 419-341-6332 ctrick29@roadrunner.com,
Russell Real Estate Services
Source: Firelands MLS,MLS#: 20263132Originating MLS: Firelands MLS
Facts & features
Interior
Bedrooms & bathrooms
- Bedrooms: 5
- Bathrooms: 7
- Full bathrooms: 5
- 1/2 bathrooms: 2
Rooms
- Room types: Bonus Room, Kitchen, Loft, Office, Recreation Room, Study, Sun Room
Primary bedroom
- Level: Main
- Area: 257.6
- Dimensions: 16 x 16.1
Bedroom 2
- Level: Second
- Area: 288
- Dimensions: 18 x 16
Bedroom 3
- Level: Second
- Area: 232.4
- Dimensions: 16.6 x 14
Bedroom 4
- Level: Second
- Area: 178.2
- Dimensions: 13.2 x 13.5
Bedroom 5
- Level: Second
- Area: 183.28
- Dimensions: 15.8 x 11.6
Bathroom
- Level: Main
Bathroom 1
- Level: Second
Bathroom 2
- Level: Second
Bathroom 3
- Level: Main
Bathroom 4
- Level: Main
Dining room
- Features: Formal
- Level: Main
- Area: 191.25
- Dimensions: 12.5 x 15.3
Family room
- Area: 0
- Dimensions: 0 x 0
Kitchen
- Level: Main
- Area: 345.6
- Dimensions: 19.2 x 18
Living room
- Level: Main
- Area: 448.44
- Dimensions: 22.2 x 20.2
Heating
- Gas, Forced Air
Cooling
- Central Air
Appliances
- Included: Trash Compactor, Cooktop, Dishwasher, Dryer, Disposal, Microwave, Range, Refrigerator, Wall Oven, Washer
- Laundry: Laundry Room
Features
- Ceiling Fan(s)
- Basement: Sump Pump,Full,Partially Finished
- Has fireplace: Yes
- Fireplace features: Gas
Interior area
- Total structure area: 4,155
- Total interior livable area: 4,155 sqft
Video & virtual tour
Property
Parking
- Total spaces: 4
- Parking features: Attached, Garage Door Opener, Off Street, Paved
- Attached garage spaces: 4
- Has uncovered spaces: Yes
Accessibility
- Accessibility features: Accessible Approach with Ramp
Features
- Levels: Two
- Stories: 2
- Exterior features: Dockage Leased
- Spa features: Hot Tub
- Has view: Yes
- View description: Lake, Water
- Has water view: Yes
- Water view: Lake,Water
- Waterfront features: Lake Erie, Beach Rights, Breakwall
- Body of water: Lake Erie
Lot
- Size: 0.4 Acres
Details
- Parcel number: 0131506320237000
- Other equipment: Irrigation Equipment, Satellite Dish, Sump Pump
Construction
Type & style
- Home type: SingleFamily
- Property subtype: Single Family Residence
Materials
- Stone, Vinyl Siding
- Foundation: Basement
- Roof: Asphalt
Condition
- Year built: 2006
Utilities & green energy
- Electric: 200+ Amp Service, ON
- Sewer: Public Sewer
- Water: Public
Community & HOA
Community
- Subdivision: Catawba Orchard
HOA
- Has HOA: Yes
- HOA fee: $1,400 annually
Location
- Region: Port Clinton
Financial & listing details
- Price per square foot: $710/sqft
- Tax assessed value: $1,431,950
- Annual tax amount: $15,509
- Price range: $3M - $3M
- Date on market: 8/10/2026
- Date available: 01/01/1800
Estimated market value
$2,740,600
$2.60M - $2.88M
$4,975/mo
Price history
| Date | Event | Price |
|---|---|---|
| 9/23/2026 | Price change | $2,950,000-9.2%$710/sqft |
Source: Firelands MLS #20263132 Report a problem | ||
| 8/20/2026 | Listed for sale | $3,250,000+570.1%$782/sqft |
Source: Firelands MLS #20263132 Report a problem | ||
| 4/24/2000 | Sold | $485,000$117/sqft |
Source: Public Record Report a problem | ||
Public tax history
| Year | Property taxes | Tax assessment |
|---|---|---|
| 2025 | $15,163 -2.2% | $501,180 |
| 2024 | $15,510 +15.9% | $501,180 +25.4% |
| 2023 | $13,381 -1.3% | $399,720 |
| 2022 | $13,557 +0.2% | $399,720 |
| 2021 | $13,536 -0.9% | $399,720 +2.9% |
| 2020 | $13,661 +1% | $388,280 |
| 2019 | $13,520 -1.5% | $388,280 |
| 2018 | $13,720 +27.7% | $388,280 +29.6% |
| 2017 | $10,743 | $299,550 |
| 2016 | $10,743 -0.4% | $299,550 |
| 2015 | $10,790 +138.6% | $299,550 +16.5% |
| 2014 | $4,522 -50.1% | $257,170 |
| 2013 | $9,066 +99% | $257,170 |
| 2012 | $4,555 -14.8% | $257,170 -17.6% |
| 2011 | $5,344 -4.9% | $312,070 |
| 2010 | $5,621 +0.4% | $312,070 |
| 2009 | $5,598 +7.4% | $312,070 -4.9% |
| 2008 | $5,212 -48.7% | $328,240 |
| 2007 | $10,161 | $328,240 +61.6% |
| 2006 | -- | $203,180 +74.8% |
| 2005 | $4,580 +79.8% | $116,230 -11.2% |
| 2004 | $2,547 -50.4% | $130,940 |
| 2003 | $5,135 +148.6% | $130,940 +13.9% |
| 2002 | $2,065 -50% | $114,930 |
| 2001 | $4,132 +0% | $114,930 |
| 2000 | $4,131 | $114,930 |
Find assessor info on the county website
Monthly payment
Est. payment
Payment breakdown
Explore the cost of this home by adjusting the details. Changes won't be saved.Climate risks
Neighborhood: 43452
Nearby schools
Schools provided by the listing agent
- District: Port Clinton
Source: Firelands MLS. This data may not be complete. We recommend contacting the local school district to confirm school assignments for this home.
- $1,385,4003 bd4 ba3.3k sqft1276 N Overlook Dr, Port Clinton, OH 43452Off Market
- $1,212,0001 bd2 ba1.4k sqft1344 N Overlook Dr, Port Clinton, OH 43452Off Market
- $285,0002 bd1 ba764 sqft1315 N Overlook Dr, Pt Clinton, OH 43452Sold
- $767,2003 bd4 ba3.2k sqft1314 N Orchard Beach Dr, Port Clinton, OH 43452Off Market
Similar homes
- $1,900,0004 bd3 ba2.5k sqft2313 E Sand Rd, Pt Clinton, OH 43452For Sale
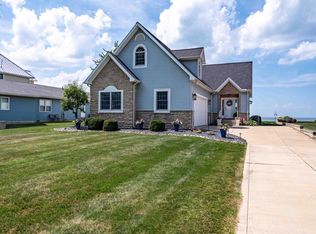 MLS ID #20262617, James H. Knight, Keller Williams Citywide-PC. Firelands MLS
 - $1,599,9993 bd3 ba2.6k sqft3281 E Linda Ln, Port Clinton, OH 43452For Sale
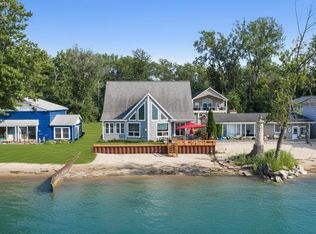 MLS ID #20263233, Raven Cramer, Key Realty. Firelands MLS
 - $2,950,0007 bd7 ba3.2k sqft351 Chapman Rd, Put In Bay, OH 43456For Sale
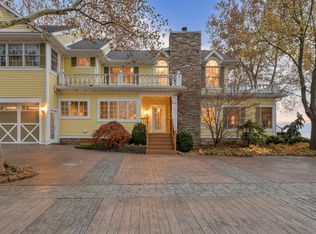 MLS ID #20254862, Richard Cooks, Howard Hanna - Port Clinton. Firelands MLS
 - $1,895,0004 bd3 ba3.5k sqft2537 N Peachtree Ln, Pt Clinton, OH 43452For Sale
 MLS ID #20262495, Theodore Otero, RE/MAX Revealty. Firelands MLS
 - $2,300,0004 bd5 ba3.4k sqft4009 S Woodcliff Dr, Lakeside Marblehead, OH 43440For Sale
 MLS ID #225007333, Matthew Hance, EXP Realty, LLC. Columbus and Central Ohio Regional MLS
