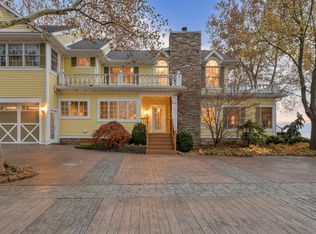
From The Moment You Enter, The Attention To Detail Is Unmistakable. The Grand Foyer Features Authentic Basketweave Stone, A Barrel-vaulted Ceiling, & A Striking Fiber-optic Illuminated Turret Framing Panoramic Waterfront Views & Those Famous Lake Erie Sunsets. Throughout The Home, A Control4 Smart Home System, Hard-wired Sonos Audio, Six-zone Climate Control, Mahogany Elevator, Generac Whole-house Generator, & Navien Tankless Water Heaters Provide Effortless Comfort At Every Turn. At The Heart Of The Home, The Chef's Kitchen Is Appointed With A La Cornue Range With Double Ovens & Rotisserie, Complemented By An Exceptional Butler's Pantry Featuring A Steam Oven, Sous Vide Station, Dual Refrigerators, & Two Dishwashers Equally Suited For Intimate Dinners Or Large-scale Entertaining. Walls Of Glass Frame Spectacular Lake Views Throughout The Main Living Areas, Where Heated Floors & A Gas Fireplace Create A Warm Yet Sophisticated Atmosphere. The Home's Most Unforgettable Feature May Be Its Authentic Imported English Pub Original Stained-glass Windows, Reclaimed Brick Walls, A Handcrafted Copper Ceiling, Commercial Draft System, & A Stunning Glass Dance Floor That Ensures Every Gathering Is Truly Memorable. The Upper Level Offers Luxurious Accommodations Including A Private Guest Suite With Heated Floors & Steam Shower, Two Additional Guest Bedrooms One With Its Own Lakefront Balcony & A Recreation Room With A Napoleon Fireplace, 100-inch Television & Accordion Glass Doors Opening To An Elevated Terrace With Views To Cedar Point. The Primary Suite Is A Private Waterfront Sanctuary Featuring A Spa-inspired Bath With Dual Waterfall Shower, Vibracoustic Soaking Tub, & Kohler Digital Controls.bay Point's Resort Amenities 890-slip Platinum Certified Clean Marina, Sandy Beaches, Resort Pool, The Shores Club, Channel Tiki Bar, & Seasonal Water Taxi To Cedar Point Complete This Extraordinary Lake Erie Lifestyle.
For sale
Price cut: $200K (8/22)
$3,700,000
493 Bay Point Blvd, Lakeside Marblehead, OH 43440
4beds
6,217sqft
Single Family Residence
Built in 2015
10,650 Square Feet Lot
$-- Zestimate®
$595/sqft
$317/mo HOA
What's special
Gas fireplaceCommercial draft systemBarrel-vaulted ceilingMahogany elevatorPanoramic waterfront viewsHeated floorsGenerac whole-house generator
- 111 days
- 987
- 50
Zillow last checked:
Listing updated:
Listed by:
James H. Knight 567-213-1678 jamie@tktrealtors.com,
Keller Williams Citywide-PC,
Malory C. Sykes 419-680-0713,
Keller Williams Citywide-PC
Source: Firelands MLS,MLS#: 20262298Originating MLS: Firelands MLS
Facts & features
Interior
Bedrooms & bathrooms
- Bedrooms: 4
- Bathrooms: 5
- Full bathrooms: 3
- 1/2 bathrooms: 2
Rooms
- Room types: Loft, Office
Primary bedroom
- Level: Second
- Area: 294
- Dimensions: 14 x 21
Bedroom 2
- Level: Second
- Area: 280
- Dimensions: 20 x 14
Bedroom 3
- Level: Second
- Area: 180
- Dimensions: 12 x 15
Bedroom 4
- Level: Second
- Area: 144
- Dimensions: 12 x 12
Bedroom 5
- Area: 0
- Dimensions: 0 x 0
Bathroom
- Level: Second
Bathroom 1
- Level: Second
Bathroom 2
- Level: Second
Bathroom 3
- Level: Main
Bathroom 4
- Level: Main
Dining room
- Level: Main
- Area: 198
- Dimensions: 18 x 11
Family room
- Level: Second
- Area: 660
- Dimensions: 22 x 30
Kitchen
- Level: Main
- Area: 342
- Dimensions: 19 x 18
Living room
- Level: Main
- Area: 272
- Dimensions: 16 x 17
Heating
- Gas, Forced Air
Cooling
- Central Air
Appliances
- Included: Dishwasher, Dryer, Disposal, Microwave, Range, Refrigerator, Wall Oven, Washer
- Laundry: Laundry Room
Features
- Ceiling Fan(s), Central Vacuum, Wet Bar
- Basement: Crawl Space
- Has fireplace: Yes
- Fireplace features: Gas, Other
Interior area
- Total structure area: 6,217
- Total interior livable area: 6,217 sqft
Video & virtual tour
Property
Parking
- Total spaces: 2
- Parking features: Attached, Off Street, Paved
- Attached garage spaces: 2
- Has uncovered spaces: Yes
Features
- Levels: Two
- Stories: 2
- Pool features: Community
- Has view: Yes
- View description: Lake, Water
- Has water view: Yes
- Water view: Lake,Water
- Waterfront features: Lake Erie, Beach Rights
- Body of water: Lake Erie
Lot
- Size: 10,650 Square Feet
Details
- Parcel number: 0151116732294027
Construction
Type & style
- Home type: SingleFamily
- Property subtype: Single Family Residence
Materials
- Stone, Vinyl Siding
- Roof: Asphalt,Metal
Condition
- Year built: 2015
Utilities & green energy
- Electric: ON
- Sewer: Public Sewer
- Water: Public
Community & HOA
Community
- Security: Security System, Surveillance On Site
- Subdivision: Baypoint Shores
HOA
- Has HOA: Yes
- Services included: Assoc Management, Security, Electricity, Common Ground, Pool Maintenance, Snow Removal
- HOA fee: $950 quarterly
Location
- Region: Lakeside Marblehead
Financial & listing details
- Price per square foot: $595/sqft
- Tax assessed value: $2,205,190
- Annual tax amount: $27,043
- Price range: $3.7M - $3.7M
- Date on market: 7/1/2026
- Date available: 01/01/1800
Estimated market value
Not available
Estimated sales range
Not available
Not available
Price history
| Date | Event | Price |
|---|---|---|
| 8/22/2026 | Price change | $3,700,000-5.1%$595/sqft |
Source: Firelands MLS #20262298 Report a problem | ||
| 7/1/2026 | Listed for sale | $3,900,000+650.1%$627/sqft |
Source: Firelands MLS #20262298 Report a problem | ||
| 9/6/2012 | Listing removed | $519,900+13%$84/sqft |
Source: Street Sotheby's International Realty #3286069 Report a problem | ||
| 8/31/2012 | Sold | $460,000-11.5%$74/sqft |
Source:  MLS Now #3286069 Report a problem MLS Now #3286069 Report a problem | ||
| 1/19/2012 | Listed for sale | $519,900$84/sqft |
Source: Street Sotheby's International Realty #3286069 Report a problem | ||
Public tax history
| Year | Property taxes | Tax assessment |
|---|---|---|
| 2025 | $27,043 +0.4% | $771,820 |
| 2024 | $26,935 +6.2% | $771,820 +11.1% |
| 2023 | $25,355 +1.9% | $695,010 |
| 2022 | $24,875 -0.2% | $695,010 |
| 2021 | $24,934 +15.1% | $695,010 +15% |
| 2020 | $21,666 +3.5% | $604,570 |
| 2019 | $20,926 +0.3% | $604,570 |
| 2018 | $20,868 +60.1% | $604,570 +58.9% |
| 2017 | $13,038 | $380,560 |
| 2016 | $13,038 +174.6% | $380,560 +175.5% |
| 2015 | $4,748 +15% | $138,110 -14.2% |
| 2014 | $4,130 -8.7% | $161,000 +16.6% |
| 2013 | $4,522 | $138,110 |
| 2012 | -- | $138,110 |
| 2011 | $2,103 +1.9% | $138,110 |
| 2010 | $2,065 +0.5% | $138,110 |
| 2009 | $2,054 | $138,110 |
Find assessor info on the county website
Monthly payment
Est. payment
Payment breakdown
Explore the cost of this home by adjusting the details. Changes won't be saved.Climate risks
Neighborhood: 43440
Nearby schools
Schools provided by the listing agent
- District: Danbury
Source: Firelands MLS. This data may not be complete. We recommend contacting the local school district to confirm school assignments for this home.
- $2,205,9004 bd5 ba3.9k sqft489 Bay Point Blvd, Lakeside Marblehead, OH 43440Off Market
- $3,000,0006 bd7 ba6.4k sqft497 Bay Point Blvd, Lakeside Marblehead, OH 43440Sold
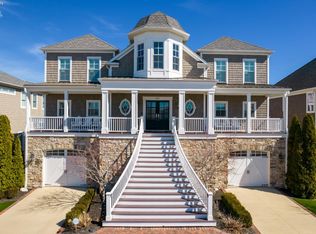
- $--10,018 sqft489 Bay Point Blvd, Marblehead, OH 43440Off Market
- $2,181,1004 bd4 ba4.2k sqft485 Bay Point Blvd, Lakeside Marblehead, OH 43440Off Market
Similar homes
- $2,300,0004 bd5 ba3.4k sqft4009 S Woodcliff Dr, Lakeside Marblehead, OH 43440For Sale
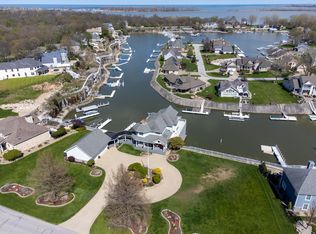
 MLS ID #225007333, Matthew Hance, EXP Realty, LLC. Columbus and Central Ohio Regional MLS
 - $2,950,0005 bd7 ba4.1k sqft1304 N Overlook Dr, Port Clinton, OH 43452For Sale
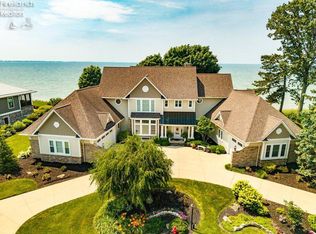 MLS ID #20263132, Craig Trick, Russell Real Estate Services. Firelands MLS
 - $1,880,0004 bd4 ba4.4k sqft174 Sunset Dr, Sandusky, OH 44870For Sale
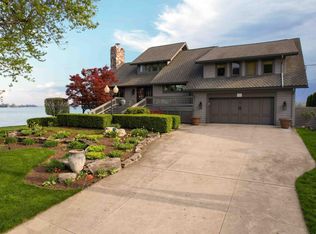 MLS ID #20261369, Linda J. Armstrong, RE/MAX Quality Realty - Sandus. Firelands MLS
 - $2,950,0007 bd7 ba3.2k sqft351 Chapman Rd, Put In Bay, OH 43456For Sale
 MLS ID #20254862, Richard Cooks, Howard Hanna - Port Clinton. Firelands MLS
