Beautiful Custom-built Waterfront Home In The Baycliffs Subdivision On Johnson's Island. Offering Over 4,300 Square Feet Of Above-ground Living Space, 4 Bedrooms, 3 Full Baths, An Attached Heated 3-car Garage, And A Private 50-foot Dock. Features Include Natural Woodwork, Arched Windows, A Floor-to-ceiling Stone Fireplace, And Expansive Windows That Fill The Home With Natural Light. Additional Highlights Include A Jet Ski Dock, Whole-house Generator, 400-amp Electrical Service, An Irrigation System, And Space Designed For A Future Elevator Serving All Three Levels. The Main Level Offers A Grand Foyer With Vaulted Ceilings, Formal Dining Room, Study, Mud Room, Half Bath, And A Kitchen Featuring Custom Cabinetry, A Large Center Island, Granite Countertops, And Stainless Steel Appliances. Upstairs, French Doors Open To The Primary Suite With A Private Balcony, Two Closets, And An Ensuite Bath With A Double Vanity, Jetted Tub, And Separate Shower. Two Additional Bedrooms Share A Jack-and-jill Bath, While The Oversized Fourth Bedroom Includes Its Own Fireplace. A Second-floor Laundry Room Adds Everyday Convenience. The Lower Level Provides Additional Living Space And Includes A Recently Renovated Full Bathroom. Outside, The Deck And Patio Overlook The Water With Panoramic Views Of The Private Marina, Sandusky Bay, Cedar Point, And Lake Erie. Enjoy Premier Boating Access Right Outside Your Door. Home Warranty Included.
For sale
$1,400,000
3706 E Baycliffs Dr, Lakeside Marblehead, OH 43440
4beds
4,387sqft
:
Get pre-qualified$9,194/mo
Single Family Residence
Built in 2005
0.53 Acres Lot
$-- Zestimate®
$319/sqft
$109/mo HOA
What's special
Jet ski dockIrrigation systemStainless steel appliancesGranite countertopsFormal dining roomMud roomLarge center island
- 74 days |
- 1,607 |
- 52 |
Zillow last checked:
Listing updated:
Listed by:
Alana Vovk 216-839-5500 avovk@kw.com,
KW Greater Metropolitan
Source: Firelands MLS,MLS#: 20261514Originating MLS: Firelands MLS
Facts & features
Interior
Bedrooms & bathrooms
- Bedrooms: 4
- Bathrooms: 4
- Full bathrooms: 3
- 1/2 bathrooms: 1
Primary bedroom
- Level: Second
- Area: 584.64
- Dimensions: 22.4 x 26.1
Bedroom 2
- Level: Second
- Area: 200.1
- Dimensions: 14.5 x 13.8
Bedroom 3
- Level: Second
- Area: 856.29
- Dimensions: 39.1 x 21.9
Bedroom 4
- Level: Second
- Area: 246.24
- Dimensions: 17.1 x 14.4
Bedroom 5
- Area: 0
- Dimensions: 0 x 0
Bathroom
- Level: Second
Bathroom 1
- Level: Second
Bathroom 2
- Level: Basement
Bathroom 3
- Level: Main
Dining room
- Features: Formal
- Level: Main
- Area: 153.18
- Dimensions: 13.8 x 11.1
Family room
- Area: 0
- Dimensions: 0 x 0
Kitchen
- Level: Main
- Area: 282.6
- Dimensions: 18 x 15.7
Living room
- Level: Main
- Area: 491.63
- Dimensions: 23.3 x 21.1
Heating
- Electric, Heat Pump
Cooling
- Central Air
Appliances
- Included: Cooktop, Dishwasher, Disposal, Microwave, Range, Refrigerator, Wall Oven
- Laundry: Laundry Room
Features
- Ceiling Fan(s)
- Basement: Sump Pump,Full,Partially Finished
- Has fireplace: Yes
- Fireplace features: Other
Interior area
- Total structure area: 4,387
- Total interior livable area: 4,387 sqft
Video & virtual tour
Property
Parking
- Total spaces: 3
- Parking features: Attached, Garage Door Opener, Heated Garage, Paved
- Attached garage spaces: 3
- Has uncovered spaces: Yes
Accessibility
- Accessibility features: Elevator/Chair Lift
Features
- Levels: Two
- Stories: 2
- Patio & porch: Deck
- Exterior features: Dockage Owned
- Fencing: No
- Has view: Yes
- View description: Bay, Lake, Marina
- Has water view: Yes
- Water view: Bay,Lake,Marina
- Waterfront features: Bay, Lake Erie, Sandusky Bay
- Body of water: Lake Erie,Sandusky Bay
Lot
- Size: 0.53 Acres
Details
- Parcel number: 0151303617466099
- Other equipment: Irrigation Equipment, Sump Pump
Construction
Type & style
- Home type: SingleFamily
- Property subtype: Single Family Residence
Materials
- Stone, Stucco
- Foundation: Basement
- Roof: Asphalt,Fiberglass
Condition
- Year built: 2005
Utilities & green energy
- Electric: 200+ Amp Service, Generator, ON
- Sewer: Public Sewer
- Water: Cistern
Community & HOA
Community
- Security: Surveillance On Site
- Subdivision: Baycliffs
HOA
- Has HOA: Yes
- Services included: Snow Removal, Trash, See Assoc. Comment
- HOA fee: $1,312 annually
Location
- Region: Lakeside Marblehead
Financial & listing details
- Price per square foot: $319/sqft
- Tax assessed value: $932,410
- Annual tax amount: $11,206
- Price range: $1.4M - $1.4M
- Date on market: 5/11/2026
- Date available: 01/01/1800
Estimated market value
Not available
Estimated sales range
Not available
Not available
Price history
| Date | Event | Price |
|---|---|---|
| 6/4/2026 | Listed for sale | $1,400,000$319/sqft |
Source: Firelands MLS #20261514 Report a problem | ||
| 5/26/2026 | Contingent | $1,400,000$319/sqft |
Source: Firelands MLS #20261514 Report a problem | ||
| 5/11/2026 | Listed for sale | $1,400,000+75.2%$319/sqft |
Source:  MLS Now #5202871 Report a problem MLS Now #5202871 Report a problem | ||
| 3/21/2021 | Listing removed | -- |
Source:  Keller Williams Report a problem Keller Williams Report a problem | ||
| 7/13/2020 | Price change | $799,000-5.9%$182/sqft |
Source: Keller Williams Elevate #4175722 Report a problem | ||
| 3/16/2020 | Price change | $849,000+2.4%$194/sqft |
Source: Keller WIlliams Greater Cle SW #20201108 Report a problem | ||
| 10/21/2019 | Price change | $829,000-2.4%$189/sqft |
Source: Owner Report a problem | ||
| 6/15/2019 | Price change | $849,000-1.2%$194/sqft |
Source: Owner Report a problem | ||
| 10/15/2018 | Price change | $859,000-2.3%$196/sqft |
Source: Howard Hanna - Maumee West #6025677 Report a problem | ||
| 8/9/2018 | Price change | $879,000-2.3%$200/sqft |
Source: Howard Hanna - Maumee West #6025677 Report a problem | ||
| 6/26/2018 | Price change | $900,000-2.7%$205/sqft |
Source: Howard Hanna - Maumee West #6025677 Report a problem | ||
| 6/1/2018 | Listed for sale | $925,000-22.9%$211/sqft |
Source: Howard Hanna #6025677 Report a problem | ||
| 3/11/2008 | Listing removed | $1,200,000$274/sqft |
Source: Visual Tour #2375187 Report a problem | ||
| 2/19/2008 | Listed for sale | $1,200,000$274/sqft |
Source: Visual Tour #2375187 Report a problem | ||
Public tax history
| Year | Property taxes | Tax assessment |
|---|---|---|
| 2024 | $11,159 +18.6% | $326,350 +24% |
| 2023 | $9,406 +2.1% | $263,230 |
| 2022 | $9,214 -0.2% | $263,230 |
| 2021 | $9,236 +26% | $263,230 +25.8% |
| 2020 | $7,330 +3.6% | $209,270 |
| 2019 | $7,074 +0.3% | $209,270 |
| 2018 | $7,052 +4.1% | $209,270 +3.3% |
| 2017 | $6,776 | $202,680 |
| 2016 | $6,776 -0.3% | $202,680 |
| 2015 | $6,800 +119.9% | $202,680 +12.6% |
| 2014 | $3,092 -46.1% | $179,970 |
| 2013 | $5,737 +107% | $179,970 |
| 2012 | $2,771 +0.6% | $179,970 -3.3% |
| 2011 | $2,755 +3.4% | $186,060 |
| 2010 | $2,664 -2.3% | $186,060 +1.5% |
| 2009 | $2,725 +8% | $183,230 +7.2% |
| 2008 | $2,523 -50.6% | $170,870 |
| 2007 | $5,102 | $170,870 |
| 2006 | -- | $170,870 +302.5% |
| 2005 | $1,296 +85.3% | $42,450 |
| 2004 | $699 +0.7% | $42,450 |
| 2003 | $694 +11.6% | $42,450 +5% |
| 2002 | $622 -77.3% | $40,430 |
| 2001 | $2,740 +117.8% | $40,430 |
| 2000 | $1,258 | $40,430 |
Find assessor info on the county website
Monthly payment
Est. payment
Payment breakdown
Explore the cost of this home by adjusting the details. Changes won't be saved.Climate risks
Neighborhood: 43440
Nearby schools
GreatSchools rating
- 8/10Danbury Elementary SchoolGrades: PK-5Distance: 3 mi
- 8/10Danbury Middle SchoolGrades: 6-8Distance: 3 mi
- 7/10Danbury High SchoolGrades: 9-12Distance: 3 mi
Schools provided by the listing agent
- District: Danbury
Source: Firelands MLS. This data may not be complete. We recommend contacting the local school district to confirm school assignments for this home.
- $270,020-- bd-- ba-- sqft3726 E Baycliffs Dr, Lakeside Marblehead, OH 43440Off Market
- $1,080,5004 bd3 ba3.3k sqft3686 E Baycliffs Dr, Marblehead, OH 43440Off Market
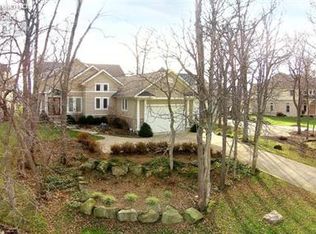
- $845,1500.47 Acres3746 E Baycliffs Dr, Lakeside Marblehead, OH 43440Off Market
- $1,135,9003 bd3 ba3.5k sqft3666 E Baycliffs Dr, Lakeside Marblehead, OH 43440Off Market
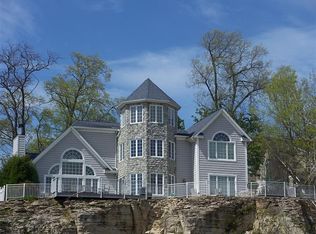
- $925,1003 bd3 ba2.3k sqft3766 E Baycliffs Dr, Lakeside Marblehead, OH 43440Off Market
- $1,266,8003 bd3 ba6.7k sqft3646 E Baycliffs Dr, Lakeside Marblehead, OH 43440Off Market
- $136,530-- bd-- ba-- sqftBaycliffs, Lakeside Marblehead, OH 43440Off Market
- $2,530-- bd-- ba-- sqftBaycliffs, Lakeside Marblehead, OH 43440Off Market
A local agent can set up tours, give advice and negotiate with sellers.
Similar homes
- $995,0003 bd3 ba2.3k sqft3594 S Memorial Shoreway Dr, Lakeside Marblehead, OH 43440For Sale
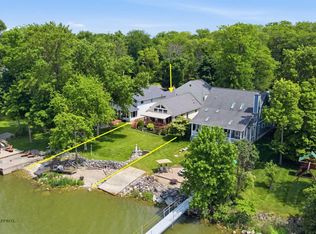 MLS ID #20262188, Kyle M. Recker, Howard Hanna - Port Clinton. Firelands MLS
 - $799,9003 bd3 ba2.2k sqft2110 S Bailiwick Ln, Lakeside Marblehead, OH 43440For Sale
 MLS ID #20261892, Kyle M. Recker, Howard Hanna - Port Clinton. Firelands MLS
 - $1,499,9994 bd3 ba3.6k sqft4690 E Johnson Ave, Port Clinton, OH 43452For Sale
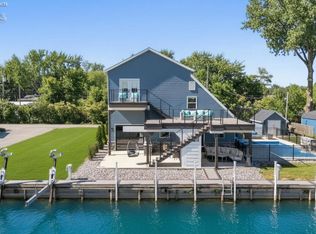 MLS ID #20262153, Raven Cramer, Key Realty. Firelands MLS
 - $999,0004 bd3 ba2.8k sqft430 Vine Ave, Lakeside Marblehead, OH 43440For Sale
 MLS ID #20261654, Kimberly Redfern, Street Sotheby's International. Firelands MLS
 - $849,9004 bd5 ba4.2k sqft1711 Willow Dr, Sandusky, OH 44870For SaleMLS ID #20262748, Dario Mormina, Keller Williams Citywide-Maume. Firelands MLS
- $1,149,0004 bd5 ba4.1k sqft1876 N Lakewood Ave, Port Clinton, OH 43452For SaleMLS ID #20261238, Kenneth S. Spero, Howard Hanna - Catawba. Firelands MLS
- $999,0005 bd5 ba3.3k sqft212 E 7th St, Lakeside Marblehead, OH 43440For SaleMLS ID #20254064, Kimberly Redfern, Street Sotheby's International. Firelands MLS
- $1,200,8774 bd4 ba3k sqft5296 E Greenview Dr, Pt Clinton, OH 43452For SaleMLS ID #20262186, Anna Piacentino, Century 21 Bolte Real Estate. Firelands MLS
- $1,445,0005 bd3 ba3.4k sqft5078 E Water St, Port Clinton, OH 43452For SaleMLS ID #20260688, Kenneth S. Spero, Howard Hanna - Catawba. Firelands MLS
- $1,250,0004 bd5 ba2.4k sqft2511 E Sand Rd, Pt Clinton, OH 43452For SaleMLS ID #20262555, Raven Cramer, Key Realty. Firelands MLS
- $1,349,0004 bd3 ba2.4k sqft1049 State Route 357, Put In Bay, OH 43456For SaleMLS ID #20261250, Kizzie L. Culbert, Keller Williams Citywide-PC. Firelands MLS
- $1,250,0003 bd4 ba2.4k sqft2513 E Sand Rd, Pt Clinton, OH 43452For SaleMLS ID #20262556, Raven Cramer, Key Realty. Firelands MLS
- $1,999,0004 bd4 ba4.4k sqft174 Sunset Dr, Sandusky, OH 44870For SaleMLS ID #20261369, Linda J. Armstrong, RE/MAX Quality Realty - Sandus. Firelands MLS
- $775,0004 bd4 ba4.5k sqft3125 Alexandrias Dr, Sandusky, OH 44870For SaleMLS ID #20262615, Cher McGlashan, North Bay Realty, LLC. Firelands MLS
- $1,299,9995 bd5 ba3k sqft8335 Reserve Way, Lakeside Marblehead, OH 43440For SaleMLS ID #20261165, Raven Cramer, Key Realty. Firelands MLS
- $799,9003 bd4 ba2.2k sqft1042 Lost Lake Rd, Pt Clinton, OH 43452For SaleMLS ID #20261878, Kyle M. Recker, Howard Hanna - Port Clinton. Firelands MLS
- $749,9003 bd3 ba3k sqft231 N Hickory Ridge Dr, Pt Clinton, OH 43452For SaleMLS ID #20262171, Connie S. Roberts, Russell Real Estate Services. Firelands MLS
- $1,495,0007 bd9 ba6.1k sqft8110 Main Rd, Berlin Heights, OH 44814For SaleMLS ID #5215202, Jaclyn Drager, The Agency Cleveland Northcoast. MLS Now
- $798,5004 bd3 ba3.3k sqft6105 Mason Rd, Sandusky, OH 44870For SaleMLS ID #20262359, Gwendolyn K. Kelley, RE/MAX Quality Realty - Sandus. Firelands MLS
- $749,0003 bd3 ba2.5k sqft2970 N Swift Dr, Port Clinton, OH 43452For SaleMLS ID #20262519, Dawn M. Taylor, Keller Williams Citywide-PC. Firelands MLS
