Exceptional Value! Offered Approximately $90,000 Below Its Current Appraised Value Based On An Appraisal Completed In March 2026, This Extraordinary Home Presents A Rare Opportunity To Own A Luxury Property With Immediate Equity. This Is An Exceptional One-owner Contemporary Offering Over 4,500 Square Feet Of Thoughtfully Designed Living Space Overlooking A Serene Pond, Showcasing Premium Upgrades, Exquisite Custom Finishes, And Exceptional Craftsmanship Throughout. From The Moment You Enter, The Grand Two-story Foyer Makes A Lasting Impression With Stunning Millwork, Extensive Crown Molding, And Architectural Details That Flow Seamlessly Into Expansive Living Spaces Designed For Both Elegant Entertaining And Comfortable Everyday Living.the Chef's Kitchen Is Beautifully Appointed With Custom Cabinetry, Granite Countertops, A Sub-zero Refrigerator, Wolf Cooktop, Double Wall Ovens, Elegant Pendant Lighting, And An Oversized Island That Serves As The Heart Of The Home. Just Beyond, The Spacious Family Room Is Anchored By A Gas Fireplace With Custom Built-ins, While Expansive Windows Frame Peaceful Pond Views And Fill The Home With Natural Light. Rich Millwork, Wide Baseboards, And Timeless Finishes Offer Sophistication Throughout. A Private Study Overlooking The Water Offers The Perfect Retreat For Working From Home Or Quiet Relaxation.upstairs, Double Doors Welcome You Into The Luxurious Owner's Suite A True Private Sanctuary Featuring A Spa-inspired Bath With A Built-in Soaking Tub, A Separate Floor-to-ceiling Tiled Walk-in Shower, Dual Vanities, A Private Water Closet, And An Extraordinary Custom Walk-in Closet. The Second Level Also Features A Media/bonus Room Complete With A Wet Bar, An Inviting Guest Suite, Jack-and-jill Bedrooms, A Conveniently Located Laundry Room, And Abundant Storage.the Full Basement Boasts 9-foot Ceilings And Offers Endless Possibilities To Create Additional Living Space, A Home Gym, Theater, Or Entertain Area. 3 Car Oversized Garage.
Under contract
$775,000
3125 Alexandrias Dr, Sandusky, OH 44870
4beds
4,580sqft
:
Get pre-qualified$5,209/mo
Single Family Residence
Built in 2007
0.39 Acres Lot
$755,200 Zestimate®
$169/sqft
$38/mo HOA
What's special
Oversized islandTimeless finishesRich millworkStunning millworkSpacious family roomInviting guest suiteArchitectural details
- 27 days |
- 640 |
- 24 |
Zillow last checked:
Listing updated:
Listed by:
Cher McGlashan 419-602-9718 yourA1realtor@gmail.com,
North Bay Realty, LLC
Source: Firelands MLS,MLS#: 20262615Originating MLS: Firelands MLS
Facts & features
Interior
Bedrooms & bathrooms
- Bedrooms: 4
- Bathrooms: 4
- Full bathrooms: 3
- 1/2 bathrooms: 1
Rooms
- Room types: Breakfast Nook, Office, Recreation Room
Primary bedroom
- Level: Second
- Area: 304
- Dimensions: 19 x 16
Bedroom 2
- Level: Second
- Area: 180
- Dimensions: 15 x 12
Bedroom 3
- Level: Second
- Area: 182
- Dimensions: 13 x 14
Bedroom 4
- Level: Second
- Area: 182
- Dimensions: 13 x 14
Bedroom 5
- Area: 0
- Dimensions: 0 x 0
Bathroom
- Level: Second
Bathroom 1
- Level: Second
Bathroom 2
- Level: Second
Bathroom 3
- Level: Main
Dining room
- Features: Formal
- Level: Main
- Area: 210
- Dimensions: 15 x 14
Family room
- Level: Main
- Area: 483
- Dimensions: 23 x 21
Kitchen
- Level: Main
- Area: 228
- Dimensions: 19 x 12
Living room
- Level: Main
- Area: 182
- Dimensions: 14 x 13
Heating
- Gas, Forced Air
Cooling
- Central Air
Appliances
- Included: Dishwasher, Freezer, Disposal, Vented Exhaust Fan, Microwave, Range
- Laundry: Laundry Room
Features
- Ceiling Fan(s), Wet Bar
- Windows: Storm Window(s)
- Basement: Sump Pump,Full
- Has fireplace: Yes
- Fireplace features: Gas
Interior area
- Total structure area: 4,580
- Total interior livable area: 4,580 sqft
Property
Parking
- Total spaces: 3
- Parking features: Attached, Garage Door Opener, Off Street, Paved
- Attached garage spaces: 3
- Has uncovered spaces: Yes
Features
- Levels: Two
- Stories: 2
- Patio & porch: Patio
- Spa features: Bath
- Has view: Yes
- View description: Water
- Has water view: Yes
- Water view: Water
- Waterfront features: Pond
Lot
- Size: 0.39 Acres
Details
- Parcel number: 3204441031
- Zoning description: R-1
- Other equipment: Irrigation Equipment, Sump Pump
Construction
Type & style
- Home type: SingleFamily
- Property subtype: Single Family Residence
Materials
- Stone, Stucco
- Foundation: Basement
- Roof: Asphalt
Condition
- Year built: 2007
Utilities & green energy
- Electric: ON
- Gas: Columbia Gas
- Sewer: Public Sewer
- Water: Public
- Utilities for property: Natural Gas Available
Community & HOA
Community
- Security: Security System, Surveillance On Site
HOA
- Has HOA: Yes
- Services included: Electricity, Common Ground, Insurance
- HOA fee: $450 annually
Location
- Region: Sandusky
Financial & listing details
- Price per square foot: $169/sqft
- Tax assessed value: $627,750
- Annual tax amount: $10,129
- Price range: $775K - $775K
- Date on market: 7/8/2026
- Date available: 01/01/1800
Estimated market value
$755,200
$717,000 - $793,000
$3,488/mo
Price history
| Date | Event | Price |
|---|---|---|
| 8/2/2026 | Contingent | $775,000$169/sqft |
Source: Firelands MLS #20262615 Report a problem | ||
| 7/8/2026 | Listed for sale | $775,000-6.6%$169/sqft |
Source: Firelands MLS #20262615 Report a problem | ||
| 7/4/2026 | Listing removed | $829,900$181/sqft |
Source: Firelands MLS #20260017 Report a problem | ||
| 4/18/2026 | Price change | $829,900-2.4%$181/sqft |
Source: Firelands MLS #20260017 Report a problem | ||
| 1/16/2026 | Listed for sale | $850,000+57.4%$186/sqft |
Source: Firelands MLS #20260017 Report a problem | ||
| 3/1/2018 | Listing removed | $539,900$118/sqft |
Source: RE/MAX QUALITY REALTY #20171079 Report a problem | ||
| 2/15/2018 | Pending sale | $539,900$118/sqft |
Source: RE/MAX QUALITY REALTY #20171079 Report a problem | ||
| 5/11/2017 | Price change | $539,900-1.8%$118/sqft |
Source: RE/MAX QUALITY REALTY #20171079 Report a problem | ||
| 3/6/2017 | Listed for sale | $549,900-8.3%$120/sqft |
Source: RE/MAX QUALITY REALTY #20171079 Report a problem | ||
| 12/2/2016 | Listing removed | $599,900$131/sqft |
Source: Howard Hanna - Catawba Report a problem | ||
| 5/25/2016 | Listed for sale | $599,900+2.5%$131/sqft |
Source: Howard Hanna - Catawba Report a problem | ||
| 2/21/2007 | Sold | $585,000$128/sqft |
Source: Public Record Report a problem | ||
Public tax history
| Year | Property taxes | Tax assessment |
|---|---|---|
| 2025 | $9,930 -2% | $219,710 |
| 2024 | $10,129 -2.1% | $219,710 +20% |
| 2023 | $10,342 -0.3% | $183,060 |
| 2022 | $10,368 +0.1% | $183,060 |
| 2021 | $10,361 +12% | $183,060 +12.6% |
| 2020 | $9,253 -3.2% | $162,520 |
| 2019 | $9,561 0% | $162,520 |
| 2018 | $9,565 +1.1% | $162,520 +1.6% |
| 2017 | $9,460 +14.7% | $159,940 |
| 2016 | $8,249 +1.8% | $159,940 |
| 2015 | $8,102 -1.1% | $159,940 |
| 2014 | $8,189 +7.3% | $159,940 |
| 2013 | $7,635 +6.5% | $159,940 |
| 2012 | $7,167 +5.5% | $159,940 +1.2% |
| 2011 | $6,793 +1.6% | $158,020 |
| 2010 | $6,685 +1% | $158,020 |
| 2009 | $6,622 -0.2% | $158,020 |
| 2008 | $6,638 +6.9% | $158,020 |
| 2007 | $6,211 +1434.5% | $158,020 |
| 2006 | $405 | $158,020 |
Find assessor info on the county website
Monthly payment
Est. payment
Payment breakdown
Explore the cost of this home by adjusting the details. Changes won't be saved.Climate risks
Neighborhood: 44870
Nearby schools
GreatSchools rating
- 5/10Meadowlawn Elementary SchoolGrades: 3-5Distance: 1 mi
- 6/10Briar Middle SchoolGrades: 6-8Distance: 2.3 mi
- 7/10Perkins High SchoolGrades: 9-12Distance: 2.6 mi
Schools provided by the listing agent
- District: Perkins
Source: Firelands MLS. This data may not be complete. We recommend contacting the local school district to confirm school assignments for this home.
- $95,000-- bd-- ba-- sqft3123 Alexandrias Dr, Sandusky, OH 44870Sold
- $950,0005 bd6 ba7.4k sqft3127 Alexandrias Dr, Sandusky, OH 44870Sold
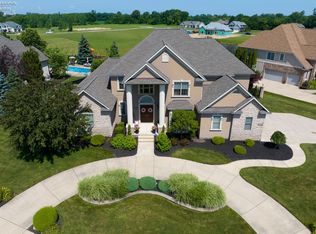
- $875,0004 bd6 ba4.3k sqft3129 Alexandrias Dr, Sandusky, OH 44870Sold
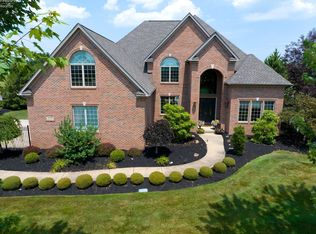
- $679,0005 bd5 ba3.6k sqft3120 Alexandrias Dr, Sandusky, OH 44870Off Market
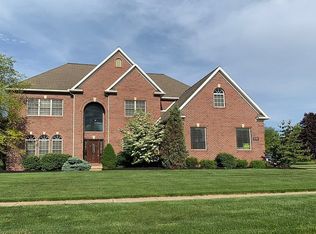
- $675,3005 bd5 ba3.7k sqft3121 Alexandrias Dr, Sandusky, OH 44870Off Market
- $779,3005 bd4 ba4.4k sqft3118 Alexandrias Dr, Sandusky, OH 44870Off Market
- $876,5003 bd3 ba3.9k sqft3122 Alexandrias Dr, Sandusky, OH 44870Off Market
- $69,2700.535 Acres3124 Alexandrias Dr, Sandusky, OH 44870Off Market
A local agent can set up tours, give advice and negotiate with sellers.
A local lender can help you make sure your offer is ready when you are.
Similar homes
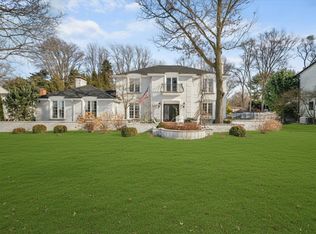
- $699,9994 bd4 ba3.7k sqft3816 Galloway Rd, Sandusky, OH 44870For Sale
 MLS ID #20260565, Raven Cramer, Key Realty. Firelands MLS
 - $849,9004 bd5 ba4.2k sqft1711 Willow Dr, Sandusky, OH 44870For Sale
 MLS ID #20262748, Dario Mormina, Keller Williams Citywide-Maume. Firelands MLS
 - $799,0003 bd3 ba2.7k sqft3110 Gabriels Pl, Sandusky, OH 44870For Sale
 MLS ID #20260492, Kula Hoty Lynch, Hoty Enterprises, Inc.. Firelands MLS
 - $749,8004 bd3 ba3.3k sqft6105 Mason Rd, Sandusky, OH 44870For Sale
 MLS ID #20262359, Gwendolyn K. Kelley, RE/MAX Quality Realty - Sandus. Firelands MLS
 - $799,0003 bd3 ba3.5k sqft1129 Sheltered Brook Dr, Huron, OH 44839For SaleMLS ID #20262999, Ellen L. Coffman, RE/MAX Quality Realty - Sandus. Firelands MLS
- $770,0004 bd4 ba3.8k sqft521 Hasbrock Rd, Norwalk, OH 44857For SaleMLS ID #20262424, Norma Schaechterle, Howard Hanna - Norwalk. Firelands MLS
- $499,0004 bd4 ba3.2k sqft3710 Turfside Cir, Huron, OH 44839For SaleMLS ID #20261613, Benjamin A. Ohlemacher, Keller Williams Elevate. Firelands MLS
- $774,0004 bd6 ba4.2k sqft1 Jennifer Way, Norwalk, OH 44857For SaleMLS ID #20261283, Justin A. Ewell, CNE, Ewell & Associates. Firelands MLS
- $479,0004 bd3 ba2.6k sqft3320 Maple Ave, Castalia, OH 44824For SaleMLS ID #20262805, Tarina M. Sidoti, BHHS Professional Realty. Firelands MLS
- $699,0004 bd4 ba4.2k sqft157 W Main St, Norwalk, OH 44857For SaleMLS ID #20261162, Justin A. Ewell, CNE, Ewell & Associates. Firelands MLS
- $499,9003 bd3 ba5.3k sqft231 E Adams St, Sandusky, OH 44870For SaleMLS ID #20262849, Taylor N. Dillinger, BHHS Professional Realty. Firelands MLS
- $799,0004 bd5 ba6.8k sqft2961 Ridge Rd, Norwalk, OH 44857For SaleMLS ID #20261812, Jay A. Ewell, Ewell & Associates. Firelands MLS
- $579,9006 bd3 ba3.7k sqft610 W Washington St, Sandusky, OH 44870For SaleMLS ID #20254175, Jeffrey S. Smith, BHHS Professional Realty. Firelands MLS
- $439,0005 bd2 ba4.8k sqft3005 Bardshar Rd, Sandusky, OH 44870For SaleMLS ID #20250968, John Donahue, Put-in-Bay Island Real Estate. Firelands MLS
- $699,9995 bd5 ba3.2k sqft6136 State Route 113, Bellevue, OH 44811For SaleMLS ID #20261876, Raven Cramer, Key Realty. Firelands MLS
- $780,0004 bd3 ba2.6k sqft5131 E Blue Teal Dr, Port Clinton, OH 43452For SaleMLS ID #10004723, David A Amarante, Russell Real Estate Services. NORIS
- $649,0004 bd4 ba2.4k sqft37 Silvern St, Huron, OH 44839For SaleMLS ID #20261208, Marcy Barkema, The Holden Agency. Firelands MLS
- $850,0005 bd6 ba4.6k sqft123 W Main St, Norwalk, OH 44857For SaleMLS ID #20261895, Jay A. Ewell, Ewell & Associates. Firelands MLS
- $695,0004 bd3 ba2.9k sqft2350 S Commodore Ct, Lakeside Marblehead, OH 43440For SaleMLS ID #20262415, Megan C. Huber, Russell Real Estate Services. Firelands MLS
- $649,9004 bd4 ba2.8k sqft1766 S Jeannie Dr, Lakeside Marblehead, OH 43440For SaleMLS ID #20261586, Kyle M. Recker, Howard Hanna - Port Clinton. Firelands MLS
