Single-story Living! Custom-built Home With 3 Bedrooms, 2 Full Baths, 1 Powder Room. Open Concept Great Room, Kitchen And Nook Are Perfect For Entertaining. Large, Walk-in Pantry. Master Suite Features Luxurious Bathroom And Generous, Walk-in Closet. Formal Dining Room And Office. Laundry Room With Cabinetry And Utility Sink. Enclosed, Covered Backyard Patio.3-car Garage Leads Into Convenient Mud Room. Principals Of Owner Are Licensed Agents.
For sale
$789,000
3110 Gabriels Pl, Sandusky, OH 44870
3beds
2,728sqft
Single Family Residence
Built in 2025
0.48 Acres Lot
$-- Zestimate®
$289/sqft
$50/mo HOA
What's special
Single-story livingFormal dining roomEnclosed covered backyard patioGenerous walk-in closetLarge walk-in pantry
- 243 days
- 186
- 9
Zillow last checked:
Listing updated:
Listed by:
Kula Hoty Lynch 419-656-4047 kula@hoty.com,
Hoty Enterprises, Inc.
Source: Firelands MLS,MLS#: 20260492Originating MLS: Firelands MLS
Facts & features
Interior
Bedrooms & bathrooms
- Bedrooms: 3
- Bathrooms: 3
- Full bathrooms: 2
- 1/2 bathrooms: 1
Rooms
- Room types: Breakfast Nook, Office
Primary bedroom
- Level: Main
- Area: 256
- Dimensions: 16 x 16
Bedroom 2
- Level: Main
- Area: 143
- Dimensions: 13 x 11
Bedroom 3
- Level: Main
- Area: 132
- Dimensions: 12 x 11
Bedroom 4
- Area: 0
- Dimensions: 0 x 0
Bedroom 5
- Area: 0
- Dimensions: 0 x 0
Bathroom
- Level: Main
Bathroom 1
- Level: Main
Bathroom 3
- Level: Main
Dining room
- Features: Formal
- Level: Main
- Area: 204
- Dimensions: 17 x 12
Family room
- Level: Main
- Area: 620
- Dimensions: 20 x 31
Kitchen
- Level: Main
- Area: 220
- Dimensions: 20 x 11
Living room
- Area: 0
- Dimensions: 0 x 0
Heating
- Gas, Forced Air
Cooling
- Central Air
Appliances
- Laundry: Laundry Room
Features
- Has basement: No
- Has fireplace: Yes
- Fireplace features: Gas
Interior area
- Total structure area: 2,728
- Total interior livable area: 2,728 sqft
Property
Parking
- Total spaces: 3
- Parking features: Attached, Garage Door Opener, Off Street, Paved
- Attached garage spaces: 3
- Has uncovered spaces: Yes
Features
- Levels: One
- Stories: 1
- Patio & porch: Covered, Enclosed
Lot
- Size: 0.48 Acres
Details
- Parcel number: 3204441051
Construction
Type & style
- Home type: SingleFamily
- Property subtype: Single Family Residence
Materials
- Stucco
- Foundation: Slab
- Roof: Asphalt
Condition
- Year built: 2025
Utilities & green energy
- Electric: ON
- Sewer: Public Sewer
- Water: Public
Community & HOA
Community
- Subdivision: Angel's Path
HOA
- Has HOA: Yes
- Services included: Assoc Management, Common Ground
- HOA fee: $600 annually
Location
- Region: Sandusky
Financial & listing details
- Price per square foot: $289/sqft
- Tax assessed value: $654,460
- Annual tax amount: $10,740
- Price range: $789K - $789K
- Date on market: 2/20/2026
- Date available: 01/01/1800
Estimated market value
Not available
Estimated sales range
Not available
Not available
Price history
| Date | Event | Price |
|---|---|---|
| 10/14/2026 | Listed for sale | $789,000-1.3%$289/sqft |
Source: Firelands MLS #20260492 Report a problem | ||
| 2/20/2026 | Listed for sale | $799,000+1101.5%$293/sqft |
Source: Firelands MLS #20260492 Report a problem | ||
| 2/13/2024 | Sold | $66,500-4.9%$24/sqft |
Source: Firelands MLS #20240173 Report a problem | ||
| 1/29/2024 | Pending sale | $69,900$26/sqft |
Source: Firelands MLS #20240173 Report a problem | ||
| 1/16/2024 | Listed for sale | $69,900+18.5%$26/sqft |
Source: Firelands MLS #20240173 Report a problem | ||
| 6/14/2021 | Sold | $59,000$22/sqft |
Source: Public Record Report a problem | ||
| 9/10/2020 | Listing removed | $59,000$22/sqft |
Source: Hoty Enterprises, Inc. #20185651 Report a problem | ||
| 9/16/2015 | Listed for sale | $59,000$22/sqft |
Source: Hoty Enterprises, Inc. #20135791 Report a problem | ||
| 6/6/2015 | Listing removed | $59,000$22/sqft |
Source: Hoty Enterprises, Inc. #20135791 Report a problem | ||
| 6/2/2015 | Listed for sale | $59,000$22/sqft |
Source: Hoty Enterprises, Inc. #20135791 Report a problem | ||
Public tax history
| Year | Property taxes | Tax assessment |
|---|---|---|
| 2025 | $10,740 +784.5% | $229,070 +849.7% |
| 2024 | $1,214 -3.2% | $24,120 +21.2% |
| 2023 | $1,255 +0.5% | $19,900 +0.1% |
| 2022 | $1,249 -0.3% | $19,890 |
| 2021 | $1,253 -8.4% | $19,890 |
| 2020 | $1,367 -5.4% | $19,890 |
| 2019 | $1,445 +0.1% | $19,890 |
| 2018 | $1,445 +96.7% | $19,890 +80% |
| 2017 | $735 +16.2% | $11,050 |
| 2016 | $632 +1.2% | $11,050 |
| 2015 | $625 -0.9% | $11,050 |
| 2014 | $630 | $11,050 |
Find assessor info on the county website
Monthly payment
Est. payment
Payment breakdown
Explore the cost of this home by adjusting the details. Changes won't be saved.Climate risks
Neighborhood: 44870
Nearby schools
Schools provided by the listing agent
- District: Perkins
Source: Firelands MLS. This data may not be complete. We recommend contacting the local school district to confirm school assignments for this home.
Similar homes
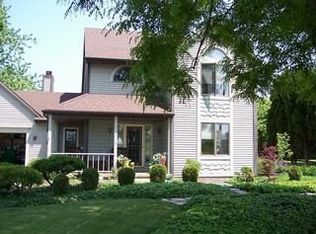
- $699,9994 bd4 ba3.7k sqft3816 Galloway Rd, Sandusky, OH 44870For Sale
 MLS ID #20260565, Raven Cramer, Key Realty. Firelands MLS
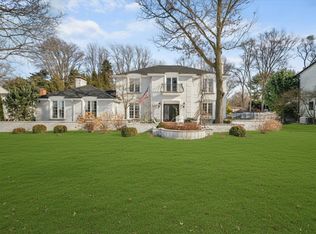
 - $625,0005 bd3 ba2k sqft1402 Fox Rd, Sandusky, OH 44870For Sale
 MLS ID #20261665, Benjamin A. Ohlemacher, Keller Williams Elevate. Firelands MLS
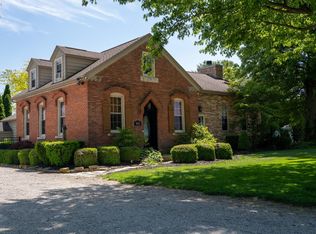
 - $699,0003 bd3 ba2.1k sqft1164 Lost Lake Rd, Pt Clinton, OH 43452For Sale
 MLS ID #20264298, James H. Knight, Keller Williams Citywide-PC. Firelands MLS
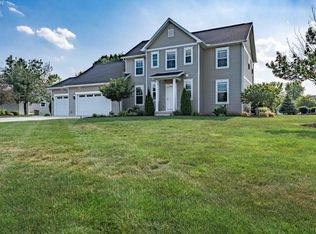
 - $850,0003 bd3 ba2.8k sqft1 Warren St, Sandusky, OH 44870For Sale
 MLS ID #20263146, Lisa A. Yako, Russell Real Estate Services. Firelands MLS
