Welcome To 6025 Coventry Circle In Huron, Ohio With A Coveted 3 Car Garage A Beautiful New-construction Home Designed For Comfortable, Modern Living. The Kimberly Model Features 3-bedroom, 2-bath And Spacious Great Room With A Gas Fireplace That Creates An Inviting Setting For Everyday Life And Entertaining. Large Owner's Ensuite With A Double Vanity And Walk In Closet. The Guest Bedroom And Guest Bath Are Located On The Opposite Side Of The Owner's Suite For Added Privacy. Recessed Lights Throughout, Blinds On All The Windows And A 3 Car Garage. The Garage Walls And Ceiling Are Insulated And There Are Pull Down Stairs To Access The Floored Attic For Extra Storage. ** Some Rooms Are Virtually Staged**enjoy The Convenience Of The Courtyards At Plumbrook, With Easy Access To Local Amenities, Dining, Shopping, And Everything The Area Has To Offer. Don't Miss The Opportunity To Make This Brand-new Home Yours.6025 Coventry Circle, Huron, Oh3 Bedrooms | 2 Bathrooms | New Construction. A Rare Amenity Is The 3 Car Garage (tandem On One Side) No Need To Wait For A New Build, Great Corner Lot Allows For Ample Guest Parking. Mounted Tv's To Stay.
For sale
$524,900
6025 Coventry Cir, Huron, OH 44839
3beds
2,016sqft
Condominium
Built in 2026
-- sqft lot
$516,800 Zestimate®
$260/sqft
$320/mo HOA
What's special
Gas fireplaceDouble vanityRecessed lights throughoutSpacious great room
- 18 days
- 163
- 3
Zillow last checked:
Listing updated:
Listed by:
Joanne Berardi 419-357-0010 jberardi2440@gmail.com,
North Bay Realty, LLC
Source: Firelands MLS,MLS#: 20263575Originating MLS: Firelands MLS
Facts & features
Interior
Bedrooms & bathrooms
- Bedrooms: 3
- Bathrooms: 2
- Full bathrooms: 2
Rooms
- Room types: Study
Primary bedroom
- Level: Main
- Area: 225
- Dimensions: 15 x 15
Bedroom 2
- Level: Main
- Area: 132
- Dimensions: 12 x 11
Bedroom 3
- Level: Main
- Area: 121
- Dimensions: 11 x 11
Bedroom 4
- Area: 0
- Dimensions: 0 x 0
Bedroom 5
- Area: 0
- Dimensions: 0 x 0
Bathroom
- Level: Main
Bathroom 1
- Level: Main
Dining room
- Features: Formal
- Level: Main
- Area: 130
- Dimensions: 10 x 13
Family room
- Level: Main
- Area: 361
- Dimensions: 19 x 19
Kitchen
- Level: Main
- Area: 180
- Dimensions: 18 x 10
Living room
- Area: 0
- Dimensions: 0 x 0
Heating
- Gas, Forced Air
Cooling
- Central Air
Appliances
- Included: Dishwasher, Dryer, Disposal, Vented Exhaust Fan, Microwave, Range, Refrigerator, Wall Oven, Washer
- Laundry: Laundry Room
Features
- Windows: Thermo Pane
- Has basement: No
- Has fireplace: Yes
- Fireplace features: Gas
- Common walls with other units/homes: End Unit
Interior area
- Total structure area: 2,016
- Total interior livable area: 2,016 sqft
Property
Parking
- Total spaces: 3
- Parking features: Attached, Garage Door Opener, Paved
- Attached garage spaces: 3
- Has uncovered spaces: Yes
Features
- Levels: One
- Stories: 1
- Patio & porch: Patio
- Pool features: Association
Details
- Parcel number: 3900531175
Construction
Type & style
- Home type: Condo
- Property subtype: Condominium
Materials
- Composition, Other
- Foundation: Slab
- Roof: Asphalt,New 2026
Condition
- Year built: 2026
Utilities & green energy
- Electric: 200+ Amp Service, ON
- Sewer: Public Sewer
- Water: Public
Community & HOA
Community
- Security: Surveillance On Site
- Subdivision: Courtyard at Plumbrook
HOA
- Has HOA: Yes
- Services included: Assoc Management, Electricity, Common Ground, Insurance, Maintenance Grounds, Lawn Maintenance, Outside Bldg Maint, Snow Removal, See Assoc. Comment
- HOA fee: $320 monthly
Location
- Region: Huron
Financial & listing details
- Price per square foot: $260/sqft
- Annual tax amount: $4,078
- Price range: $524.9K - $524.9K
- Date on market: 9/10/2026
- Date available: 01/01/1800
Estimated market value
$516,800
$491,000 - $543,000
$4,439/mo
Price history
| Date | Event | Price |
|---|---|---|
| 9/10/2026 | Listed for sale | $524,900+4%$260/sqft |
Source: Firelands MLS #20263575 Report a problem | ||
| 8/12/2026 | Listing removed | $504,511$250/sqft |
Source:  MLS Now #5147298 Report a problem MLS Now #5147298 Report a problem | ||
| 9/11/2025 | Pending sale | $504,511+0.3%$250/sqft |
Source: MLS Now #5147298 Report a problem | ||
| 8/11/2025 | Listed for sale | $502,982$249/sqft |
Source: MLS Now #5147298 Report a problem | ||
Public tax history
Tax history is unavailable.
Monthly payment
Est. payment
Payment breakdown
Explore the cost of this home by adjusting the details. Changes won't be saved.Climate risks
Neighborhood: 44839
Nearby schools
Schools provided by the listing agent
- District: Huron
Source: Firelands MLS. This data may not be complete. We recommend contacting the local school district to confirm school assignments for this home.
Similar homes
- $459,9002 bd2 ba1.9k sqft6027 Coventry Cir, Huron, OH 44839For Sale
 MLS ID #5243739, Christopher Higgins, Keller Williams Citywide. MLS Now
 - $465,0002 bd2 ba1.9k sqft6020 Coventry Cir, Huron, OH 44839For Sale
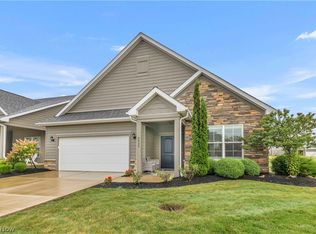 MLS ID #5242702, Christopher Higgins, Keller Williams Citywide. MLS Now
 - $434,9003 bd2 ba1.5k sqft6029 Coventry Cir, Huron, OH 44839New Construction
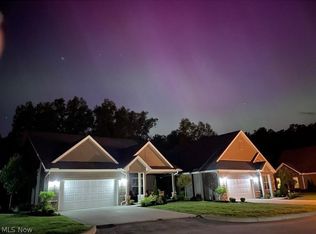 MLS Now
 - $459,9002 bd2 ba1.9k sqft6023 Coventry Cir, Huron, OH 44839For Sale
 MLS ID #5207475, Christopher Higgins, Keller Williams Citywide. MLS Now
