This Elegant Two-story Home Features Quality Construction, Offering 4 Bedrooms And 4 Bathrooms Along With A 3-car Attached Heated Garage. Situated On 2.87 Acres With Beautiful Landscaping And Mature Trees, All Conveniently Located Just Outside Of Town.the Spacious Eat-in Kitchen Has A Charming Breakfast Room With A Vaulted Ceiling. The Cabinets And Floors Are Crafted From Solid Cherry Hardwood, And The Refrigerator Has Custom Cabinetry On The Doors That Match. This Kitchen Also Includes A Pull-out Pantry, Corian Countertops, And A Spacious Island Equipped With A Cooktop Featuring A Pop-up Ventilator.the Family Room Is Located Just Off The Kitchen. It Features Built-in Shelving With Hidden Storage And Custom Motorized Blinds Installed By Hills Interiors, As Well As A Double-sided Gas Log Fireplace That Connects To The Formal Living Room. Both The Family Room And Formal Living Room Have Direct Access To The Outdoor Decorative Stamped Concrete Patio. On The Main Floor, You Will Also Find A Generous Foyer, A Formal Dining Room, A Laundry Room, And An Office With Custom Built-in Cabinets And A Desk That Are Included In The Sale.the First-floor Primary Suite Includes His-and-hers Walk-in Closets, A Vaulted Ceiling, A Jetted Tub, A Steam Shower, A Private Toilet Room, Double Sinks, And Custom Quarella Marble Flooring Throughout. This Room Also Has Access To The Outdoor Patio!this Home Has Many Other Special Features. Call To Schedule Your Showing Today!
For sale
Price cut: $30K (9/25)
$690,000
521 Hasbrock Rd, Norwalk, OH 44857
4beds
3,826sqft
Single Family Residence
Built in 1996
2.87 Acres Lot
$660,500 Zestimate®
$180/sqft
$-- HOA
What's special
- 89 days
- 621
- 25
Zillow last checked:
Listing updated:
Listed by:
Norma Schaechterle 419-706-7060 norma@normasellshomes.com,
Howard Hanna - Norwalk
Source: Firelands MLS,MLS#: 20262424Originating MLS: Firelands MLS
Facts & features
Interior
Bedrooms & bathrooms
- Bedrooms: 4
- Bathrooms: 4
- Full bathrooms: 4
Rooms
- Room types: Office
Primary bedroom
- Level: Main
- Area: 288
- Dimensions: 16 x 18
Bedroom 2
- Level: Second
- Area: 192
- Dimensions: 12 x 16
Bedroom 3
- Level: Second
- Area: 176
- Dimensions: 11 x 16
Bedroom 4
- Level: Second
- Area: 156
- Dimensions: 12 x 13
Bedroom 5
- Area: 0
- Dimensions: 0 x 0
Bathroom
- Level: Main
Bathroom 1
- Level: Main
Bathroom 2
- Level: Second
Dining room
- Features: Formal
- Level: Main
- Area: 255
- Dimensions: 15 x 17
Family room
- Level: Main
- Area: 320
- Dimensions: 16 x 20
Kitchen
- Level: Main
- Area: 875
- Dimensions: 25 x 35
Living room
- Level: Main
- Area: 210
- Dimensions: 14 x 15
Heating
- Gas, Forced Air
Cooling
- Central Air
Appliances
- Included: Cooktop, Dishwasher, Dryer, Disposal, Vented Exhaust Fan, Refrigerator, Wall Oven, Washer
- Laundry: Laundry Room
Features
- Central Vacuum
- Windows: Thermo Pane
- Basement: Sump Pump,Full,Partially Finished,Walk-Out Access
- Has fireplace: Yes
- Fireplace features: Gas
Interior area
- Total structure area: 3,826
- Total interior livable area: 3,826 sqft
Property
Parking
- Total spaces: 3
- Parking features: Inside Entrance, Attached, Garage Door Opener, Heated Garage, Paved
- Attached garage spaces: 3
- Has uncovered spaces: Yes
Features
- Levels: Two
- Stories: 2
Lot
- Size: 2.87 Acres
Details
- Parcel number: 030030010540600
- Other equipment: Sump Pump
Construction
Type & style
- Home type: SingleFamily
- Property subtype: Single Family Residence
Materials
- Aluminum, Brick, Vinyl Siding
- Foundation: Basement
- Roof: Asphalt
Condition
- Year built: 1996
Utilities & green energy
- Electric: ON
- Gas: Columbia Gas
- Sewer: Leach, Septic Tank, Serviced By Starks Sanitary Service, Llc
- Water: Rural, Northern Ohio Rural Water
Community & HOA
Community
- Security: Security System, Surveillance On Site
- Subdivision: Deer Run Estate
Location
- Region: Norwalk
Financial & listing details
- Price per square foot: $180/sqft
- Tax assessed value: $471,790
- Annual tax amount: $6,315
- Price range: $690K - $690K
- Date on market: 7/1/2026
- Date available: 01/01/1800
Estimated market value
$660,500
$627,000 - $694,000
$3,663/mo
Price history
| Date | Event | Price |
|---|---|---|
| 9/25/2026 | Price change | $690,000-4.2%$180/sqft |
Source: Firelands MLS #20262424 Report a problem | ||
| 8/14/2026 | Price change | $720,000-6.5%$188/sqft |
Source: Firelands MLS #20262424 Report a problem | ||
| 7/10/2026 | Listed for sale | $770,000+1825%$201/sqft |
Source: Firelands MLS #20262424 Report a problem | ||
| 9/6/1995 | Sold | $40,000$10/sqft |
Source: Public Record Report a problem | ||
Public tax history
| Year | Property taxes | Tax assessment |
|---|---|---|
| 2024 | $6,307 +31.6% | $165,120 +27.9% |
| 2023 | $4,794 -0.9% | $129,120 |
| 2022 | $4,838 0% | $129,120 |
| 2021 | $4,840 -4.2% | $129,120 +0.4% |
| 2020 | $5,052 +0.4% | $128,660 |
| 2019 | $5,032 +1.8% | $128,660 |
| 2018 | $4,944 | $128,660 +10.5% |
| 2017 | $4,944 +12.5% | $116,440 |
| 2016 | $4,396 +1.9% | $116,440 0% |
| 2015 | $4,312 | $116,450 +5.1% |
| 2014 | $4,312 +20.2% | $110,750 |
| 2013 | $3,588 | $110,750 |
| 2012 | -- | $110,750 -20.5% |
| 2011 | -- | $139,340 |
| 2010 | -- | $139,340 |
| 2009 | -- | $139,340 +9.2% |
| 2008 | -- | $127,650 |
| 2007 | -- | $127,650 +0% |
| 2006 | $7,793 +4.9% | $127,645 +3.8% |
| 2005 | $7,429 | $122,990 |
| 2004 | -- | $122,990 |
| 2003 | $7,417 +0.5% | $122,990 +0.9% |
| 2002 | $7,384 | $121,835 0% |
| 2001 | -- | $121,840 |
Find assessor info on the county website
Monthly payment
Est. payment
Payment breakdown
Explore the cost of this home by adjusting the details. Changes won't be saved.Climate risks
Neighborhood: 44857
Nearby schools
Schools provided by the listing agent
- District: Norwalk
Source: Firelands MLS. This data may not be complete. We recommend contacting the local school district to confirm school assignments for this home.
Similar homes
- $699,0004 bd4 ba4.2k sqft157 W Main St, Norwalk, OH 44857For Sale
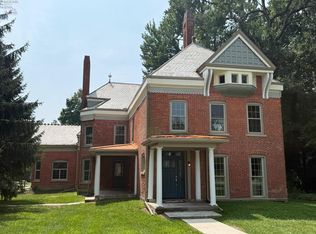 MLS ID #20261162, Justin A. Ewell, CNE, Ewell & Associates. Firelands MLS
 - $850,0005 bd6 ba4.6k sqft123 W Main St, Norwalk, OH 44857For Sale
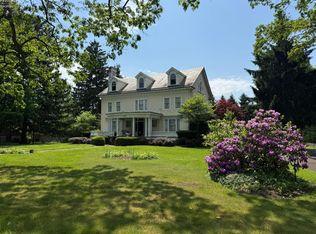 MLS ID #20261895, Jay A. Ewell, Ewell & Associates. Firelands MLS
 - $674,9004 bd4 ba3.4k sqft7814 Patten Tract Rd, Sandusky, OH 44870For Sale
 MLS ID #20263850, Shiv Patel, BHHS Professional Realty. Firelands MLS
 - $699,0003 bd3 ba3.6k sqft42 Grassland Cir, Norwalk, OH 44857For Sale
 MLS ID #20263257, Norma Schaechterle, Howard Hanna - Norwalk. Firelands MLS
