Experience sophisticated lake living in this exceptional, expansive residence nestled within the highly sought-after Holiday Lakes community. Offering 3,286 square feet of thoughtfully designed living space, this 5-bedroom home blends comfort, function, and refined style that is perfect as a full-time residence or a private retreat.
Inside, you’ll find refined finishes throughout, including crown molding, bullnose corners for that modern southwestern feel, and updated lighting fixtures that add warmth and character to every space. Designed for both everyday living and unforgettable entertaining, the home features expansive gathering areas, a formal dining room, and a wet bar that sets the stage for hosting with ease. The oversized primary suite offers a true retreat with a generous walk-in closet and ample space to unwind. Don't forget the dedicated workshop space perfect for hobbies or additional storage with double wide doors to outside.
Function meets convenience with a mudroom off the garage, while the property’s layout provides flexibility for a variety of lifestyles. Situated on a double lot, the exterior offers both space and privacy, surrounded by wildlife and natural beauty that enhances the peaceful lake setting.
Outdoor features continue to impress with a concrete horseshoe drive, attached garage, and an additional 26'x18' detached garage that is ideal for private boat or golf cart storage. Recent updates, including major mechanicals and roof, provide peace of mind for years to come.
Holiday Lakes offers a lifestyle unlike any other, featuring private beaches, a marina, common areas, and recreational amenities including frisbee golf, creating a true resort-style experience right at home.
Whether you're seeking a luxurious primary residence or a weekend escape, this property delivers space, versatility, and a truly elevated living experience in a one-of-a-kind lake community.
Active
Price cut: $10K (7/28)
$539,900
843 Wildwood Dr, Willard, OH 44890
5beds
3,286sqft
:
Get pre-qualifiedN/A
Single Family Residence
Built in 1997
0.69 Acres Lot
$-- Zestimate®
$164/sqft
$77/mo HOA
What's special
Attached garageMudroom off the garageSpace and privacyPeaceful lake settingDedicated workshop spaceOversized primary suiteUpdated lighting fixtures
- 119 days |
- 403 |
- 0 |
Zillow last checked:
Listing updated:
Listed by:
Kristin Horst 4realestate.kristin@gmail.com419-496-1530,
RE/MAX First Realty, LLC,
Justin Gerwig 419-564-2630,
RE/MAX First Realty, LLC
Source: MLS Now,MLS#: 5199690 Originating MLS: Other/Unspecificed
Originating MLS: Other/UnspecificedFacts & features
Interior
Bedrooms & bathrooms
- Bedrooms: 5
- Bathrooms: 3
- Full bathrooms: 3
Primary bedroom
- Level: Second
- Dimensions: 24 x 13
Bedroom
- Level: Second
- Dimensions: 14 x 10
Bedroom
- Level: Second
- Dimensions: 16 x 10
Bedroom
- Level: Second
- Dimensions: 12 x 10
Bedroom
- Level: Lower
- Dimensions: 17 x 12
Den
- Features: Wet Bar
- Level: Lower
- Dimensions: 19 x 11
Dining room
- Level: First
- Dimensions: 10 x 10
Eat in kitchen
- Level: First
- Dimensions: 19 x 10
Entry foyer
- Level: First
- Dimensions: 9 x 9
Family room
- Level: First
- Dimensions: 18 x 12
Living room
- Features: Fireplace
- Level: Lower
- Dimensions: 26 x 12
Utility room
- Level: Lower
- Dimensions: 14 x 6
Workshop
- Level: Lower
- Dimensions: 18 x 11
Heating
- Electric, Forced Air, Heat Pump
Cooling
- Central Air
Appliances
- Included: Dryer, Dishwasher, Microwave, Range, Refrigerator, Washer
Features
- Wet Bar, Cathedral Ceiling(s), Entrance Foyer, Eat-in Kitchen, Other, Recessed Lighting, Walk-In Closet(s)
- Basement: Finished,Other,Walk-Out Access
- Number of fireplaces: 1
- Fireplace features: Living Room, Masonry, Propane, Other
Interior area
- Total structure area: 3,286
- Total interior livable area: 3,286 sqft
- Finished area above ground: 3,286
Video & virtual tour
Property
Parking
- Total spaces: 2
- Parking features: Concrete, Driveway
- Garage spaces: 2
Features
- Levels: Three Or More,Multi/Split
- Patio & porch: Patio
- Has view: Yes
- View description: Lake, Trees/Woods
- Has water view: Yes
- Water view: Lake
Lot
- Size: 0.69 Acres
- Dimensions: 150 x 200
Details
- Additional structures: Outbuilding
- Parcel number: 140730020070000
Construction
Type & style
- Home type: SingleFamily
- Architectural style: Conventional,Split Level
- Property subtype: Single Family Residence
- Attached to another structure: Yes
Materials
- Brick, Vinyl Siding
- Roof: Shingle
Condition
- Year built: 1997
Utilities & green energy
- Sewer: Septic Tank
- Water: Public
Community & HOA
Community
- Subdivision: Holiday Lakes Ph 7
HOA
- Has HOA: Yes
- Services included: Other, Snow Removal
- HOA fee: $920 annually
- HOA name: Holiday Lakes
Location
- Region: Willard
Financial & listing details
- Price per square foot: $164/sqft
- Tax assessed value: $329,670
- Annual tax amount: $4,143
- Date on market: 4/10/2026
- Cumulative days on market: 119 days
- Listing terms: Cash,Conventional,FHA,USDA Loan,VA Loan
Estimated market value
Not available
Estimated sales range
Not available
Not available
Price history
| Date | Event | Price |
|---|---|---|
| 7/28/2026 | Price change | $539,900-1.8%$164/sqft |
Source:  MAR #10230978 Report a problem MAR #10230978 Report a problem | ||
| 7/2/2026 | Price change | $549,900-3.5%$167/sqft |
Source:  MLS Now #5199690 Report a problem MLS Now #5199690 Report a problem | ||
| 5/19/2026 | Price change | $569,900-1.6%$173/sqft |
Source: MLS Now #5199690 Report a problem | ||
| 4/25/2026 | Price change | $579,000-3.3%$176/sqft |
Source: MLS Now #5199690 Report a problem | ||
| 4/10/2026 | Listed for sale | $599,000+99.7%$182/sqft |
Source: MLS Now #5199690 Report a problem | ||
| 10/30/2024 | Listing removed | $299,9000%$91/sqft |
Source: Firelands MLS #20211817 Report a problem | ||
| 10/30/2022 | Listing removed | -- |
Source: Firelands MLS #20211817 Report a problem | ||
| 10/29/2021 | Sold | $300,000+0%$91/sqft |
Source: MAR #9050088 Report a problem | ||
| 9/22/2021 | Contingent | $299,900$91/sqft |
Source: Firelands MLS #20211817 Report a problem | ||
| 9/9/2021 | Price change | $299,900-6.3%$91/sqft |
Source: MAR #9050088 Report a problem | ||
| 6/17/2021 | Price change | $319,900-4.5%$97/sqft |
Source: MAR #9050088 Report a problem | ||
| 5/18/2021 | Listed for sale | $335,000$102/sqft |
Source: MAR #9050088 Report a problem | ||
Public tax history
| Year | Property taxes | Tax assessment |
|---|---|---|
| 2024 | $4,148 +14.2% | $115,390 +13.9% |
| 2023 | $3,631 +0.8% | $101,280 +2.3% |
| 2022 | $3,604 +8.7% | $99,010 +7.9% |
| 2021 | $3,316 +17.1% | $91,770 +18.6% |
| 2020 | $2,833 -2.4% | $77,370 |
| 2019 | $2,902 +1.4% | $77,370 |
| 2018 | $2,862 | $77,370 +9.9% |
| 2017 | $2,862 +13.7% | $70,420 |
| 2016 | $2,517 +1.8% | $70,420 0% |
| 2015 | $2,473 | $70,440 -4.6% |
| 2014 | $2,473 -2.6% | $73,820 |
| 2013 | $2,539 | $73,820 |
| 2012 | -- | $73,820 -19.8% |
| 2011 | -- | $92,050 |
| 2010 | -- | $92,050 -6.5% |
| 2009 | -- | $98,490 +9.9% |
| 2008 | -- | $89,640 |
| 2007 | -- | $89,640 +0% |
| 2006 | $6,033 +14.4% | $89,635 +14.3% |
| 2005 | $5,272 | $78,400 |
| 2004 | -- | $78,400 |
| 2003 | $4,825 +14.6% | $78,400 +14.9% |
| 2002 | $4,211 | $68,250 +0% |
| 2001 | -- | $68,220 |
Find assessor info on the county website
Monthly payment
Est. payment
Payment breakdown
Explore the cost of this home by adjusting the details. Changes won't be saved.Climate risks
Neighborhood: 44890
Nearby schools
GreatSchools rating
- 5/10Central Elementary SchoolGrades: PK-5Distance: 3.2 mi
- 6/10Willard Middle SchoolGrades: 5-8Distance: 3.2 mi
- 4/10Willard High SchoolGrades: 9-12Distance: 3.2 mi
Schools provided by the listing agent
- District: Willard CSD - 3907
Source: MLS Now. This data may not be complete. We recommend contacting the local school district to confirm school assignments for this home.
- $255,0003 bd2 ba1.6k sqft842 Wildwood Dr, Willard, OH 44890Sold

- $14,070-- bd-- ba-- sqft842 Wildwood Dr, Willard, OH 44890Off Market
- $299,9004 bd3 ba2.4k sqft846 Wildwood Dr, Willard, OH 44890Off Market
- $5,250-- bd-- ba-- sqft846 Wildwood Dr, Willard, OH 44890Off Market
- $238,1003 bd2 ba1.5k sqft840 Wildwood Dr, Willard, OH 44890Off Market
- $214,0003 bd2 ba1.5k sqft943 Evergreen Dr, Willard, OH 44890Off Market
- $329,9003 bd3 ba2.6k sqft750 Holiday Dr, Willard, OH 44890Off Market
- $333,2004 bd3 ba2.6k sqft755 Holiday Dr, Willard, OH 44890Off Market
A local agent can set up tours, give advice and negotiate with sellers.
A local lender can help you make sure your offer is ready when you are.
Similar homes
- $774,0004 bd4 ba4.6k sqft1140 Meadowview Rd, Willard, OH 44890For Sale
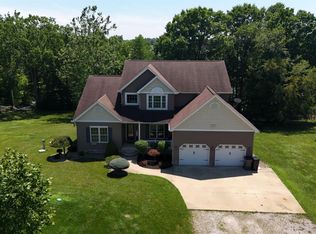 MLS ID #20262698, Elizabeth A. Sexton, Danhoff-Donnamiller. Firelands MLS
 - $625,0004 bd2 ba2.6k sqft4625 Us Highway 224 W, Willard, OH 44890For Sale
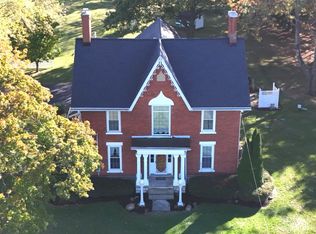 MLS ID #20254295, Scott M. Barnett, Danhoff-Donnamiller. Firelands MLS
 - $349,9003 bd3 ba2.2k sqft553 Lisa Ln, Willard, OH 44890For Sale
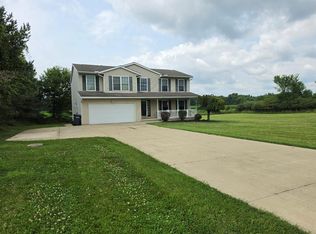 MLS ID #9072654, Dawn Pauley. MAR
 - $359,9003 bd3 ba2.5k sqft701 Kennedy Dr, Willard, OH 44890For Sale
 MLS ID #20261981, Eric M. Danhoff, Danhoff-Donnamiller. Firelands MLS
 - $379,9004 bd3 ba2.2k sqft918 Armstrong St, Willard, OH 44890For SaleMLS ID #9073802, Morgan Yahney. MAR
- $459,0003 bd3 ba2.1k sqft1156 Peru Hollow Rd, Norwalk, OH 44857For SaleMLS ID #20263052, Patrick C. Spettel, RE/MAX Quality Realty - Norwal. Firelands MLS
- $399,9003 bd2 ba1.8k sqft203 Crestwood Dr, Willard, OH 44890For SaleMLS ID #20262571, Edward A. Adams, Danhoff-Donnamiller. Firelands MLS
- $275,0003 bd1 ba3.5k sqft5016 Us Highway 224 W, Willard, OH 44890For Sale By Owner
- $499,9004 bd3 ba1.6k sqft3 Prospect St, North Fairfield, OH 44855For SaleMLS ID #9073604, Elisha Rapson Kempf. MAR
- $569,0005 bd3 ba2.8k sqft196 Greenwich East Town Line Rd N, New London, OH 44851For SaleMLS ID #20261734, Shanna M. McGuckin, North Bay Realty, LLC. Firelands MLS
- $270,0003 bd1 ba1.9k sqft4850 Bull Head Rd, Willard, OH 44890For SaleMLS ID #20261673, Norbert W. Matthews Jr, Russell Real Estate Services. Firelands MLS
- $--3 bd2 ba1.9k sqft16692 County Road 62, Bellevue, OH 44811AuctionServiceLink Auction
- $449,9004 bd3 ba3.1k sqft69 S Edison Dr, Milan, OH 44846For SaleMLS ID #20262939, Sonsee Schramm, Howard Hanna - Amherst. Firelands MLS
- $699,9995 bd5 ba3.2k sqft6136 State Route 113, Bellevue, OH 44811For SaleMLS ID #20261876, Raven Cramer, Key Realty. Firelands MLS
- $389,0003 bd2 ba2.7k sqft3025 Us Highway 250, Greenwich, OH 44837For SaleMLS ID #5221708, Dave Burkholder, TG Real Estate. MLS Now
- $--3 bd1 ba1.9k sqft2342 Fitchville River Rd, Wakeman, OH 44889AuctionAuction.com 1
- $525,0003 bd3 ba2.3k sqft40 Briarcrest Vlg, Norwalk, OH 44857For SaleMLS ID #20261625, Justin A. Ewell, CNE, Ewell & Associates. Firelands MLS
- $289,9003 bd2 ba1.7k sqft14715 E County Road 58, Attica, OH 44854For SaleMLS ID #20100268, Vicki Spangler. MAR
- $365,0005 bd3 ba2.8k sqft12 Patrician Dr, Norwalk, OH 44857For SaleMLS ID #20262887, Courtland Britt, Plum Tree Realty - Norwalk. Firelands MLS
- $770,0004 bd4 ba3.8k sqft521 Hasbrock Rd, Norwalk, OH 44857For SaleMLS ID #20262424, Norma Schaechterle, Howard Hanna - Norwalk. Firelands MLS
