Welcome to your own private country retreat nestled on 5.36 picturesque acres with a beautiful wooded view beyond the property line. Conveniently located an hour from Lake Erie. This three bedroom two full bath home offers endless potential for someone looking to add their personal touch. While the home could use a little TLC, the setting is truly exceptional. Enjoy peaceful mornings in the sunroom overlooking the property or spend your afternoons, relaxing by the fully stock, pond complete with a beach area, dock and plenty of room for fishing, swimming and entertaining. The kitchen includes newer appliances that will remain with the home. Additional features include partially finished basement, a spacious four car, detached garage and heated workshop all with concrete floors, perfect for hobbies, mechanics or extra storage. Property is being sold as is.
For sale
$289,900
14715 E County Road 58, Attica, OH 44854
3beds
1,728sqft
Single Family Residence
Built in 1941
5.37 Acres Lot
$285,600 Zestimate®
$168/sqft
$-- HOA
What's special
Kitchen includes newer appliances
- 14 days |
- 1,155 |
- 72 |
Likely to sell faster than
Zillow last checked:
Listing updated:
Listed by:
Vicki Spangler,
Sluss Realty
Source: MAR,MLS#: 20100268
Facts & features
Interior
Bedrooms & bathrooms
- Bedrooms: 3
- Bathrooms: 2
- Full bathrooms: 2
Rooms
- Room types: Dining Room, Family Room, Laundry, Living Room
Primary bedroom
- Level: Upper
- Area: 324
- Dimensions: 18 x 18
Bedroom 2
- Level: Upper
- Area: 121
- Dimensions: 11 x 11
Bedroom 3
- Level: Upper
- Area: 154
- Dimensions: 11 x 14
Dining room
- Level: Main
- Area: 154
- Dimensions: 11 x 14
Family room
- Level: Lower
- Area: 308
- Dimensions: 14 x 22
Kitchen
- Level: Main
- Area: 168
- Dimensions: 12 x 14
Living room
- Level: Main
- Area: 209
- Dimensions: 11 x 19
Heating
- Heat Pump, Propane Tank-Rented, Wood
Cooling
- Central Air, Heat Pump
Appliances
- Included: Dishwasher, Electric Range, Electric Water Heater, Microwave, Refrigerator
- Laundry: Laundry
Features
- Shower/Tub, Shower Stall, Walk-In Closet(s), Eat-in Kitchen, Pantry, Sunroom Heated, Primary Bedroom with Bath
- Flooring: Carpet, Plank, Vinyl
- Windows: Double Pane Windows
- Basement: Partially Finished
- Number of fireplaces: 1
- Fireplace features: Family Room, Wood Burning
Interior area
- Total structure area: 1,728
- Total interior livable area: 1,728 sqft
- Finished area above ground: 1,728
Property
Parking
- Total spaces: 4
- Parking features: Detached, Garage, Gravel
- Has garage: Yes
- Has uncovered spaces: Yes
Features
- Stories: 1.5
- Patio & porch: Deck, Open
- Exterior features: Dock, Other
- Fencing: Partial
Lot
- Size: 5.37 Acres
- Dimensions: 5.3681
- Features: Lawn, Level, Pond on Lot
Details
- Additional structures: Outbuilding, Poultry Coop, Shed(s)
- Parcel number: 049000789040100
- Special conditions: Sold As Is
Construction
Type & style
- Home type: SingleFamily
- Property subtype: Single Family Residence
Materials
- Vinyl Siding
- Roof: Composition
Condition
- Year built: 1941
Utilities & green energy
- Sewer: Septic Tank
- Water: Pond, See Remarks
Community & HOA
Location
- Region: Attica
Financial & listing details
- Price per square foot: $168/sqft
- Tax assessed value: $160,890
- Annual tax amount: $2,067
- Date on market: 8/5/2026
- Listing terms: Cash,Conventional,USDA Loan
Estimated market value
$285,600
$271,000 - $300,000
$1,649/mo
Price history
| Date | Event | Price |
|---|---|---|
| 8/5/2026 | Listed for sale | $289,900+70.5%$168/sqft |
Source:  MAR #20100268 Report a problem MAR #20100268 Report a problem | ||
| 10/3/2019 | Sold | $170,000-8.1%$98/sqft |
Source: Public Record Report a problem | ||
| 8/16/2019 | Pending sale | $184,900$107/sqft |
Source: CENTURY 21 Danhoff-Donnamiller Realty #20191751 Report a problem | ||
| 6/5/2019 | Price change | $184,900-2.6%$107/sqft |
Source: CENTURY 21 Danhoff-Donnamiller Realty #20191751 Report a problem | ||
| 4/16/2019 | Listed for sale | $189,900$110/sqft |
Source: Danhoff-Donnamiller Realty Cen #20191751 Report a problem | ||
Public tax history
| Year | Property taxes | Tax assessment |
|---|---|---|
| 2024 | $2,088 -0.1% | $56,320 |
| 2023 | $2,091 +4.9% | $56,320 +27.1% |
| 2022 | $1,993 +1.7% | $44,320 |
| 2021 | $1,960 +1.7% | $44,320 |
| 2020 | $1,928 +3.3% | $44,320 -2.8% |
| 2019 | $1,867 -1.4% | $45,585 |
| 2018 | $1,893 +10.2% | $45,585 |
| 2017 | $1,718 | $45,585 +4.8% |
| 2016 | $1,718 +1.5% | $43,502 |
| 2015 | $1,692 +13.3% | $43,502 |
| 2014 | $1,493 -38.1% | $43,502 +7.9% |
| 2013 | $2,411 +52.6% | $40,300 |
| 2012 | $1,580 | $40,300 |
Find assessor info on the county website
Monthly payment
Est. payment
Payment breakdown
Explore the cost of this home by adjusting the details. Changes won't be saved.Climate risks
Neighborhood: 44854
Nearby schools
GreatSchools rating
- 8/10Seneca East Elementary SchoolGrades: K-5Distance: 6.1 mi
- 8/10Seneca East Junior High SchoolGrades: 6-8Distance: 6.1 mi
- 7/10Seneca East High SchoolGrades: 9-12Distance: 6.1 mi
Schools provided by the listing agent
- District: Seneca East
Source: MAR. This data may not be complete. We recommend contacting the local school district to confirm school assignments for this home.
- $30,470-- bd-- ba-- sqftE County Road 58, Attica, OH 44807Off Market
- $20,400-- bd-- ba-- sqftE County Road 58, Attica, OH 44807Off Market
- $438,4003 bd1 ba1.4k sqft14977 E County Road 58, New Washington, OH 44854Off Market
- $298,9002 bd2 ba2k sqft14311 E County Road 58, New Washington, OH 44854Off Market
- $17,500-- bd-- ba-- sqftS Township Road 189, Attica, OH 44807Off Market
- $252,6003 bd2 ba1.3k sqft8788 S Township Road 189, Attica, OH 44807Off Market
- $346,8004 bd2 ba2.4k sqft8787 S Township Road 189, New Washington, OH 44854Off Market
- $216,3004 bd3 ba3k sqft7855 Donnenwirth Rd, New Washington, OH 44854Off Market
Similar homes
- $269,0003 bd1 ba1.9k sqft4850 Bull Head Rd, Willard, OH 44890For Sale
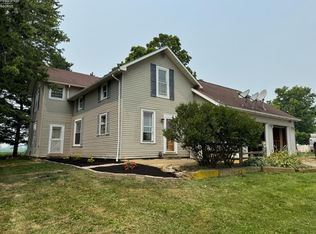 MLS ID #20261673, Norbert W. Matthews Jr, Russell Real Estate Services. Firelands MLS
 - $395,0003 bd3 ba1.5k sqft2971 Temple Rd, Bucyrus, OH 44820For Sale
 MLS ID #20100425, Kalen Skidmore. MAR
 - $245,0003 bd2 ba1.6k sqft15045 E Tiffin St, Attica, OH 44807For Sale
 MLS ID #9073966, Samuel Amert. MAR
 - $279,9003 bd2 ba1.9k sqft1072 Iberia Rd, Galion, OH 44833For Sale
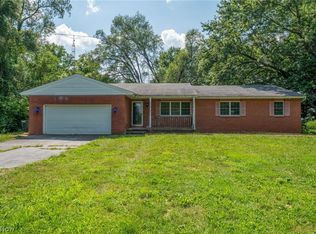 MLS ID #5232962, Stephanie C Beeson, Berkshire Hathaway HomeServices Stouffer Realty. MLS Now
 - $299,9003 bd2 ba1.5k sqft3511 E State Route 18, Tiffin, OH 44883For SaleMLS ID #20262404, Scott Keller, Key Realty - Findlay. Firelands MLS
- $269,9004 bd3 ba2k sqft570 Butte St, Willard, OH 44890For SaleMLS ID #20263109, Deanna Fishbaugh, Sluss Realty Company. Firelands MLS
- $299,9003 bd2 ba1.5k sqft3511 Ohio Ave #18, Tiffin, OH 44883For SaleMLS ID #10009629, Scott A Keller, Key Realty, LTD. NORIS
- $244,9003 bd2 ba1.6k sqft2245 State Route 19, Bucyrus, OH 44820For SaleMLS ID #9073211, Kaleb Packer. MAR
- $--4 bd3 ba1.4k sqft4461 State Route 598, Crestline, OH 44827AuctionAuction.com 1
- $269,9003 bd2 ba1.4k sqft1453 Rosedale Ave, Bucyrus, OH 44820For Sale
 MLS ID #226029374, Matthew Stephen Hoover, Sluss Realty Company. Columbus and Central Ohio Regional MLS
 - $--3 bd2 ba1.9k sqft16692 County Road 62, Bellevue, OH 44811AuctionServiceLink Auction
- $334,9004 bd2 ba1.8k sqft5759 State Route 39, Tiro, OH 44887For SaleMLS ID #5179880, Steven Koleno, Beycome Brokerage Realty LLC. MLS Now
- $282,0003 bd2 ba1.5k sqft3051 Linda St, Bucyrus, OH 44820For SaleMLS ID #9073867, James Rindfuss. MAR
- $249,9003 bd2 ba1.7k sqft75 Glenn St, Tiffin, OH 44883For SaleMLS ID #20263080, Sara E. Riesen, Century 21 Bolte Real Estate. Firelands MLS
- $249,0003 bd3 ba1.6k sqft1383 Michigan Dr, Bucyrus, OH 44820For SaleMLS ID #226030253, Matthew Stephen Hoover, Sluss Realty Company. Columbus and Central Ohio Regional MLS
- $298,5004 bd2 ba2.3k sqft150 W Broadway St, Plymouth, OH 44865For SaleMLS ID #20262100, Harold (Dean) Taylor, Danhoff-Donnamiller. Firelands MLS
- $320,0003 bd2 ba1.6k sqft1103 Hillcrest Dr, Bucyrus, OH 44820For SaleMLS ID #20100354, Monica Bess. MAR
- $250,0003 bd2 ba1.8k sqft313 E 7th St, Sycamore, OH 44882For SaleMLS ID #10011345, Colleen Robinson, Key Realty. NORIS
- $325,0004 bd3 ba2.1k sqft66 Hillcrest Dr, Willard, OH 44890For SaleMLS ID #20262642, Susan McKown, Danhoff-Donnamiller. Firelands MLS
- $349,9004 bd2 ba2k sqft1095 Iberia Rd, Galion, OH 44833For SaleMLS ID #9073967, Marilyn Miley. MAR
