Beautifully maintained ranch home in Bucyrus, Ohio. Inside, the home offers a practical and inviting layout with 3 bedrooms and 2 full bathrooms. Pride of ownership shows throughout, with thoughtful improvements already completed—an updated roof, refreshed countertops, and updated bathrooms—so you can move in with confidence and start enjoying your new space right away. A rare combination of edge-of-town tranquility, walkable outdoor access, and meticulous upkeep—ideal for anyone who wants comfort, convenience, and an easy-to-maintain ranch-style home. Call to schedule an appointment today.
For sale
$320,000
1103 Hillcrest Dr, Bucyrus, OH 44820
3beds
1,687sqft
Single Family Residence
Built in 2005
0.32 Acres Lot
$311,200 Zestimate®
$190/sqft
$-- HOA
What's special
Practical and inviting layoutUpdated bathroomsRefreshed countertopsUpdated roof
- 12 days |
- 633 |
- 14 |
Zillow last checked:
Listing updated:
Listed by:
Monica Bess,
Bess Blvd Real Estate Company ltd
Source: MAR,MLS#: 20100354
Facts & features
Interior
Bedrooms & bathrooms
- Bedrooms: 3
- Bathrooms: 2
- Full bathrooms: 2
- Main level bedrooms: 3
Rooms
- Room types: Dining Room, Laundry, Living Room
Primary bedroom
- Level: Main
- Area: 154
- Dimensions: 14 x 11
Bedroom 2
- Level: Main
- Area: 120
- Dimensions: 12 x 10
Bedroom 3
- Level: Main
- Area: 255
- Dimensions: 17 x 15
Dining room
- Level: Main
- Area: 72
- Dimensions: 8 x 9
Kitchen
- Level: Main
- Area: 192
- Dimensions: 16 x 12
Living room
- Level: Main
- Area: 440
- Dimensions: 20 x 22
Heating
- Baseboard, Forced Air, Natural Gas
Cooling
- Central Air
Appliances
- Included: Dishwasher, Disposal, Dryer, Electric Range, Gas Water Heater, Microwave, Oven, Refrigerator, Washer
- Laundry: Laundry
Features
- Walk-In Closet(s), Eat-in Kitchen, Pantry, Primary Bedroom with Bath
- Flooring: Carpet, Ceramic Tile
- Windows: Triple Pane Windows
- Basement: Concrete
- Number of fireplaces: 1
- Fireplace features: Gas, Living Room
Interior area
- Total structure area: 1,687
- Total interior livable area: 1,687 sqft
- Finished area above ground: 1,687
Property
Parking
- Total spaces: 2
- Parking features: Attached, Garage, Garage Door Opener, Concrete
- Has garage: Yes
- Has uncovered spaces: Yes
Features
- Stories: 1
- Patio & porch: Patio, Porch
- Exterior features: None
Lot
- Size: 0.32 Acres
- Dimensions: 0.3181
- Features: Curbs, Lawn, City Lot
Details
- Additional structures: None
- Additional parcels included: Parcel ID2: 9-0030092.002
- Parcel number: 80016195.013
Construction
Type & style
- Home type: SingleFamily
- Property subtype: Single Family Residence
Materials
- Vinyl Siding
- Roof: Composition
Condition
- Year built: 2005
Utilities & green energy
- Sewer: Public Sewer
- Water: Public
Community & HOA
Community
- Security: Smoke Detector(s)
HOA
- Amenities included: None
Location
- Region: Bucyrus
Financial & listing details
- Price per square foot: $190/sqft
- Tax assessed value: $135,540
- Annual tax amount: $2,672
- Date on market: 8/11/2026
- Listing terms: Cash,Conventional,FHA,USDA Loan,VA Loan
Estimated market value
$311,200
$296,000 - $327,000
$2,095/mo
Price history
| Date | Event | Price |
|---|---|---|
| 8/11/2026 | Listed for sale | $320,000$190/sqft |
Source:  MAR #20100354 Report a problem MAR #20100354 Report a problem | ||
Public tax history
| Year | Property taxes | Tax assessment |
|---|---|---|
| 2025 | $3,565 -0.9% | $47,440 |
| 2024 | $3,598 +37% | $47,440 +39% |
| 2023 | $2,626 -2.6% | $34,130 |
| 2022 | $2,697 -1.9% | $34,130 |
| 2021 | $2,750 +22.3% | $34,130 +17% |
| 2020 | $2,248 -2.2% | $29,170 |
| 2019 | $2,299 +76.1% | $29,170 |
| 2018 | $1,306 | $29,170 +16.6% |
| 2017 | $1,306 +45.6% | $25,010 |
| 2016 | $897 | $25,010 |
| 2015 | $897 -1.5% | $25,010 |
| 2014 | $911 | $25,010 |
| 2013 | $911 -8.6% | $25,010 |
| 2012 | $996 -4.8% | $25,010 -3.3% |
| 2011 | $1,047 -2% | $25,870 |
| 2010 | $1,068 +6.1% | $25,870 |
| 2009 | $1,007 | $25,870 |
Find assessor info on the county website
Monthly payment
Est. payment
Payment breakdown
Explore the cost of this home by adjusting the details. Changes won't be saved.Climate risks
Neighborhood: 44820
Nearby schools
GreatSchools rating
- 3/10Bucyrus Elementary SchoolGrades: PK-5Distance: 1.2 mi
- 7/10Bucyrus Middle SchoolGrades: 6-8Distance: 1.1 mi
- 5/10Bucyrus Secondary SchoolGrades: 9-12Distance: 1.2 mi
Schools provided by the listing agent
- District: Bucyrus City School District
Source: MAR. This data may not be complete. We recommend contacting the local school district to confirm school assignments for this home.
- $326,1003 bd2 ba2k sqft1101 Hillcrest Dr, Bucyrus, OH 44820Off Market
- $274,3003 bd2 ba1.7k sqft1105 Hillcrest Dr, Bucyrus, OH 44820Off Market
- $6,310-- bd-- ba-- sqftHillcrest Dr, Bucyrus, OH 44820Off Market
- $6,310-- bd-- ba-- sqftHillcrest Dr, Bucyrus, OH 44820Off Market
- $9,490-- bd-- ba-- sqftHillcrest Dr, Bucyrus, OH 44820Off Market
- $9,490-- bd-- ba-- sqftHillcrest Dr, Bucyrus, OH 44820Off Market
- $388,0005 bd3 ba1.7k sqft1406 Fairmeadow Dr, Bucyrus, OH 44820Off Market
- $299,9003 bd2 ba1.7k sqft1102 Hillcrest Dr, Bucyrus, OH 44820Off Market
A local agent can set up tours, give advice and negotiate with sellers.
Similar homes
- $269,9003 bd2 ba1.4k sqft1453 Rosedale Ave, Bucyrus, OH 44820For Sale
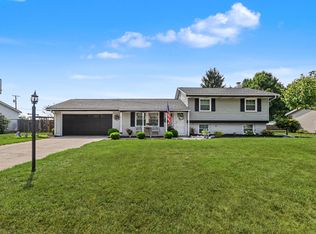
 MLS ID #226029374, Matthew Stephen Hoover, Sluss Realty Company. Columbus and Central Ohio Regional MLS
 - $282,0003 bd2 ba1.5k sqft3051 Linda St, Bucyrus, OH 44820For Sale
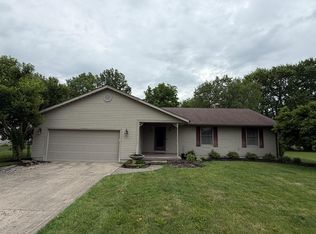 MLS ID #9073867, James Rindfuss. MAR
 - $480,0004 bd3 ba1.9k sqft1123 Hillcrest Dr, Bucyrus, OH 44820For Sale
 MLS ID #226012577, Monica Bess, Bess Blvd Real Estate Company. Columbus and Central Ohio Regional MLS
 - $199,5003 bd2 ba1.3k sqft1149 Robinhood Dr, Bucyrus, OH 44820For Sale By Owner

- $249,0003 bd3 ba1.6k sqft1383 Michigan Dr, Bucyrus, OH 44820For SaleMLS ID #226030253, Matthew Stephen Hoover, Sluss Realty Company. Columbus and Central Ohio Regional MLS
- $249,0003 bd2 ba1.5k sqft4212 State Route 19, Bucyrus, OH 44820For SaleMLS ID #20100122, Nicole D. Miley. MAR
- $395,0003 bd3 ba1.5k sqft2971 Temple Rd, Bucyrus, OH 44820For SaleMLS ID #20100425, Kalen Skidmore. MAR
- $165,0003 bd2 ba2k sqft403 Woodlawn Ave, Bucyrus, OH 44820For SaleMLS ID #20100467, Mia Jackson. MAR
- $380,0003 bd2 ba2.3k sqft2245 Temple Rd, Bucyrus, OH 44820For SaleMLS ID #9073235, Caitlyn Neer. MAR
- $310,0003 bd1 ba1.7k sqft831 N Crestline St, Crestline, OH 44827For SaleMLS ID #226031898, Julie Schnuerer, Sluss Realty Company. Columbus and Central Ohio Regional MLS
- $221,0002 bd2 ba1.1k sqft375 Arch Dr, Bucyrus, OH 44820For SaleMLS ID #9073719, Gretchen Dzugan. MAR
- $244,9003 bd2 ba1.6k sqft2245 State Route 19, Bucyrus, OH 44820For SaleMLS ID #9073211, Kaleb Packer. MAR
- $165,0003 bd2 ba1k sqft1257 S Walnut St, Bucyrus, OH 44820For SaleMLS ID #9073625, Melinda G. Tubbs. MAR
- $189,5004 bd3 ba1.7k sqft501 Woodlawn Ave, Bucyrus, OH 44820For SaleMLS ID #20100155, Terri Brewington. MAR
- $315,0004 bd3 ba2.1k sqft1014 Clink Blvd, Crestline, OH 44827For SaleMLS ID #20100309, Stacey Wampler. MAR
- $227,5003 bd1 ba1.1k sqft326 Nora St, Bucyrus, OH 44820For SaleMLS ID #20262604, Michelle Harrison, The Holden Agency. Firelands MLS
- $349,9004 bd2 ba2k sqft1095 Iberia Rd, Galion, OH 44833For SaleMLS ID #9073967, Marilyn Miley. MAR
- $195,0003 bd1 ba2.2k sqft4888 Lower Leesville Rd, Bucyrus, OH 44820For SaleMLS ID #9073494, Brittany Von Stein. MAR
- $189,0005 bd3 ba2.4k sqft223 E Rensselaer St, Bucyrus, OH 44820For SaleMLS ID #9070108, Sarah Miller. MAR
- $279,9003 bd2 ba1.9k sqft1072 Iberia Rd, Galion, OH 44833For SaleMLS ID #5232962, Stephanie C Beeson, Berkshire Hathaway HomeServices Stouffer Realty. MLS Now
