See the potential in this 5 bedroom, 2 1/2 bath fixer situated in established prominent neighborhood with 3 parcels. This house with a little TLC could be brought back to its original beautiful quality with it's gorgeous woodwork and hardwood flooring. Plus there is a bonus....has a in-law suite or office attached with its own private bath and entrance. Fenced in yard for more privacy. Detached 2 car garage with off street parking. A Must See!! Schedule an appointment today!
For sale
Price cut: $14K (9/11)
$175,000
223 E Rensselaer St, Bucyrus, OH 44820
5beds
2,486sqft
Single Family Residence
Built in 1900
0.25 Acres Lot
$-- Zestimate®
$70/sqft
$-- HOA
What's special
Gorgeous woodworkHardwood flooring
- 312 days
- 603
- 57
Zillow last checked:
Listing updated:
Listed by:
Sarah Miller 4195627900,
Katona Realty
Source: MAR,MLS#: 9070108
Facts & features
Interior
Bedrooms & bathrooms
- Bedrooms: 5
- Bathrooms: 3
- Full bathrooms: 2
- 1/2 bathrooms: 1
Rooms
- Room types: Dining Room, Living Room
Primary bedroom
- Level: Upper
- Area: 256.94
- Dimensions: 15.42 x 16.67
Bedroom 2
- Level: Upper
- Area: 128.38
- Dimensions: 11.08 x 11.58
Bedroom 3
- Level: Upper
- Area: 173.75
- Dimensions: 15 x 11.58
Bedroom 4
- Level: Upper
- Area: 80.83
- Dimensions: 8.08 x 10
Dining room
- Level: Main
- Area: 232.5
- Dimensions: 15 x 15.5
Kitchen
- Level: Main
- Area: 168
- Dimensions: 12 x 14
Living room
- Level: Main
- Area: 198.75
- Dimensions: 17.67 x 11.25
Heating
- Forced Air, Natural Gas
Cooling
- Central Air
Appliances
- Included: None
Features
- Other, Eat-in Kitchen, Entrance Foyer, In-Law Floorplan
- Flooring: Hardwood, Ceramic Tile, Carpet
- Windows: Double Pane Windows, Single Pane, Storm Window(s)
- Basement: Full
- Number of fireplaces: 2
- Fireplace features: Other
Interior area
- Total structure area: 2,486
- Total interior livable area: 2,486 sqft
- Finished area above ground: 2,486
Video & virtual tour
Property
Parking
- Total spaces: 4
- Parking features: Garage, Detached, Gravel, Paved Driveway
- Has garage: Yes
- Has uncovered spaces: Yes
Accessibility
- Accessibility features: Handicap Facilities, Accessible Entrance
Features
- Stories: 2
- Entry location: Main Level
- Patio & porch: Open, Porch, Deck, Covered
- Fencing: Fenced
Lot
- Size: 0.25 Acres
- Dimensions: 0.2507
- Features: Lawn, Few Trees, Corner Lot, Curbs, Level, Sidewalks, City Lot
Details
- Parcel number: 080014761.000 & 080015346.000 &
- Special conditions: Sold As Is
Construction
Type & style
- Home type: SingleFamily
- Property subtype: Single Family Residence
Materials
- Aluminum Siding
- Roof: Standing Seam,Metal
Condition
- Year built: 1900
Utilities & green energy
- Sewer: Public Sewer
- Water: Public
Community & HOA
Location
- Region: Bucyrus
Financial & listing details
- Price per square foot: $70/sqft
- Tax assessed value: $126,540
- Annual tax amount: $870
- Date on market: 12/8/2025
- Listing terms: Cash,Conventional
Estimated market value
Not available
Estimated sales range
Not available
$2,182/mo
Price history
| Date | Event | Price |
|---|---|---|
| 9/11/2026 | Price change | $175,000-7.4%$70/sqft |
Source:  MAR #9070108 Report a problem MAR #9070108 Report a problem | ||
| 8/6/2026 | Price change | $189,000-5.5%$76/sqft |
Source: MAR #9070108 Report a problem | ||
| 6/30/2026 | Price change | $199,900-4.8%$80/sqft |
Source: MAR #9070108 Report a problem | ||
| 5/26/2026 | Price change | $210,000-6.7%$84/sqft |
Source: MAR #9070108 Report a problem | ||
| 12/8/2025 | Listed for sale | $225,000$91/sqft |
Source: MAR #9070108 Report a problem | ||
Public tax history
| Year | Property taxes | Tax assessment |
|---|---|---|
| 2025 | $3,388 -1.4% | $44,290 |
| 2024 | $3,436 +50.2% | $44,290 +59.1% |
| 2023 | $2,287 +0.7% | $27,840 |
| 2022 | $2,270 +0.1% | $27,840 |
| 2021 | $2,268 +13.1% | $27,840 +12.6% |
| 2020 | $2,005 -2% | $24,720 |
| 2019 | $2,046 +130.1% | $24,720 |
| 2018 | $889 | $24,720 +7.9% |
| 2017 | $889 +12.3% | $22,920 |
| 2016 | $792 | $22,920 |
| 2015 | $792 +1.4% | $22,920 |
| 2014 | $780 | $22,920 |
| 2013 | $780 +3.6% | $22,920 |
| 2012 | $753 -7.7% | $22,920 -9.6% |
| 2011 | $816 -1.3% | $25,340 |
| 2010 | $827 +5.9% | $25,340 |
| 2009 | $781 | $25,340 |
Find assessor info on the county website
Monthly payment
Est. payment
Payment breakdown
Explore the cost of this home by adjusting the details. Changes won't be saved.Climate risks
Neighborhood: 44820
Nearby schools
Schools provided by the listing agent
- District: Bucyrus City School District
Source: MAR. This data may not be complete. We recommend contacting the local school district to confirm school assignments for this home.
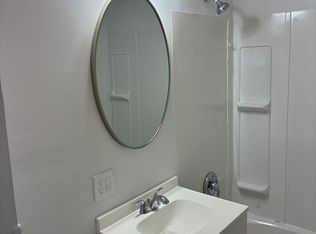
Similar homes
- $179,5004 bd3 ba1.7k sqft501 Woodlawn Ave, Bucyrus, OH 44820For Sale
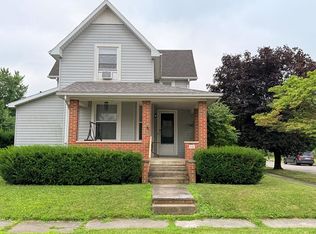 MLS ID #20100155, Terri Brewington. MAR
 - $159,0004 bd1 ba1.5k sqft320 S Lane St, Bucyrus, OH 44820For Sale
 MLS ID #20100997, Amanda Paez. MAR
 - $178,0003 bd1 ba2.4k sqft942 Victoria Dr, Bucyrus, OH 44820For Sale
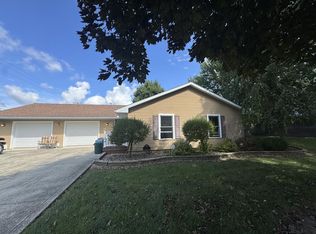 MLS ID #20100724, Marilyn Miley. MAR
 - $159,9003 bd2 ba2k sqft403 Woodlawn Ave, Bucyrus, OH 44820For Sale
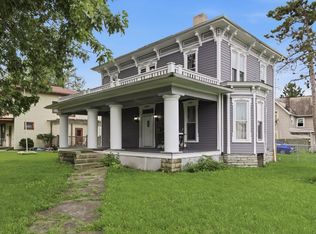 MLS ID #20100467, Mia Jackson. MAR
 - $220,0003 bd2 ba1.7k sqft618 S Walnut St, Bucyrus, OH 44820For Sale
 MLS ID #226030156, DEBBIE K DAILEY, Realty Ohio Inc.. Columbus and Central Ohio Regional MLS
 - $90,0002 bd2 ba1.4k sqft500 E Warren St, Bucyrus, OH 44820For SaleMLS ID #226031360, Stacey J Wampler, Sluss Realty Company. Columbus and Central Ohio Regional MLS
- $170,0003 bd2 ba1.3k sqft8659 Township Road 34, Galion, OH 44833For SaleMLS ID #226033764, Julie Schnuerer, Sluss Realty Company. Columbus and Central Ohio Regional MLS
- $144,5005 bd2 ba2.6k sqft405 S Union St, Galion, OH 44833For SaleMLS ID #226020526, Jeffrey Schultheis, I Heart Real Estate. Columbus and Central Ohio Regional MLS
