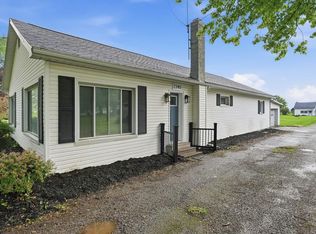
Move Right Into This Charming And Well-maintained 3-bedroom, 1-bath Ranch Offering 1,141 Sq. Ft. Of Comfortable Living Space And An Attached 1-car Garage. Recent Updates Add Both Value And Curb Appeal, Including A New Vinyl Privacy Fence, Spacious Concrete Patio Perfect For Outdoor Entertaining, And Newly Replaced Front Steps. Inside, You'll Find A Bright, Inviting Layout With Hardwood Floors. The Clean, Dry Basement Offers Excellent Storage. Step Outside To Enjoy The Generously Sized Backyard, Ideal For Pets, Play, Gardening, Or Summer Gatherings. Whether You're A First-time Buyer, Looking To Downsize, Or Searching For A Move-in-ready Home, This Property Offers Comfort, Updates, And Lasting Value. Schedule Your Private Showing Today!
For sale
Price cut: $5K (7/26)
$230,000
326 Nora St, Bucyrus, OH 44820
3beds
1,141sqft
:
Get pre-qualified$1,566/mo
Single Family Residence
Built in 1954
4,791 Square Feet Lot
$222,700 Zestimate®
$202/sqft
$-- HOA
What's special
Bright inviting layoutNew vinyl privacy fenceNewly replaced front stepsHardwood floors
- 16 days |
- 347 |
- 11 |
Zillow last checked:
Listing updated:
Listed by:
Michelle Harrison 567-208-6770 mharrison@theholdenagencyre.com,
The Holden Agency
Source: Firelands MLS,MLS#: 20262604Originating MLS: Firelands MLS
Facts & features
Interior
Bedrooms & bathrooms
- Bedrooms: 3
- Bathrooms: 1
- Full bathrooms: 1
Primary bedroom
- Level: Main
- Area: 121
- Dimensions: 11 x 11
Bedroom 2
- Level: Main
- Area: 121
- Dimensions: 11 x 11
Bedroom 3
- Level: Main
- Area: 116.6
- Dimensions: 10.6 x 11
Bedroom 4
- Area: 0
- Dimensions: 0 x 0
Bedroom 5
- Area: 0
- Dimensions: 0 x 0
Bathroom
- Level: Main
Dining room
- Level: Main
- Area: 140
- Dimensions: 10 x 14
Family room
- Area: 0
- Dimensions: 0 x 0
Kitchen
- Level: Main
- Area: 84
- Dimensions: 14 x 6
Living room
- Level: Main
- Area: 273
- Dimensions: 21 x 13
Heating
- Gas, Forced Air, Furnace Is From 2016
Cooling
- Central Air
Appliances
- Included: Dishwasher, Microwave, Range, Refrigerator
- Laundry: None
Features
- Ceiling Fan(s)
- Basement: Full
Interior area
- Total structure area: 1,141
- Total interior livable area: 1,141 sqft
Property
Parking
- Total spaces: 1
- Parking features: Attached, Off Street
- Attached garage spaces: 1
Features
- Levels: One
- Stories: 1
Lot
- Size: 4,791 Square Feet
Details
- Parcel number: 080016431000
Construction
Type & style
- Home type: SingleFamily
- Property subtype: Single Family Residence
Materials
- Vinyl Siding
- Foundation: Basement
- Roof: Asphalt
Condition
- Year built: 1954
Utilities & green energy
- Electric: ON
- Gas: Columbia Gas
- Sewer: Public Sewer
- Water: Public, Water Heater age is from 2016
Community & HOA
Location
- Region: Bucyrus
Financial & listing details
- Price per square foot: $202/sqft
- Tax assessed value: $118,400
- Annual tax amount: $1,796
- Price range: $230K - $230K
- Date on market: 7/11/2026
- Date available: 01/01/1800
Estimated market value
$222,700
$212,000 - $234,000
$1,299/mo
Price history
| Date | Event | Price |
|---|---|---|
| 7/26/2026 | Price change | $230,000-2.1%$202/sqft |
Source: Firelands MLS #20262604 Report a problem | ||
| 7/11/2026 | Listed for sale | $235,000+213.3%$206/sqft |
Source: Firelands MLS #20262604 Report a problem | ||
| 6/6/2023 | Sold | $75,000-55.9%$66/sqft |
Source:  MAR #9056327 Report a problem MAR #9056327 Report a problem | ||
| 5/9/2023 | Contingent | $169,900$149/sqft |
Source: MAR #9056327 Report a problem | ||
| 4/19/2023 | Listed for sale | $169,900+73.4%$149/sqft |
Source: MAR #9056327 Report a problem | ||
| 3/26/2021 | Sold | $98,000+55.6%$86/sqft |
Source: Public Record Report a problem | ||
| 9/18/2015 | Sold | $63,000-3.1%$55/sqft |
Source: Public Record Report a problem | ||
| 5/18/2015 | Listed for sale | $65,000$57/sqft |
Source: Garberick Realty Co. #9029376 Report a problem | ||
Public tax history
| Year | Property taxes | Tax assessment |
|---|---|---|
| 2025 | $3,170 -1.4% | $41,440 |
| 2024 | $3,215 +44.5% | $41,440 +53% |
| 2023 | $2,225 +0.7% | $27,080 |
| 2022 | $2,208 +0.1% | $27,080 |
| 2021 | $2,206 +17.5% | $27,080 +17% |
| 2020 | $1,877 -2% | $23,140 |
| 2019 | $1,915 +48.6% | $23,140 |
| 2018 | $1,288 | $23,140 +13.8% |
| 2017 | $1,288 +13.4% | $20,340 |
| 2016 | $1,136 | $20,340 |
| 2015 | $1,136 -1.3% | $20,340 +4.7% |
| 2014 | $1,151 | $19,430 |
| 2013 | $1,151 +102.8% | $19,430 |
| 2012 | $568 -13.3% | $19,430 -12% |
| 2011 | $655 -1.3% | $22,070 |
| 2010 | $664 +5.9% | $22,070 |
| 2009 | $627 | $22,070 |
Find assessor info on the county website
Monthly payment
Est. payment
Payment breakdown
Explore the cost of this home by adjusting the details. Changes won't be saved.Climate risks
Neighborhood: 44820
Nearby schools
GreatSchools rating
- 3/10Bucyrus Elementary SchoolGrades: PK-5Distance: 0.4 mi
- 7/10Bucyrus Middle SchoolGrades: 6-8Distance: 1.3 mi
- 5/10Bucyrus Secondary SchoolGrades: 9-12Distance: 1.4 mi
Schools provided by the listing agent
- District: Bucyrus
Source: Firelands MLS. This data may not be complete. We recommend contacting the local school district to confirm school assignments for this home.
- $148,4002 bd1 ba1k sqft320 Nora St, Bucyrus, OH 44820Off Market
- $159,1002 bd1 ba1k sqft316 Nora St, Bucyrus, OH 44820Off Market

- $124,1003 bd1 ba1.3k sqft915 S East St, Bucyrus, OH 44820Off Market
- $134,7004 bd2 ba1.4k sqft919 S East St, Bucyrus, OH 44820Off Market
- $101,1003 bd1 ba1.3k sqft329 Short St, Bucyrus, OH 44820Sold
- $132,8004 bd2 ba1.3k sqft909 S East St, Bucyrus, OH 44820Off Market
- $104,5003 bd1 ba1.3k sqft321 Short St, Bucyrus, OH 44820Off Market
- $119,7003 bd1 ba1.3k sqft325 Short St, Bucyrus, OH 44820Off Market
A local agent can set up tours, give advice and negotiate with sellers.
Similar homes
- $244,9003 bd2 ba1.6k sqft2245 State Route 19, Bucyrus, OH 44820For Sale
 MLS ID #9073211, Kaleb Packer. MAR
 - $239,9002 bd2 ba1.1k sqft375 Arch Dr, Bucyrus, OH 44820For Sale
 MLS ID #9073719, Gretchen Dzugan. MAR
 - $189,9002 bd1 ba1.3k sqft427 W Charles St, Bucyrus, OH 44820For Sale

 MLS ID #226027235, Tiffany Renee Wyss, Keller Williams Advisors. Columbus and Central Ohio Regional MLS
 - $159,9003 bd1 ba1.2k sqft324 Short St, Bucyrus, OH 44820For Sale
 MLS ID #226023589, Laurie Waddle, The Holden Agency. Columbus and Central Ohio Regional MLS
 - $165,0003 bd2 ba1k sqft1257 S Walnut St, Bucyrus, OH 44820For SaleMLS ID #9073625, Melinda G. Tubbs. MAR
- $138,5003 bd1 ba864 sqft1103 Rogers St, Bucyrus, OH 44820For SaleMLS ID #226022477, Matthew Stephen Hoover, Sluss Realty Company. Columbus and Central Ohio Regional MLS
- $179,9003 bd2 ba1.3k sqft124 Songer Ave, Bucyrus, OH 44820For SaleMLS ID #9073655, Melinda G. Tubbs. MAR
- $275,0005 bd2 ba1.4k sqft1792 Tiffin Rd, Bucyrus, OH 44820For SaleMLS ID #9073481, Steve Garberick. MAR
- $282,0003 bd2 ba1.5k sqft3051 Linda St, Bucyrus, OH 44820For SaleMLS ID #9073867, James Rindfuss. MAR
- $164,9002 bd1 ba1k sqft606 Prospect St, Bucyrus, OH 44820For SaleMLS ID #9073800, James Rindfuss. MAR
- $135,0002 bd1 ba720 sqft168 Wayne Ave, Bucyrus, OH 44820For SaleMLS ID #9074106, Matthew Trammel. MAR
- $175,0003 bd2 ba1.7k sqft503 Gay St, Bucyrus, OH 44820For SaleMLS ID #9073290, Raymond Darnell. MAR
- $145,9004 bd1 ba1.4k sqft419 Short St, Bucyrus, OH 44820For SaleMLS ID #9072984, Melinda G. Tubbs. MAR
- $150,0002 bd1 ba816 sqft1230 Wheeler Ave, Bucyrus, OH 44820For SaleMLS ID #9072943, Amanda Paez. MAR
- $199,0003 bd1 ba1.3k sqft2291 Lake Galion Rd E, Galion, OH 44833For SaleMLS ID #5218492, Sandra Lawrence, Sluss Realty. MLS Now
- $134,9003 bd1 ba936 sqft259 Nauman Ave, Bucyrus, OH 44820For SaleMLS ID #5208052, Virginia Troyer, Pathway Real Estate. MLS Now
- $--3 bd1 ba864 sqft552 Kroft St, Galion, OH 44833AuctionServiceLink Auction
- $249,9003 bd1 ba1.2k sqft2056 Lehner Ave, Marion, OH 43302For SaleMLS ID #226023872, Angie Tanner-Miller, Coldwell Banker Realty. Columbus and Central Ohio Regional MLS
- $215,0004 bd3 ba1.5k sqft2243 Glasgow Ln, Marion, OH 43302For Sale By Owner
- $234,9003 bd2 ba1.3k sqft423 Erie St, Galion, OH 44833For SaleMLS ID #226024324, Laura R Swihart, Sluss Realty Company. Columbus and Central Ohio Regional MLS
