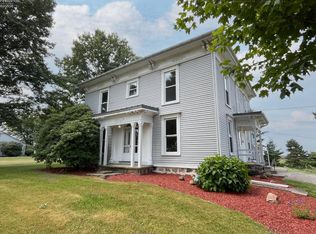
Prepare To Be Captivated By This Exquisitely Restored Historic Masterpiece, Ideally Located Within Walking Distance Of Charming Historic Milan Square. Originally Built In The 1860s, This Remarkable Home Showcases The Timeless Craftsmanship And Character That Make Historic Homes So Special, While Offering The Modern Updates Today's Buyers Desire. From The Moment You Step Inside, You'll Appreciate The Beautifully Restored Wide-plank Pine Hardwood Floors, Beautiful Crown Molding And Trim, Original Ceiling Medallions, Period Light Fixtures, Custom Built-ins, And Countless Other Preserved Architectural Details That Reflect The Home's Rich History. Behind The Scenes, You'll Enjoy Complete Peace Of Mind Knowing The Plumbing, Electrical, Windows, Roof, Kitchen, And Bathrooms Have All Been Updated. The Gourmet Chef's Kitchen Is Truly The Heart Of The Home, Featuring A Commercial-grade Vulcan Range, Elegant Marble Countertops, Newer Stainless Steel Appliances, And A Large Butcher Block Island That's Perfect For Gathering With Family And Friends. Three Energy-efficient Ventless Gas Fireplaces Add Warmth And Ambiance Throughout The Home In Those Cold Winter Months. Outside, The Stunning Half-acre Lot Is A Private Oasis Rarely Found In The Village Of Milan. A Magnificent 100-year-old Lilac Bush And Mature Trees Create An Enchanting Landscape That Offers Exceptional Beauty And Privacy. With 3,112 Square Feet Of Living Space, 4-5 Bedrooms, And 3 Full Baths, This One-of-a-kind Residence Perfectly Blends Historic Elegance With Modern Comfort. This Is A Rare Opportunity To Own A Piece Of Milan's History In One Of Ohio's Most Sought-after Historic Communities.
For sale
Price cut: $10K (10/15)
$419,900
69 S Edison Dr, Milan, OH 44846
4beds
3,112sqft
Single Family Residence
Built in 1920
0.5 Acres Lot
$415,200 Zestimate®
$135/sqft
$-- HOA
What's special
Commercial-grade vulcan rangeNewer stainless steel appliancesCustom built-insOriginal ceiling medallionsPeriod light fixturesElegant marble countertops
- 80 days
- 712
- 34
Zillow last checked:
Listing updated:
Listed by:
Sonsee Schramm 440-897-3014 sonseeschramm@howardhanna.com,
Howard Hanna - Amherst
Source: Firelands MLS,MLS#: 20262939Originating MLS: Firelands MLS
Facts & features
Interior
Bedrooms & bathrooms
- Bedrooms: 4
- Bathrooms: 3
- Full bathrooms: 3
Rooms
- Room types: Office
Primary bedroom
- Level: Second
- Area: 187
- Dimensions: 11 x 17
Bedroom 2
- Level: Second
- Area: 180
- Dimensions: 12 x 15
Bedroom 3
- Level: Second
- Area: 304
- Dimensions: 19 x 16
Bedroom 4
- Level: Second
- Area: 150
- Dimensions: 10 x 15
Bedroom 5
- Area: 0
- Dimensions: 0 x 0
Bathroom
- Level: Main
Bathroom 1
- Level: Second
Bathroom 2
- Level: Second
Dining room
- Level: Main
- Area: 187
- Dimensions: 11 x 17
Family room
- Level: Main
- Area: 270
- Dimensions: 18 x 15
Kitchen
- Level: Main
- Area: 255
- Dimensions: 15 x 17
Living room
- Level: Lower
- Area: 304
- Dimensions: 19 x 16
Heating
- Gas, Forced Air
Cooling
- Central Air
Appliances
- Included: Dryer, Range, Refrigerator, Washer
- Laundry: Laundry Room
Features
- Basement: Partial
Interior area
- Total structure area: 3,112
- Total interior livable area: 3,112 sqft
Property
Parking
- Total spaces: 2
- Parking features: Detached, Garage Door Opener, Paved
- Garage spaces: 2
- Has uncovered spaces: Yes
Features
- Levels: Two
- Stories: 2
Lot
- Size: 0.5 Acres
Details
- Parcel number: 5300378000
Construction
Type & style
- Home type: SingleFamily
- Property subtype: Single Family Residence
Materials
- Wood
- Foundation: Basement
- Roof: Asphalt,Fiberglass,Rubber
Condition
- Year built: 1920
Utilities & green energy
- Electric: ON
- Sewer: Public Sewer
- Water: Public
Community & HOA
Location
- Region: Milan
Financial & listing details
- Price per square foot: $135/sqft
- Tax assessed value: $376,160
- Annual tax amount: $5,320
- Price range: $419.9K - $419.9K
- Date on market: 7/31/2026
- Date available: 01/01/1800
Estimated market value
$415,200
$394,000 - $436,000
$3,511/mo
Price history
| Date | Event | Price |
|---|---|---|
| 10/15/2026 | Price change | $419,900-2.3%$135/sqft |
Source: Firelands MLS #20262939 Report a problem | ||
| 9/28/2026 | Price change | $429,900-2.3%$138/sqft |
Source: Firelands MLS #20262939 Report a problem | ||
| 9/16/2026 | Price change | $439,900-2.2%$141/sqft |
Source: Firelands MLS #20262939 Report a problem | ||
| 7/31/2026 | Listed for sale | $449,900+38.6%$145/sqft |
Source: MLS Now #5232850 Report a problem | ||
| 8/31/2020 | Sold | $324,500$104/sqft |
Source:  Columbus and Central Ohio Regional MLS #220022271 Report a problem Columbus and Central Ohio Regional MLS #220022271 Report a problem | ||
| 7/23/2020 | Pending sale | $324,500$104/sqft |
Source: Coldwell Banker King Thompson #20202807 Report a problem | ||
| 7/21/2020 | Listed for sale | $324,500$104/sqft |
Source: Coldwell Banker King Thompson #20202807 Report a problem | ||
| 7/11/2020 | Pending sale | $324,500$104/sqft |
Source: Coldwell Banker King Thompson #20202807 Report a problem | ||
| 7/9/2020 | Listed for sale | $324,500+144.5%$104/sqft |
Source: Coldwell Banker King Thompson #20202807 Report a problem | ||
| 1/3/2001 | Sold | $132,700$43/sqft |
Source: Public Record Report a problem | ||
Public tax history
| Year | Property taxes | Tax assessment |
|---|---|---|
| 2025 | $5,571 -1.7% | $131,660 |
| 2024 | $5,665 +2.8% | $131,660 +14.3% |
| 2023 | $5,510 -0.3% | $115,150 |
| 2022 | $5,525 +0.4% | $115,150 |
| 2021 | $5,504 +20.7% | $115,150 +10.9% |
| 2020 | $4,561 +32.8% | $103,790 +33.2% |
| 2019 | $3,433 -4.3% | $77,920 |
| 2018 | $3,589 +358.1% | $77,920 +4.4% |
| 2017 | $783 -16.5% | $74,670 |
| 2016 | $938 -75.7% | $74,670 |
| 2015 | $3,865 +5.6% | $74,670 +6.6% |
| 2014 | $3,662 +382.3% | $70,020 |
| 2013 | $759 -75.8% | $70,020 |
| 2012 | $3,141 -7.3% | $70,020 -11.2% |
| 2011 | $3,388 +2.3% | $78,840 |
| 2010 | $3,313 +0.1% | $78,840 |
| 2009 | $3,310 -0.2% | $78,840 |
| 2008 | $3,315 +4.5% | $78,840 |
| 2007 | $3,171 +101.8% | $78,840 |
| 2006 | $1,571 +1.2% | $78,840 +7.2% |
| 2005 | $1,553 +11.2% | $73,570 |
| 2004 | $1,397 -52.9% | $73,570 +4.1% |
| 2003 | $2,966 +31.8% | $70,670 +32.4% |
| 2002 | $2,250 | $53,380 |
| 2001 | $2,250 | $53,380 |
| 2000 | $2,250 | $53,380 |
Find assessor info on the county website
Monthly payment
Est. payment
Payment breakdown
Explore the cost of this home by adjusting the details. Changes won't be saved.Climate risks
Neighborhood: 44846
Nearby schools
Schools provided by the listing agent
- District: Edison
Source: Firelands MLS. This data may not be complete. We recommend contacting the local school district to confirm school assignments for this home.
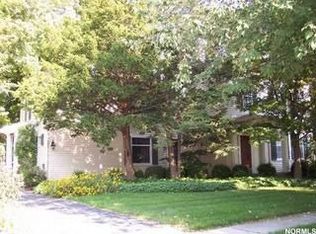
Similar homes
- $319,9003 bd2 ba1.6k sqft60 Huron St, Milan, OH 44846For Sale
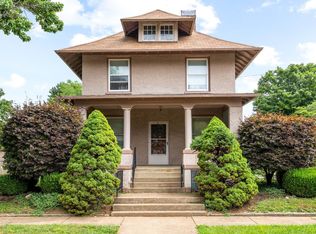 MLS ID #20263020, Amanda R. Moore, Russell Real Estate Services. Firelands MLS
 - $435,0004 bd3 ba2.2k sqft720 Tracht Meadows Dr, Huron, OH 44839For Sale
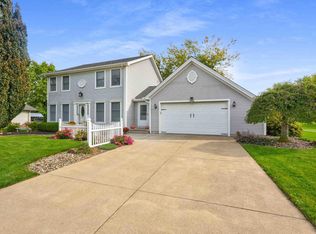 MLS ID #20264240, Patricia A. Gouker, C21 DEPiero & Assoc. Inc.. Firelands MLS
 - $425,0004 bd3 ba2.3k sqft3907 Autumn Dr, Huron, OH 44839For Sale
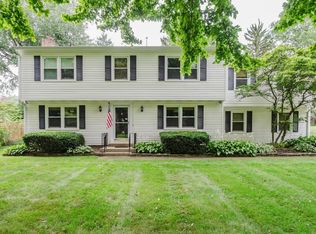 MLS ID #20263692, Jami S. Tallman, North Bay Realty, LLC. Firelands MLS
 - $429,9005 bd2 ba3.5k sqft3257 New State Rd, Willard, OH 44890For Sale
 MLS ID #20263279, Shanna M. McGuckin, North Bay Realty, LLC. Firelands MLS
