Enjoy Your 1840s-era Limestone Home In Downtown Sandusky. Live, Work & Play While Applying Your Finishing Touches To This Amazing Home - Possibly A Shower In The Lower Bath. Two Upper Baths Are Newly Done. Boarding-house Layout With Large Bedrooms And Smaller Sleeping Rooms; Can Sleep 10+ Or Split The Upstairs Into 2 Primary Suites. Furnishings And Appliances (some Brand New) Convey. 2019 Triple-pane Windows; Both Hvac Units And The Rear Roof Updated In 2024. Exterior Limestone Refurbished And Tuck-pointed With New Grout As Needed In 2024. Commercially Zoned, Str-approved, Inside The Dora And In An Opportunity Zone. Not On The Historic Registry, So The Design Stays Flexible. Large Yard, Off-street Parking, Shared Drive (maximize Use With 315, Which Is Also For Sale), 50a Rv Hookup & Yard Power (prepped For Ev), Fire Pit With Adjacent Electrical. Local History Links The Building To Sandusky's Underground Railroad Era Verify Independently.
For sale
Price cut: $432K (10/6)
$417,000
313 E Market St, Sandusky, OH 44870
4beds
2,639sqft
Single Family Residence
Built in ----
5,440 Square Feet Lot
$409,000 Zestimate®
$158/sqft
$-- HOA
What's special
Large bedroomsOff-street parkingLarge yard
- 46 days
- 406
- 12
Zillow last checked:
Listing updated:
Listed by:
Benjamin A. Ohlemacher 419-330-9870 lakeeriehometeam@kw.com,
Keller Williams Elevate
Source: Firelands MLS,MLS#: 20263479Originating MLS: Firelands MLS
Facts & features
Interior
Bedrooms & bathrooms
- Bedrooms: 4
- Bathrooms: 3
- Full bathrooms: 2
- 1/2 bathrooms: 1
Rooms
- Room types: Bonus Room
Primary bedroom
- Level: Second
- Area: 195
- Dimensions: 15 x 13
Bedroom 2
- Level: Main
- Area: 112
- Dimensions: 14 x 8
Bedroom 3
- Level: Main
- Area: 112
- Dimensions: 14 x 8
Bedroom 4
- Area: 0
- Dimensions: 0 x 0
Bedroom 5
- Area: 0
- Dimensions: 0 x 0
Bathroom
- Level: Second
Bathroom 1
- Level: Second
Bathroom 3
- Level: Main
Dining room
- Features: Formal
- Level: Main
- Area: 180
- Dimensions: 15 x 12
Family room
- Area: 0
- Dimensions: 0 x 0
Kitchen
- Level: Main
- Area: 135
- Dimensions: 15 x 9
Living room
- Level: Main
- Area: 169
- Dimensions: 13 x 13
Heating
- Gas, Forced Air
Cooling
- Central Air
Appliances
- Laundry: Laundry Room
Features
- Basement: Partial
Interior area
- Total structure area: 2,639
- Total interior livable area: 2,639 sqft
Property
Parking
- Parking features: Off Street
Features
- Levels: Two
- Stories: 2
Lot
- Size: 5,440 Square Feet
Details
- Additional parcels included: 5600070.001
- Parcel number: 5600070001
- Zoning description: 510-SINGLE FAMILY DWELLING
Construction
Type & style
- Home type: SingleFamily
- Property subtype: Single Family Residence
Materials
- Stone
- Foundation: Basement
- Roof: Asphalt
Condition
- Year built: 0
Utilities & green energy
- Electric: ON
- Sewer: Public Sewer
- Water: Public
Community & HOA
Community
- Security: Surveillance On Site
Location
- Region: Sandusky
Financial & listing details
- Price per square foot: $158/sqft
- Tax assessed value: $137,450
- Annual tax amount: $2,752
- Price range: $417K - $417K
- Date on market: 9/4/2026
- Date available: 01/01/1800
Estimated market value
$409,000
$389,000 - $429,000
$2,443/mo
Price history
| Date | Event | Price |
|---|---|---|
| 10/6/2026 | Price change | $417,000-50.9%$158/sqft |
Source: Firelands MLS #20263479 Report a problem | ||
| 9/4/2026 | Listed for sale | $849,000+385.1%$322/sqft |
Source: Firelands MLS #20263479 Report a problem | ||
| 2/20/2018 | Sold | $175,000$66/sqft |
Source: Public Record Report a problem | ||
Public tax history
| Year | Property taxes | Tax assessment |
|---|---|---|
| 2025 | $1,876 -1% | $48,100 |
| 2024 | $1,895 -4.9% | $48,100 +20.3% |
| 2023 | $1,993 +0.7% | $39,990 0% |
| 2022 | $1,979 -0.9% | $40,000 |
| 2021 | $1,997 -7.2% | $40,000 +1% |
| 2020 | $2,151 -2.8% | $39,620 |
| 2019 | $2,213 -0.1% | $39,620 |
| 2018 | $2,216 +0.9% | $39,620 +1.3% |
| 2017 | $2,195 +0% | $39,120 |
| 2016 | $2,194 +7.8% | $39,120 |
| 2015 | $2,036 | $39,120 |
Find assessor info on the county website
Monthly payment
Est. payment
Payment breakdown
Explore the cost of this home by adjusting the details. Changes won't be saved.Climate risks
Neighborhood: 44870
Nearby schools
Schools provided by the listing agent
- District: Sandusky
Source: Firelands MLS. This data may not be complete. We recommend contacting the local school district to confirm school assignments for this home.


Similar homes
- $397,0003 bd2 ba2.6k sqft315 E Market St, Sandusky, OH 44870For Sale
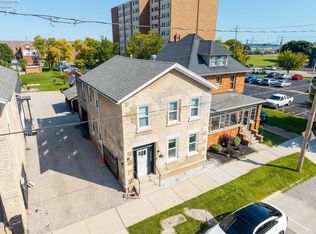 MLS ID #20263559, Benjamin A. Ohlemacher, Keller Williams Elevate. Firelands MLS
- $279,0004 bd2 ba2.7k sqft319 Lawrence St, Sandusky, OH 44870For Sale
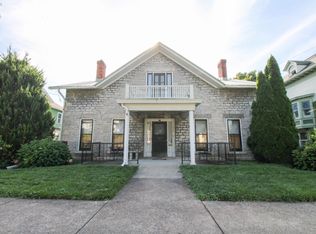 MLS ID #20263659, Tarina M. Sidoti, BHHS Professional Realty. Firelands MLS
- $317,0005 bd3 ba2.1k sqft907 Central Ave, Sandusky, OH 44870For Sale
 MLS ID #20263418, Margaret Redmond, Century 21 Bolte Real Estate. Firelands MLS
- $395,0004 bd4 ba2.3k sqft5818 Columbus Ave, Sandusky, OH 44870For Sale
 MLS ID #20263070, Jim Ashton, RE/MAX Quality Realty - Sandus. Firelands MLS
