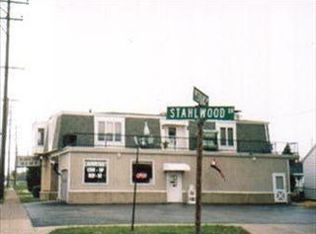
Beautiful 5-unit Apartment Property Located On The Corner Of E. Perkins And And Putnam Just On The Edge Of Sandusky Near Perkins Township. This Well Maintained Investment Property Offers A Strong Rental Setup With Tenants Paying Their Own Electric And Heat, While The Owner Currently Pays For Gas For Hot Water And Garbage.the Property Features A Great Unit Mix, Including A 2-bedroom Second-floor Unit, A 2-bedroom First-floor Unit, A 1-bedroom First-floor Unit, A 1-bedroom Stand-alone Home, And A First-floor Efficiency. This Setup Gives An Investor Multiple Income Streams With A Variety Of Unit Types That Appeal To Different Rental Needs.the Property Has Been Very Well Cared For And Includes An Extremely Clean Basement, Two Boilers That Are Approximately 2 Years Old, Water Heater That Is Approximately 2 Years Old And Roof Is About 10 Years Old With Much Life Left. There Is Also A One-car Garage For Storage And Enough Off-street Parking For Approximately 10 Cars, Which Is A Major Benefit For A Multi-unit Property.as It Currently Sits, The Property Offers A Solid Cap Rate, But With A Few Minor Adjustments, There Is Potential To Increase The Cap Rate Up To Approximately 15.5%, Making This An Excellent Income-producing Opportunity.this Property Could Also Be An Excellent Owner-occupied Opportunity. Live In One Unit And Let The Rental Income From The Other Units Help Pay Your Mortgage. Whether You Are An Experienced Investor, A First-time Investor, Or Someone Looking To Reduce Your Monthly Housing Cost, This Property Offers Strong Income Potential, A Convenient Sandusky Location, Valuable Parking, Updated Mechanicals, And Upside For Future Returns.
For sale
$399,700
2234 Putnam St, Sandusky, OH 44870
4beds
2baths
3,700sqft
Multi Family
Built in 1940
-- sqft lot
$362,200 Zestimate®
$108/sqft
$-- HOA
What's special
One-car garage for storageExtremely clean basementFirst-floor efficiency
- 143 days
- 80
- 2
Zillow last checked:
Listing updated:
Listed by:
Jeffrey S. Smith 419-239-3472 jeffshomes55@gmail.com,
BHHS Professional Realty
Source: Firelands MLS,MLS#: 20262032Originating MLS: Firelands MLS
Facts & features
Interior
Bedrooms & bathrooms
- Bedrooms: 4
- Bathrooms: 2
Heating
- Gas, Forced Air, Hot Water
Appliances
- Laundry: In Basement
Features
- Basement: Partial
Interior area
- Total structure area: 3,700
- Total interior livable area: 3,700 sqft
Property
Parking
- Total spaces: 1
- Parking features: Paved Drive
- Garage spaces: 1
- Has uncovered spaces: Yes
Features
- Levels: One and One Half
Lot
- Size: 2,744 Square Feet
- Dimensions: 122 x 96 (appro x imate)
Details
- Parcel number: 5800431000
Construction
Type & style
- Home type: MultiFamily
- Property subtype: Multi Family
Materials
- Aluminum, Composition, Wood
- Foundation: Basement
Condition
- Year built: 1940
Utilities & green energy
- Electric: 100 Amp Service, ON
- Sewer: Public Sewer
- Water: Public
Community & HOA
Location
- Region: Sandusky
Financial & listing details
- Price per square foot: $108/sqft
- Annual tax amount: $2,054
- Price range: $399.7K - $399.7K
- Date on market: 6/1/2026
- Date available: 01/01/1800
Estimated market value
$362,200
$340,000 - $384,000
$1,425/mo
Price history
| Date | Event | Price |
|---|---|---|
| 6/1/2026 | Listed for sale | $399,700$108/sqft |
Source: Firelands MLS #20262032 Report a problem | ||
Public tax history
Tax history is unavailable.
Monthly payment
Est. payment
Payment breakdown
Explore the cost of this home by adjusting the details. Changes won't be saved.Climate risks
Neighborhood: 44870
Nearby schools
Schools provided by the listing agent
- District: Sandusky
Source: Firelands MLS. This data may not be complete. We recommend contacting the local school district to confirm school assignments for this home.
Similar homes
- $369,9004 bd3 ba2.5k sqft120 Norbert Pl, Sandusky, OH 44870For Sale
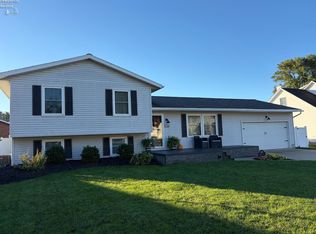 MLS ID #20264046, Jill S. Schroeder, RE/MAX Quality Realty - Sandus. Firelands MLS
 - $417,0004 bd3 ba2.6k sqft313 E Market St, Sandusky, OH 44870For Sale
 MLS ID #20263479, Benjamin A. Ohlemacher, Keller Williams Elevate. Firelands MLS
 - $397,0003 bd2 ba2.6k sqft315 E Market St, Sandusky, OH 44870For Sale
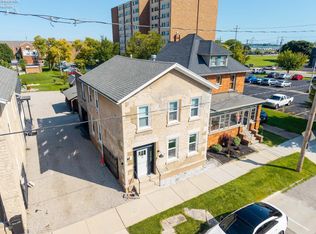 MLS ID #20263559, Benjamin A. Ohlemacher, Keller Williams Elevate. Firelands MLS
 - $439,0005 bd2 ba4.8k sqft3005 Bardshar Rd, Sandusky, OH 44870For Sale
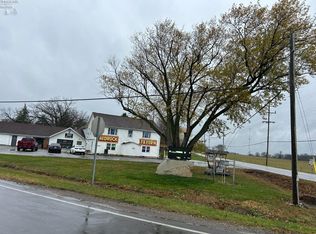 MLS ID #20250968, John Donahue, Put-in-Bay Island Real Estate. Firelands MLS
