Incredible Value In This 7 Bedroom, 5 Full Bath Brick And Vinyl Home In Perkins Township That Boast Of Jack And Jill Bathrooms On 4 Of The Upstairs Bedrooms, Some Hard Wood Floors, Some New Vinyl Wood Plank Floors. Finished Basement Offering A Family Room With Fireplace And Wet Bar, Full Bath And Two Other Rooms. Over Sized 2 Car Garage On A Large Lot. Located In The Heart Of Perkins Township Convenient To Shopping And Work And May Of Sandusky's Amenities Including Sidewalks And A Community Play Park. Note: All Bedroom Sizes Not Listed Due To Software Only Allowing 5.
For sale
$297,500
301 Schiller Ave, Sandusky, OH 44870
7beds
2,955sqft
Single Family Residence
Built in 1953
0.4 Acres Lot
$-- Zestimate®
$101/sqft
$-- HOA
What's special
Large lotBrick and vinyl homeHard wood floors
- 317 days
- 361
- 29
Zillow last checked:
Listing updated:
Listed by:
Dale R. Coffman 419-621-7212 dalecoffman@remax.net,
RE/MAX Quality Realty - Norwal
Source: Firelands MLS,MLS#: 20254654Originating MLS: Firelands MLS
Facts & features
Interior
Bedrooms & bathrooms
- Bedrooms: 7
- Bathrooms: 5
- Full bathrooms: 5
Rooms
- Room types: 3 Season Room, Recreation Room, Study, Workshop
Primary bedroom
- Level: Second
- Area: 347.76
- Dimensions: 25.2 x 13.8
Bedroom 2
- Level: Second
- Area: 169.4
- Dimensions: 14 x 12.1
Bedroom 3
- Level: Second
- Area: 130
- Dimensions: 13 x 10
Bedroom 4
- Level: Second
- Area: 130
- Dimensions: 13 x 10
Bedroom 5
- Level: Second
- Area: 154
- Dimensions: 14 x 11
Bathroom
- Level: Second
Bathroom 1
- Level: Second
Bathroom 2
- Level: Second
Dining room
- Features: Combo
- Area: 0
- Dimensions: 0 x 0
Family room
- Area: 0
- Dimensions: 0 x 0
Kitchen
- Level: Main
- Area: 231
- Dimensions: 21 x 11
Living room
- Level: Main
- Area: 345.71
- Dimensions: 19.1 x 18.1
Heating
- Gas, Baseboard, Forced Air, Hot Water
Cooling
- Central Air
Appliances
- Included: Dishwasher, Disposal, Vented Exhaust Fan, Microwave, Range, Refrigerator
- Laundry: Laundry Room
Features
- Wet Bar
- Basement: Sump Pump,Full,Partially Finished
- Has fireplace: Yes
- Fireplace features: Decorative, Gas, Other
Interior area
- Total structure area: 2,955
- Total interior livable area: 2,955 sqft
Property
Parking
- Total spaces: 2.5
- Parking features: Detached, Off Street, Paved
- Garage spaces: 2.5
- Has uncovered spaces: Yes
Features
- Levels: Two
- Stories: 2
Lot
- Size: 0.4 Acres
- Dimensions: 60 x 287.89
Details
- Parcel number: 3203932000
- Other equipment: Sump Pump
Construction
Type & style
- Home type: SingleFamily
- Property subtype: Single Family Residence
Materials
- Brick Veneer, Vinyl Siding
- Foundation: Basement
- Roof: Asphalt
Condition
- Year built: 1953
Utilities & green energy
- Electric: 200+ Amp Service, ON
- Sewer: Public Sewer
- Water: Public
- Utilities for property: Cable Connected
Community & HOA
Community
- Subdivision: Mattes Schiller Allotment
Location
- Region: Sandusky
Financial & listing details
- Price per square foot: $101/sqft
- Annual tax amount: $3,295
- Price range: $297.5K - $297.5K
- Date on market: 12/9/2025
- Date available: 01/01/1800
Estimated market value
Not available
Estimated sales range
Not available
Not available
Price history
| Date | Event | Price |
|---|---|---|
| 12/9/2025 | Listed for sale | $297,500-0.8%$101/sqft |
Source: Firelands MLS #20254654 Report a problem | ||
| 11/29/2025 | Listing removed | $299,900$101/sqft |
Source: BHHS broker feed #20251747 Report a problem | ||
| 9/2/2025 | Price change | $299,900-7.7%$101/sqft |
Source:  MLS Now #5126558 Report a problem MLS Now #5126558 Report a problem | ||
| 5/28/2025 | Listed for sale | $325,000+85.7%$110/sqft |
Source: Firelands MLS #20251747 Report a problem | ||
| 12/29/2020 | Listing removed | -- |
Source:  Berkshire Hathaway HomeServices Report a problem Berkshire Hathaway HomeServices Report a problem | ||
| 8/26/2020 | Price change | $174,999-2.7%$59/sqft |
Source: BHHS Stadtmiller Realty #20203165 Report a problem | ||
| 7/28/2020 | Listed for sale | $179,900+70.2%$61/sqft |
Source: BHHS Stadtmiller Realty #20203165 Report a problem | ||
| 12/9/2016 | Sold | $105,700+5.8%$36/sqft |
Source: Public Record Report a problem | ||
| 8/23/2016 | Pending sale | $99,900$34/sqft |
Source: Russell Real Estate Services #20163546 Report a problem | ||
| 6/28/2016 | Listed for sale | $99,900+5.2%$34/sqft |
Source: Russell Real Estate Services #20163546 Report a problem | ||
| 3/1/2016 | Sold | $95,000-43.8%$32/sqft |
Source: Public Record Report a problem | ||
| 9/23/2002 | Sold | $168,942$57/sqft |
Source: Public Record Report a problem | ||
Public tax history
| Year | Property taxes | Tax assessment |
|---|---|---|
| 2025 | $4,351 +31.8% | $104,820 +45.5% |
| 2024 | $3,301 +1.7% | $72,050 +24.7% |
| 2023 | $3,246 -0.2% | $57,770 0% |
| 2022 | $3,253 +0.2% | $57,790 |
| 2021 | $3,248 +5.9% | $57,790 +5% |
| 2020 | $3,066 -2.9% | $55,040 |
| 2019 | $3,158 0% | $55,040 |
| 2018 | $3,159 +2.6% | $55,040 +5.3% |
| 2017 | $3,080 +14.5% | $52,260 |
| 2016 | $2,691 -3.1% | $52,260 |
| 2015 | $2,776 +3.9% | $52,260 |
| 2014 | $2,672 +7.2% | $52,260 |
| 2013 | $2,491 +6.5% | $52,260 |
| 2012 | $2,338 -10.3% | $52,260 -14% |
| 2011 | $2,606 +1.6% | $60,740 |
| 2010 | $2,566 +1% | $60,740 |
| 2009 | $2,541 -0.2% | $60,740 |
| 2008 | $2,548 +6.7% | $60,740 |
| 2007 | $2,387 +101.5% | $60,740 |
| 2006 | $1,185 -7.3% | $60,740 -0.1% |
| 2005 | $1,278 -0.5% | $60,820 |
| 2004 | $1,284 -50.1% | $60,820 |
| 2003 | $2,574 +10.8% | $60,820 +10.3% |
| 2002 | $2,323 +0.1% | $55,150 |
| 2001 | $2,320 | $55,150 |
| 2000 | $2,320 | $55,150 |
Find assessor info on the county website
Monthly payment
Est. payment
Payment breakdown
Explore the cost of this home by adjusting the details. Changes won't be saved.Climate risks
Neighborhood: 44870
Nearby schools
Schools provided by the listing agent
- District: Perkins
Source: Firelands MLS. This data may not be complete. We recommend contacting the local school district to confirm school assignments for this home.
Similar homes
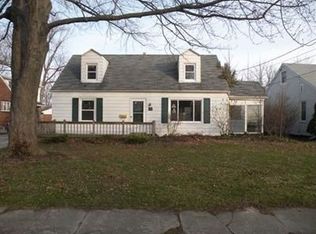
- $299,9004 bd2 ba2k sqft5014 Denver Ave, Sandusky, OH 44870For Sale
 MLS ID #20262756, Dale R. Coffman, RE/MAX Quality Realty - Norwal. Firelands MLS
 - $369,9004 bd3 ba2.5k sqft120 Norbert Pl, Sandusky, OH 44870For Sale
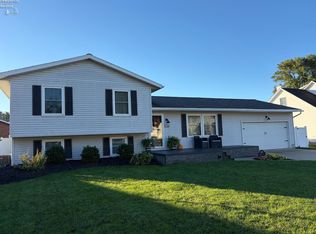 MLS ID #20264046, Jill S. Schroeder, RE/MAX Quality Realty - Sandus. Firelands MLS
 - $279,0004 bd2 ba2.7k sqft319 Lawrence St, Sandusky, OH 44870For Sale
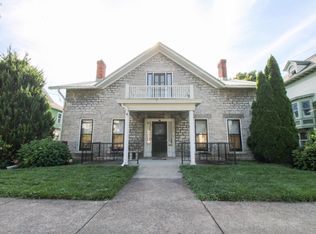 MLS ID #20263659, Tarina M. Sidoti, BHHS Professional Realty. Firelands MLS
 - $317,0005 bd3 ba2.1k sqft907 Central Ave, Sandusky, OH 44870For Sale
 MLS ID #20263418, Margaret Redmond, Century 21 Bolte Real Estate. Firelands MLS
