Own A Piece Of Sandusky History. Built In 1852, The Historic Joseph M. Root House Is One Of The City's Most Recognizable Limestone Buildings. Listed On The National Register Of Historic Places, This Remarkable Property Is Associated With Joseph M. Rootan Attorney, Former Sandusky Mayor, U.s. Congressman, And Abolitionist. Long Believed To Have Served As A Safe House Along The Underground Railroad, It Represents A Truly Unique Chapter Of Ohio's History. The Building Is Currently Configured For Professional Office Use And Features Impressive Limestone Construction, Spacious Rooms, Soaring Ceilings, And Architectural Details Rarely Found Today. While Previously Used As Offices, The Home's Original Residential Character Shines Through, Offering Exciting Possibilities For Its Next Chapter. Buyers Are Encouraged To Verify Potential Future Uses And Zoning With The Appropriate Local Authorities. Historic Properties Of This Caliber Rarely Become Available. Combining Timeless Architecture, A Prime Downtown Location, And An Extraordinary Legacy, The Joseph M. Root House Offers A Rare Opportunity To Own One Of Sandusky's Most Iconic And Irreplaceable Properties.
For sale
$499,900
231 E Adams St, Sandusky, OH 44870
3beds
5,328sqft
Single Family Residence
Built in 1854
5,475 Square Feet Lot
$472,000 Zestimate®
$94/sqft
$-- HOA
What's special
Impressive limestone constructionSpacious roomsSoaring ceilings
- 58 days
- 538
- 18
Zillow last checked:
Listing updated:
Listed by:
Taylor N. Dillinger 419-515-0179 tndillinger@gmail.com,
BHHS Professional Realty,
Michaela Linden 419-271-2228,
BHHS Professional Realty
Source: Firelands MLS,MLS#: 20262849Originating MLS: Firelands MLS
Facts & features
Interior
Bedrooms & bathrooms
- Bedrooms: 3
- Bathrooms: 3
- Full bathrooms: 2
- 1/2 bathrooms: 1
Rooms
- Room types: Library
Primary bedroom
- Level: Second
- Area: 225
- Dimensions: 15 x 15
Bedroom 2
- Level: Second
- Area: 182
- Dimensions: 13 x 14
Bedroom 3
- Level: Second
- Area: 225
- Dimensions: 15 x 15
Bedroom 4
- Area: 0
- Dimensions: 0 x 0
Bedroom 5
- Area: 0
- Dimensions: 0 x 0
Bathroom
- Level: Second
Bathroom 1
- Level: Second
Bathroom 3
- Level: Main
Dining room
- Features: Combo
- Area: 0
- Dimensions: 0 x 0
Family room
- Level: Second
- Area: 285
- Dimensions: 30 x 9.5
Kitchen
- Level: Main
- Area: 170.5
- Dimensions: 11 x 15.5
Living room
- Level: Main
- Area: 495
- Dimensions: 33 x 15
Heating
- Gas, Forced Air
Appliances
- Laundry: None
Features
- Has basement: No
Interior area
- Total structure area: 5,328
- Total interior livable area: 5,328 sqft
Property
Parking
- Parking features: Off Street
Features
- Levels: 3 Stories
- Stories: 3
Lot
- Size: 5,475 Square Feet
Details
- Parcel number: 5601381000
Construction
Type & style
- Home type: SingleFamily
- Property subtype: Single Family Residence
Materials
- Stone
- Foundation: Slab
- Roof: Unknown
Condition
- Year built: 1854
Utilities & green energy
- Electric: ON
- Sewer: Public Sewer
- Water: Public
Community & HOA
Location
- Region: Sandusky
Financial & listing details
- Price per square foot: $94/sqft
- Annual tax amount: $1,878
- Price range: $499.9K - $499.9K
- Date on market: 7/23/2026
- Date available: 01/01/1800
Estimated market value
$472,000
$448,000 - $496,000
$2,261/mo
Price history
| Date | Event | Price |
|---|---|---|
| 7/23/2026 | Listed for sale | $499,900$94/sqft |
Source: Firelands MLS #20262849 Report a problem | ||
Public tax history
Tax history is unavailable.
Monthly payment
Est. payment
Payment breakdown
Explore the cost of this home by adjusting the details. Changes won't be saved.Climate risks
Neighborhood: 44870
Nearby schools
Schools provided by the listing agent
- District: Sandusky
Source: Firelands MLS. This data may not be complete. We recommend contacting the local school district to confirm school assignments for this home.


Similar homes
- $579,9006 bd3 ba3.7k sqft610 W Washington St, Sandusky, OH 44870For Sale
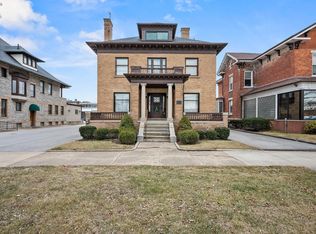 MLS ID #20254175, Jeffrey S. Smith, BHHS Professional Realty. Firelands MLS
 - $495,9004 bd3 ba2.8k sqftS/l 5 Cold Creek Blvd, Sandusky, OH 44870New Construction
 MLS ID #5240548, Maria T Pettet, Keller Williams Elevate. MLS Now
 - $279,0004 bd2 ba3.7k sqft516 W Washington St, Sandusky, OH 44870For Sale
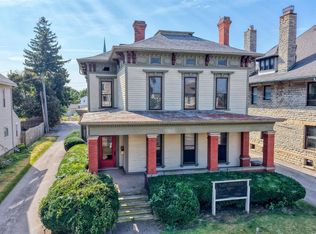 MLS ID #20253796, Tarina M. Sidoti, BHHS Professional Realty. Firelands MLS
 - $439,0005 bd2 ba4.8k sqft3005 Bardshar Rd, Sandusky, OH 44870For Sale
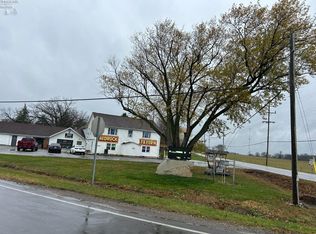 MLS ID #20250968, John Donahue, Put-in-Bay Island Real Estate. Firelands MLS
