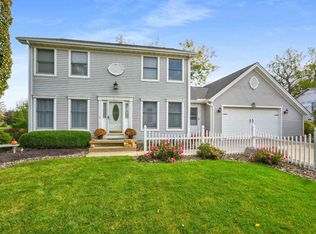
Maximize Your Buying Power With A $10,000 Seller Credit! You Can Apply These Funds Toward A 2-1 Buydown Or A Permanent Rate Buy-down To Significantly Lower Your Monthly Mortgage Payments Right Out Of The Gate. A 2-1 Buydown Temporarily Lowers Your Mortgage Interest Rate For The First Two Years Of Your Loan, Giving You Immediate Financial Breathing Room While Payments Scale Comfortably.welcome To Village Green, Huron's Most Sought-after West-side Neighborhood! Step Through The Premium Front Door And You'll Find A Den With A Gorgeous Wood Bookcase, Perfect For Working From Home, Plus A Formal Front Room Made For Greeting Guests. A Convenient Half Bath And A First-floor Laundry Room With Outside Entrance Mean No More Trips To The Basement. The Heart Of The Home Is The Open, Updated Kitchen, Showcasing Cambria Quartz Countertops, Stainless Steel Appliances, And Abundant Cabinet And Counter Space For Whipping Up Gourmet Meals. Serve Dinner In The Spacious Dining Room, Then Gather Around A Crackling Fire In The Expansive Family Room. A Main-floor Bedroom With Its Own Private Bath Is Ideal For Guests Or One-level Living.upstairs, The Primary Suite Offers A Private Bath For Your Own Retreat, Joined By Three Additional Bedrooms And A Full Bathroom For Everyone And Then Some.the Finished Basement Adds 600+ Sq. Ft. Of Living Space, Plus A Large Storage Room With Outside Access That Makes Moving Big Items A Breeze. The Storage Area Was Waterproofed By Ohio Basement Authority In 2025 And Includes A Transferable Warranty. The Utility Room Is Also Located Here.recent Updates Deliver Peace Of Mind: New Roof And Gutters With Guards (2025), New Furnace With Humidifier (2021), Replaced Garage Floor (2024), And Basement Remodel (2025). There's Too Much To List Here, So Ask For The Full List Of Improvements!village Green Residents Enjoy A Private Park With A Tennis Court, Playground, Small Basketball Court, And Bike Path Access, With The High School And Junior High Nearby.
For sale
Price cut: $1K (11/11)
$438,900
701 Strowbridge Dr, Huron, OH 44839
5beds
2,733sqft
Single Family Residence
Built in 1973
9,840 Square Feet Lot
$-- Zestimate®
$161/sqft
$12/mo HOA
What's special
- 31 days
- 693
- 54
Zillow last checked:
Listing updated:
Listed by:
Blair M. Kopfstein 440-623-5614 blairkopfstein@howardhanna.com,
Howard Hanna - Norwalk
Source: Firelands MLS,MLS#: 20264219Originating MLS: Firelands MLS
Facts & features
Interior
Bedrooms & bathrooms
- Bedrooms: 5
- Bathrooms: 4
- Full bathrooms: 3
- 1/2 bathrooms: 1
Rooms
- Room types: Recreation Room, Study
Primary bedroom
- Level: Second
- Area: 188.81
- Dimensions: 14.25 x 13.25
Bedroom 2
- Level: Main
- Area: 129.63
- Dimensions: 15.25 x 8.5
Bedroom 3
- Level: Second
- Area: 129.19
- Dimensions: 13.25 x 9.75
Bedroom 4
- Level: Second
- Area: 130.69
- Dimensions: 12.75 x 10.25
Bedroom 5
- Level: Second
- Area: 131.81
- Dimensions: 14.25 x 9.25
Bathroom
- Level: Main
Bathroom 1
- Level: Second
Bathroom 2
- Level: Second
Bathroom 3
- Level: Main
Dining room
- Features: Formal
- Level: Main
- Area: 203.13
- Dimensions: 16.25 x 12.5
Family room
- Level: Main
- Area: 293.56
- Dimensions: 19.25 x 15.25
Kitchen
- Level: Main
- Area: 234
- Dimensions: 18 x 13
Living room
- Level: Main
- Area: 293.56
- Dimensions: 19.25 x 15.25
Heating
- Gas, Forced Air
Cooling
- Central Air
Appliances
- Included: Dishwasher, Microwave, Range, Refrigerator, Wall Oven
- Laundry: Laundry Room
Features
- Basement: Full,Partially Finished,Walk-Out Access
Interior area
- Total structure area: 2,733
- Total interior livable area: 2,733 sqft
Property
Parking
- Total spaces: 2
- Parking features: Attached, Garage Door Opener, Paved
- Attached garage spaces: 2
- Has uncovered spaces: Yes
Features
- Levels: Two
- Stories: 2
Lot
- Size: 9,840 Square Feet
Details
- Parcel number: 4200394000
Construction
Type & style
- Home type: SingleFamily
- Property subtype: Single Family Residence
Materials
- Vinyl Siding
- Foundation: Basement
- Roof: Asphalt,New Roof 2025
Condition
- Year built: 1973
Utilities & green energy
- Electric: 200+ Amp Service, ON
- Sewer: Public Sewer
- Water: Public
Community & HOA
Community
- Security: Surveillance On Site
- Subdivision: Village Green Subdivision #6
HOA
- Has HOA: Yes
- Services included: Common Ground
- HOA fee: $145 annually
Location
- Region: Huron
Financial & listing details
- Price per square foot: $161/sqft
- Tax assessed value: $286,450
- Annual tax amount: $3,603
- Price range: $438.9K - $438.9K
- Date on market: 10/15/2026
- Date available: 01/01/1800
Estimated market value
Not available
Estimated sales range
Not available
Not available
Price history
| Date | Event | Price |
|---|---|---|
| 11/11/2026 | Price change | $438,900-0.2%$161/sqft |
Source: Firelands MLS #20264219 Report a problem | ||
| 10/29/2026 | Price change | $439,900-2.2%$161/sqft |
Source: Firelands MLS #20264219 Report a problem | ||
| 10/23/2026 | Listed for sale | $449,900+93.2%$165/sqft |
Source: Firelands MLS #20264219 Report a problem | ||
| 4/4/2003 | Sold | $232,900+25.9%$85/sqft |
Source: Public Record Report a problem | ||
| 6/30/1999 | Sold | $185,000+2.7%$68/sqft |
Source: Public Record Report a problem | ||
| 2/28/1996 | Sold | $180,100$66/sqft |
Source: Public Record Report a problem | ||
Public tax history
| Year | Property taxes | Tax assessment |
|---|---|---|
| 2025 | $3,902 -2.6% | $100,260 |
| 2024 | $4,006 +11% | $100,260 +24.6% |
| 2023 | $3,607 +8.1% | $80,470 |
| 2022 | $3,336 +0.3% | $80,470 |
| 2021 | $3,326 +11.8% | $80,470 +14.8% |
| 2020 | $2,974 -4.2% | $70,100 |
| 2019 | $3,105 -0.5% | $70,100 |
| 2018 | $3,122 +0.1% | $70,100 +3% |
| 2017 | $3,119 +0.9% | $68,080 |
| 2016 | $3,092 +2.5% | $68,080 |
| 2015 | $3,016 -1.1% | $68,080 |
| 2014 | $3,051 +1.4% | $68,080 |
| 2013 | $3,008 +1.7% | $68,080 |
| 2012 | $2,957 -8.3% | $68,080 -12.5% |
| 2011 | $3,224 -1.2% | $77,830 |
| 2010 | $3,264 -0.8% | $77,830 |
| 2009 | $3,290 -0.2% | $77,830 |
| 2008 | $3,296 +0.3% | $77,830 |
| 2007 | $3,285 +106% | $77,830 |
| 2006 | $1,595 -4.7% | $77,830 +3.6% |
| 2005 | $1,673 +26.6% | $75,130 |
| 2004 | $1,322 -58.8% | $75,130 |
| 2003 | $3,204 +23.4% | $75,130 +23.3% |
| 2002 | $2,598 | $60,920 |
| 2001 | $2,598 | $60,920 |
| 2000 | $2,598 | $60,920 |
Find assessor info on the county website
Monthly payment
Est. payment
Payment breakdown
Explore the cost of this home by adjusting the details. Changes won't be saved.Climate risks
Neighborhood: 44839
Nearby schools
Schools provided by the listing agent
- District: Huron
Source: Firelands MLS. This data may not be complete. We recommend contacting the local school district to confirm school assignments for this home.


Similar homes
- $405,0004 bd3 ba2.1k sqft325 Wexford Dr, Huron, OH 44839For Sale
 MLS ID #20264440, Victoria Borger, RE/MAX Crossroads - Vermilion. Firelands MLS
- $429,0004 bd3 ba2.2k sqft720 Tracht Meadows Dr, Huron, OH 44839For Sale
 MLS ID #20264240, Patricia A. Gouker, C21 DEPiero & Assoc. Inc.. Firelands MLS
- $482,0004 bd3 ba2.6k sqft3106 Margo St, Huron, OH 44839For Sale
 MLS ID #20264402, Victoria Borger, RE/MAX Crossroads - Vermilion. Firelands MLS
- $374,9003 bd2 ba2.7k sqft312 Riverside Dr, Huron, OH 44839For Sale
 MLS ID #20264433, Ellen L. Coffman, RE/MAX Quality Realty - Sandus. Firelands MLS
