Timeless Elegance Meets Modern Luxury!step Into A Beautifully Restored Piece Of History With This Stunning 2-story Brick Century Home, Originally Built In 1857 And Meticulously Renovated Over The Past Two Years. Seamlessly Blending Old-world Charm With Modern Comforts, This 4-5 Bedroom, 4 Full Bathroom Residence Offers Over 4200 Square Foot Of Thoughtfully Designed Living Space.the Heart Of The Home Is A Custom-designed Kitchen, Flooded With Natural Light And Crafted For Both Everyday Living And Entertaining. Featuring High-end Finishes, Ample Cabinetry, And A Spacious Layout, It Effortlessly Combines Function And Style.throughout The Main Floor, Solid Hardwood Flooring Adds Warmth And Character, Complemented By Five Original Fireplaces That Serve As Striking Focal Points In Key Rooms. Upstairs, You'll Find Brand-new Carpeting And Tile, Creating A Fresh And Comfortable Retreat.the Spacious Primary Bedroom Boasts A Luxurious En Suite With Premium Finishes, A Perfect Place To Unwind After A Long Day. Whether You're Hosting Guests Or Enjoying Quiet Evenings, The Flexible Layout Provides Ample Space, Including A Potential Fifth Bedroom Or Home Office.this Home Has Been Carefully Updated, Preserving The Architectural Integrity While Enhancing Functionality And Style. This Is A Rare Opportunity To Own A True Heritage Home, Fully Modernized For Today's Lifestyle.
For sale
$699,000
157 W Main St, Norwalk, OH 44857
4beds
4,260sqft
Single Family Residence
Built in 1857
0.44 Acres Lot
$661,200 Zestimate®
$164/sqft
$-- HOA
What's special
Spacious primary bedroomFlooded with natural lightSpacious layoutHigh-end finishesCustom-designed kitchenFive original fireplacesSolid hardwood flooring
- 187 days
- 338
- 11
Zillow last checked:
Listing updated:
Listed by:
Justin A. Ewell, CNE 419-668-4888 jus.sold419@gmail.com,
Ewell & Associates
Source: Firelands MLS,MLS#: 20261162Originating MLS: Firelands MLS
Facts & features
Interior
Bedrooms & bathrooms
- Bedrooms: 4
- Bathrooms: 4
- Full bathrooms: 4
Primary bedroom
- Level: Second
- Area: 340
- Dimensions: 20 x 17
Bedroom 2
- Level: Second
- Area: 202.5
- Dimensions: 15 x 13.5
Bedroom 3
- Level: Second
- Area: 195
- Dimensions: 15 x 13
Bedroom 4
- Level: Second
- Area: 209
- Dimensions: 19 x 11
Bedroom 5
- Area: 0
- Dimensions: 0 x 0
Bathroom
- Level: Main
Bathroom 1
- Level: Second
Bathroom 2
- Level: Second
Dining room
- Features: Formal
- Level: Main
- Area: 234
- Dimensions: 18 x 13
Family room
- Level: Main
- Area: 270
- Dimensions: 18 x 15
Kitchen
- Level: Main
- Area: 312
- Dimensions: 24 x 13
Living room
- Level: Main
- Area: 296.7
- Dimensions: 21.5 x 13.8
Heating
- Gas, Forced Air
Cooling
- Central Air
Appliances
- Included: Dishwasher, Dryer, Vented Exhaust Fan, Microwave, Range, Refrigerator, Washer
- Laundry: Laundry Room
Features
- Ceiling Fan(s)
- Basement: Partial
- Has fireplace: Yes
- Fireplace features: Gas
Interior area
- Total structure area: 4,260
- Total interior livable area: 4,260 sqft
Property
Parking
- Total spaces: 2
- Parking features: Detached
- Garage spaces: 2
Features
- Levels: Two
- Stories: 2
Lot
- Size: 0.44 Acres
Details
- Parcel number: 330110010170100
Construction
Type & style
- Home type: SingleFamily
- Property subtype: Single Family Residence
Materials
- Brick, Composition
- Foundation: Basement
- Roof: Metal,Slate
Condition
- Year built: 1857
Utilities & green energy
- Electric: ON
- Sewer: Public Sewer
- Water: Public
Community & HOA
Community
- Security: Surveillance On Site
- Subdivision: Starr Canfield Sec 4
Location
- Region: Norwalk
Financial & listing details
- Price per square foot: $164/sqft
- Tax assessed value: $243,120
- Annual tax amount: $3,536
- Price range: $699K - $699K
- Date on market: 4/7/2026
- Date available: 01/01/1800
Estimated market value
$661,200
$628,000 - $694,000
$2,819/mo
Price history
| Date | Event | Price |
|---|---|---|
| 6/24/2026 | Price change | $699,000-5.5%$164/sqft |
Source: Firelands MLS #20261162 Report a problem | ||
| 4/7/2026 | Listed for sale | $739,900-1.3%$174/sqft |
Source: Firelands MLS #20261162 Report a problem | ||
| 3/16/2026 | Listing removed | $749,900$176/sqft |
Source: Firelands MLS #20253653 Report a problem | ||
| 9/15/2025 | Listed for sale | $749,900+535.5%$176/sqft |
Source: Firelands MLS #20253653 Report a problem | ||
| 10/4/2023 | Sold | $118,000-5.2%$28/sqft |
Source: Public Record Report a problem | ||
| 9/14/2023 | Pending sale | $124,500$29/sqft |
Source: Firelands MLS #20235140 Report a problem | ||
| 9/12/2023 | Listed for sale | $124,500+25.8%$29/sqft |
Source: Firelands MLS #20235140 Report a problem | ||
| 3/22/2013 | Sold | $99,000-8.8%$23/sqft |
Source: Public Record Report a problem | ||
| 10/17/2002 | Sold | $108,500$25/sqft |
Source: Public Record Report a problem | ||
Public tax history
| Year | Property taxes | Tax assessment |
|---|---|---|
| 2024 | $3,537 +13.2% | $85,090 +11.5% |
| 2023 | $3,125 -0.6% | $76,320 |
| 2022 | $3,142 -0.1% | $76,320 |
| 2021 | $3,144 +13.3% | $76,320 +19% |
| 2020 | $2,775 +2.2% | $64,130 |
| 2019 | $2,717 +1.8% | $64,130 |
| 2018 | $2,670 | $64,130 +17% |
| 2017 | $2,670 +16.4% | $54,820 |
| 2016 | $2,294 +1.9% | $54,820 0% |
| 2015 | $2,251 | $54,830 +21.1% |
| 2014 | $2,251 +37.7% | $45,260 |
| 2013 | $1,635 | $45,260 |
| 2012 | -- | $45,260 -0.2% |
| 2011 | -- | $45,370 |
| 2010 | -- | $45,370 |
| 2009 | -- | $45,370 +3.8% |
| 2008 | -- | $43,720 |
| 2007 | -- | $43,720 +0% |
| 2006 | $2,752 +13.8% | $43,715 +14.5% |
| 2005 | $2,417 | $38,185 |
| 2004 | -- | $38,185 |
| 2003 | $2,414 -39.5% | $38,185 -39% |
| 2002 | $3,989 | $62,615 0% |
| 2001 | -- | $62,620 |
Find assessor info on the county website
Monthly payment
Est. payment
Payment breakdown
Explore the cost of this home by adjusting the details. Changes won't be saved.Climate risks
Neighborhood: 44857
Nearby schools
Schools provided by the listing agent
- District: Norwalk
Source: Firelands MLS. This data may not be complete. We recommend contacting the local school district to confirm school assignments for this home.

Similar homes
- $690,0004 bd4 ba3.8k sqft521 Hasbrock Rd, Norwalk, OH 44857For Sale
 MLS ID #20262424, Norma Schaechterle, Howard Hanna - Norwalk. Firelands MLS
 - $850,0005 bd6 ba4.6k sqft123 W Main St, Norwalk, OH 44857For Sale
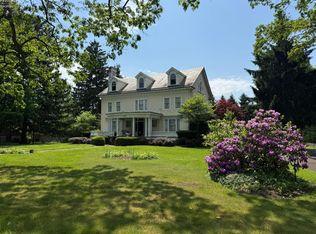 MLS ID #20261895, Jay A. Ewell, Ewell & Associates. Firelands MLS
 - $699,0003 bd3 ba3.6k sqft42 Grassland Cir, Norwalk, OH 44857For Sale
 MLS ID #20263257, Norma Schaechterle, Howard Hanna - Norwalk. Firelands MLS
 - $699,9994 bd4 ba3.7k sqft3816 Galloway Rd, Sandusky, OH 44870For Sale
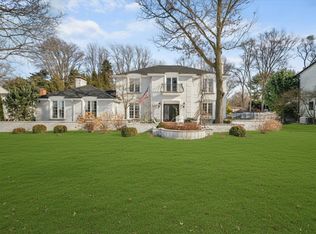 MLS ID #20260565, Raven Cramer, Key Realty. Firelands MLS
