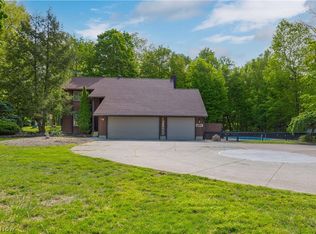
Tucked Far Back From The Road At The End Of A Winding Drive, This Nearly 2,700 Sq. Ft. Brick Ranch Offers Exceptional Privacy On 7 Beautiful Acres With A Pond And Park-like Setting. The Spacious Single-story Floor Plan Features 3 Bedrooms, 3 Full Baths, And Generously Sized Rooms Throughout, Providing Plenty Of Space For Comfortable Everyday Living And Entertaining.outside, Enjoy The Peaceful Surroundings From The Private Back Deck Complete With A Hot Tub, Overlooking A Property That Feels Like Your Own Secluded Retreat. Car Enthusiasts, Hobbyists, And Anyone Needing Serious Shop Space Will Appreciate The Impressive 62x42 Insulated And Heated Barn. The Barn Includes Its Own Bathroom, A 10,000-lb Two-post Vehicle Lift, And A 220v Air Compressor - All Included With The Property.major Improvements Provide Added Peace Of Mind, Including A New Furnace And Central Air In 2026, New Septic System In 2026, And Backup Generator Installed In 2025. With 7 Acres, A Pond, Outstanding Privacy, An Expansive Brick Ranch, And An Exceptionally Well-equipped Heated Barn, This Is A Rare Property Offering Space, Versatility, And A Setting That's Difficult To Duplicate.
For sale
$649,000
52493 State Route 113, Wakeman, OH 44889
3beds
2,674sqft
Single Family Residence
Built in 1984
7.06 Acres Lot
$-- Zestimate®
$243/sqft
$-- HOA
What's special
Park-like settingPrivate back deckOutstanding privacyGenerously sized rooms throughoutSpacious single-story floor planExceptionally well-equipped heated barnExpansive brick ranch
- 25 days
- 1,159
- 88
Zillow last checked:
Listing updated:
Listed by:
Steven G. Lehmann 419-680-6390 steve@truthfirstrealty.com,
Truth First Realty,
Michele Lehmann 419-271-0467,
Truth First Realty
Source: Firelands MLS,MLS#: 20263678Originating MLS: Firelands MLS
Facts & features
Interior
Bedrooms & bathrooms
- Bedrooms: 3
- Bathrooms: 3
- Full bathrooms: 3
Primary bedroom
- Level: Main
- Area: 270
- Dimensions: 18 x 15
Bedroom 2
- Level: Main
- Area: 259
- Dimensions: 18.5 x 14
Bedroom 3
- Level: Main
- Area: 224
- Dimensions: 16 x 14
Bedroom 4
- Area: 0
- Dimensions: 0 x 0
Bedroom 5
- Area: 0
- Dimensions: 0 x 0
Bathroom
- Level: Main
Bathroom 1
- Level: Main
Bathroom 2
- Level: Main
Dining room
- Level: Main
- Area: 196
- Dimensions: 14 x 14
Family room
- Level: Main
- Area: 372
- Dimensions: 24 x 15.5
Kitchen
- Level: Main
- Area: 315
- Dimensions: 18 x 17.5
Living room
- Level: Main
- Area: 259
- Dimensions: 18.5 x 14
Heating
- Gas, Forced Air
Cooling
- Central Air
Appliances
- Included: Cooktop, Dishwasher, Refrigerator, Wall Oven
- Laundry: Laundry Room
Features
- Ceiling Fan(s)
- Basement: Full
Interior area
- Total structure area: 2,674
- Total interior livable area: 2,674 sqft
Video & virtual tour
Property
Parking
- Total spaces: 2
- Parking features: Attached
- Attached garage spaces: 2
Accessibility
- Accessibility features: 36" Door Width, 36" Hall Width
Features
- Levels: One
- Stories: 1
- On waterfront: Yes
- Waterfront features: Pond
Lot
- Size: 7.06 Acres
Details
- Parcel number: 0800097000043
Construction
Type & style
- Home type: SingleFamily
- Property subtype: Single Family Residence
Materials
- Brick
- Foundation: Basement
- Roof: Asphalt
Condition
- Year built: 1984
Utilities & green energy
- Electric: ON
- Sewer: Septic Tank, See Sewer Comment, Aeration System
- Water: Public
Community & HOA
Community
- Security: Security System, Surveillance On Site
Location
- Region: Wakeman
Financial & listing details
- Price per square foot: $243/sqft
- Tax assessed value: $427,910
- Annual tax amount: $5,098
- Price range: $649K - $649K
- Date on market: 9/15/2026
- Date available: 01/01/1800
Estimated market value
Not available
Estimated sales range
Not available
Not available
Price history
| Date | Event | Price |
|---|---|---|
| 9/15/2026 | Listed for sale | $649,000+216.6%$243/sqft |
Source: Firelands MLS #20263678 Report a problem | ||
| 10/8/1997 | Sold | $205,000$77/sqft |
Source: Public Record Report a problem | ||
Public tax history
| Year | Property taxes | Tax assessment |
|---|---|---|
| 2025 | $5,501 -9.5% | $149,770 |
| 2024 | $6,078 +29.8% | $149,770 +42.5% |
| 2023 | $4,681 +3.1% | $105,100 |
| 2022 | $4,540 +0.1% | $105,100 |
| 2021 | $4,537 +12% | $105,100 +15.8% |
| 2020 | $4,052 +0.7% | $90,760 |
| 2019 | $4,024 -2.4% | $90,760 |
| 2018 | $4,123 +10.6% | $90,760 +6.4% |
| 2017 | $3,729 -0.8% | $85,320 |
| 2016 | $3,760 -0.1% | $85,320 |
| 2015 | $3,764 +4.3% | $85,320 +5.7% |
| 2014 | $3,610 +2.4% | $80,730 |
| 2013 | $3,524 +2.4% | $80,730 |
| 2012 | $3,442 | $80,730 |
| 2011 | -- | -- |
| 2010 | -- | -- |
| 2009 | -- | -- |
| 2008 | $3,106 -12.3% | -- |
| 2007 | $3,543 -2.6% | -- |
| 2006 | $3,640 +2.9% | -- |
| 2005 | $3,538 +3.9% | -- |
| 2004 | $3,404 +1.1% | -- |
| 2003 | $3,366 +0% | -- |
| 2002 | $3,364 -0.5% | -- |
| 2001 | $3,382 +11.4% | -- |
| 2000 | $3,036 | -- |
Find assessor info on the county website
Monthly payment
Est. payment
Payment breakdown
Explore the cost of this home by adjusting the details. Changes won't be saved.Climate risks
Neighborhood: 44889
Nearby schools
Schools provided by the listing agent
- District: Firelands
Source: Firelands MLS. This data may not be complete. We recommend contacting the local school district to confirm school assignments for this home.
- $358,5003 bd1 ba5.1k sqft52435 State Route 113, Wakeman, OH 44889Off Market
- $275,8003 bd1 ba1.5k sqft52361 State Route 113, Wakeman, OH 44889Off Market
- $220,2003 bd1 ba1.4k sqft52625 State Route 113, Wakeman, OH 44889Off Market
- $424,1003 bd2 ba1.3k sqft52585 State Route 113, Wakeman, OH 44889Off Market
Similar homes
- $575,0004 bd4 ba2.8k sqft1 Sunrise Rdg, Berlin Heights, OH 44814For Sale
 MLS ID #20263566, Jennifer Craig, Russell Real Estate Services. Firelands MLS
 - $499,9005 bd4 ba3.5k sqft9416 State Route 60, Wakeman, OH 44889For Sale
 MLS ID #5209366, Mathew P Chase, Keller Williams Greater Metropolitan. MLS Now
 - $469,0003 bd3 ba3.2k sqft4033 Court Rd, Wakeman, OH 44889For Sale
 MLS ID #5240318, Darren T Mancuso, EXP Realty, LLC.. MLS Now
 - $524,9004 bd3 ba3.3k sqft679 S Lake St, South Amherst, OH 44001For Sale
 MLS ID #5236281, Anthony R Latina, RE/MAX Crossroads Properties. MLS Now
