Charming Two-generation Farmstead On 36.99 Acres!! Step Back In Time While Enjoying Modern Updates On This Lovingly Maintained, Two-generation Farm. This 4-bedroom, 1-bath Colonial, Built At The Turn Of The Century, Sits On Nearly 37 Acres Of Mostly Farmed Land, Offering Both History And Opportunity. The Home Features Original Hardwood Floors, A Remodeled Kitchen (2023) With Crisp White Cabinets, A Kitchen Island, And A Unique Touchthe Original Kitchen Cabinet Thoughtfully Repurposed As A Drop Zone. The Main Living Area And Bedrooms Have Gorgeous Era-specific Woodwork Including Both Trim And Doors, Thoughtfully Cared For And Beautifully Maintained. The New Deck And Steps (2022) Invite You To Relax And Take In The Serene Views Of Your Land. Additional Highlights: New Roof And Gutters (2024). Gas Well On Property (not Currently In Use). 40' X 30' Barn With Electric And One Horse Stall. Historic Milk Shed Is There To Serve As A Reminder Of Yesteryear.
For sale
Price cut: $50K (9/4)
$649,900
12380 Oberlin Rd, Oberlin, OH 44074
4beds
1,908sqft
Single Family Residence
Built in ----
36.99 Acres Lot
$-- Zestimate®
$341/sqft
$-- HOA
What's special
Historic milk shedOriginal hardwood floorsKitchen island
- 206 days
- 543
- 19
Zillow last checked:
Listing updated:
Listed by:
Sonsee Schramm 440-282-8002 sonseeschramm@howardhanna.com,
Howard Hanna - Amherst
Source: Firelands MLS,MLS#: 20251382Originating MLS: Firelands MLS
Facts & features
Interior
Bedrooms & bathrooms
- Bedrooms: 4
- Bathrooms: 1
- Full bathrooms: 1
Primary bedroom
- Level: Second
- Area: 252
- Dimensions: 18 x 14
Bedroom 2
- Level: Second
- Area: 168
- Dimensions: 14 x 12
Bedroom 3
- Level: Second
- Area: 154
- Dimensions: 14 x 11
Bedroom 4
- Level: Main
- Area: 132
- Dimensions: 12 x 11
Bedroom 5
- Area: 0
- Dimensions: 0 x 0
Bathroom
- Level: Main
Dining room
- Level: Main
- Area: 182
- Dimensions: 14 x 13
Family room
- Area: 0
- Dimensions: 0 x 0
Kitchen
- Area: 0
- Dimensions: 0 x 0
Living room
- Level: Main
- Area: 182
- Dimensions: 14 x 13
Heating
- Propane, Forced Air
Cooling
- Central Air
Appliances
- Included: Dishwasher, Dryer, Microwave, Range, Refrigerator, Washer
- Laundry: None
Features
- Basement: Full
Interior area
- Total structure area: 1,908
- Total interior livable area: 1,908 sqft
Property
Parking
- Parking features: None
Features
- Levels: Two
- Stories: 2
Lot
- Size: 36.99 Acres
Details
- Parcel number: 0900067000008
Construction
Type & style
- Home type: SingleFamily
- Property subtype: Single Family Residence
Materials
- Vinyl Siding
- Foundation: Basement
- Roof: Asphalt,Fiberglass
Condition
- Year built: 0
Utilities & green energy
- Electric: ON
- Sewer: Septic Tank
- Water: Public
Community & HOA
Location
- Region: Oberlin
Financial & listing details
- Price per square foot: $341/sqft
- Annual tax amount: $3,238
- Price range: $649.9K - $649.9K
- Date on market: 3/4/2026
- Date available: 01/01/1800
Estimated market value
Not available
Estimated sales range
Not available
$1,915/mo
Price history
| Date | Event | Price |
|---|---|---|
| 9/4/2026 | Price change | $649,900-7.1%$341/sqft |
Source: Firelands MLS #20251382 Report a problem | ||
| 5/6/2026 | Price change | $699,900-6.7%$367/sqft |
Source: MLS Now #5115760 Report a problem | ||
| 8/1/2025 | Listed for sale | $750,000$393/sqft |
Source: MLS Now #5115760 Report a problem | ||
| 7/18/2025 | Contingent | $750,000$393/sqft |
Source: MLS Now #5115760 Report a problem | ||
| 4/18/2025 | Listed for sale | $750,000$393/sqft |
Source: MLS Now #5115760 Report a problem | ||
Public tax history
Tax history is unavailable.
Monthly payment
Est. payment
Payment breakdown
Explore the cost of this home by adjusting the details. Changes won't be saved.Climate risks
Neighborhood: 44074
Nearby schools
Schools provided by the listing agent
- District: Oberlin
Source: Firelands MLS. This data may not be complete. We recommend contacting the local school district to confirm school assignments for this home.
Similar homes
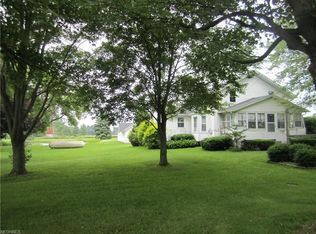
- $400,0004 bd4 ba2k sqft48401 State Route 511, Oberlin, OH 44074For Sale
 MLS ID #5230301, Alexandra Ruiz, RE/MAX Transitions. MLS Now
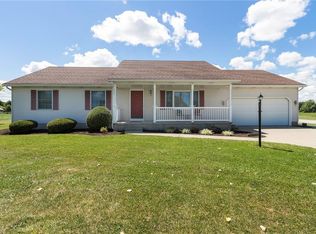
 - $519,9004 bd3 ba2.6k sqft48935 State Route 303, Oberlin, OH 44074For Sale
 MLS ID #5238506, Brian J Moran, Coldwell Banker Schmidt Realty. MLS Now
 - $649,0003 bd3 ba2.6k sqft52493 State Route 113, Wakeman, OH 44889For Sale
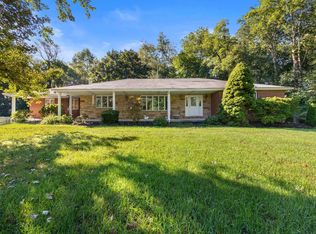 MLS ID #20263678, Steven G. Lehmann, Truth First Realty. Firelands MLS
 - $649,9005 bd4 ba2.6k sqft7996 Rice Rd, Amherst, OH 44001For Sale
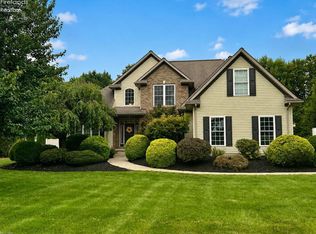 MLS ID #20263282, Colleen Milner, Howard Hanna - Amherst. Firelands MLS
