Prepare To Be Amazed By This Beautifully Maintained 4 Bed (could Be 5!!), 3 Full, 1 Half Bath Contemporary Home, Situated On 0.47 Acre On A Cul-de-sac In Vermilion's West River Estates. Offering River Views And A Private Wooded Setting With Great Curb Appeal, This Exceptional Property Combines Tranquility With Convenience, Just Minutes From Vermilion's Charming, Downtown District That Is Golf Cart Friendly With Beaches And Boating!! The Open Floor Plan Is Easy To Love With The Welcoming Foyer! The Thoughtfully Designed Kitchen Boasts Fantastic Views And Tons Of Light And Is Sure To Delight With Updated Countertops, A Spacious Island To Accommodate Casual Days And Entertaining, A Charming Desk Area To Collect All Those Loose Ends While Keeping The Kitchen Nice And Tidy. Packed With Cabinets And Plenty Of Workspace, This Kitchen Offers The Storage And Functionality Any Homeowner Will Appreciate. The Dining Room Is Ideally Situated Between The Kitchen And Living Room, Creating A Seamless Flow. The Family Room Has Lovely High Ceilings With A Gas Fireplace Framed With Gorgeous Stone And Floating Shelves. A Full Bath And A 1/2 Bath Is Oh-so Convenient To The 1st Floor. Upstairs The Private Owner's Suite Offers Some Spectacular Views And Boasts A Master Bath With Double Sinks, Walk In Closet, Soaking Tub And A Skylight. Versatile Loft Overlooks The Family Room Below...may Be An Office, Play Area, Etc And Is Home To The Laundry Area. Two Additional Bedrooms And A Beautifully Renovated Full Bath Complete The 2nd Level. The Mostly Finished Basement Offers Tons More Room To Utilize! With 2 Walkouts, The Finished Space Could Be Additional Bedrooms, Office Space, A Rec Room Or A Play Area! Step Outside To The Lower Covered Patio Area. If That Isn't Enough, The Upper Deck Overlooking Peaceful Wooded Creek And River Views Is The Perfect Place To Enjoy Your Morning Coffee Or Unwind After A Long Day. This Unique Home Is Going To Check All The Boxes! Feature List Available!
For sale
Price cut: $21K (8/21)
$529,000
1193 Wildwood Dr, Vermilion, OH 44089
4beds
3,311sqft
Single Family Residence
Built in 1979
0.47 Acres Lot
$516,200 Zestimate®
$160/sqft
$-- HOA
What's special
Spacious islandOpen floor planRiver viewsPrivate wooded settingGreat curb appealWelcoming foyerThoughtfully designed kitchen
- 57 days |
- 972 |
- 49 |
Zillow last checked:
Listing updated:
Listed by:
Sonsee Schramm 440-282-8002 sonseeschramm@howardhanna.com,
Howard Hanna - Amherst
Source: Firelands MLS,MLS#: 20262496Originating MLS: Firelands MLS
Facts & features
Interior
Bedrooms & bathrooms
- Bedrooms: 4
- Bathrooms: 4
- Full bathrooms: 3
- 1/2 bathrooms: 1
Rooms
- Room types: Bonus Room, Loft, Recreation Room
Primary bedroom
- Level: Second
- Area: 270
- Dimensions: 18 x 15
Bedroom 2
- Level: Second
- Area: 140
- Dimensions: 10 x 14
Bedroom 3
- Level: Second
- Area: 180
- Dimensions: 12 x 15
Bedroom 4
- Area: 252
- Dimensions: 21 x 12
Bedroom 5
- Area: 0
- Dimensions: 0 x 0
Bathroom
- Level: Main
Bathroom 1
- Level: Second
Bathroom 2
- Level: Second
Bathroom 3
- Level: Main
Dining room
- Features: Formal
- Level: Main
- Area: 180
- Dimensions: 12 x 15
Family room
- Level: Main
- Area: 432
- Dimensions: 18 x 24
Kitchen
- Level: Main
- Area: 180
- Dimensions: 12 x 15
Living room
- Level: Main
- Area: 260
- Dimensions: 13 x 20
Heating
- Gas, Forced Air
Cooling
- Central Air
Appliances
- Included: Dishwasher, Dryer, Range, Refrigerator, Wall Oven, Washer
- Laundry: None
Features
- Basement: Sump Pump,Full,Partially Finished
Interior area
- Total structure area: 3,311
- Total interior livable area: 3,311 sqft
Video & virtual tour
Property
Parking
- Total spaces: 2
- Parking features: Attached
- Attached garage spaces: 2
Features
- Levels: 3 Stories
- Stories: 3
- Has view: Yes
- View description: River
- Has water view: Yes
- Water view: River
Lot
- Size: 0.47 Acres
Details
- Parcel number: 0120027112016
- Other equipment: Sump Pump
Construction
Type & style
- Home type: SingleFamily
- Property subtype: Single Family Residence
Materials
- Cedar
- Foundation: Basement
- Roof: Asphalt,Fiberglass
Condition
- Year built: 1979
Utilities & green energy
- Electric: ON
- Sewer: Public Sewer
- Water: Public
Community & HOA
Community
- Security: Security System, Surveillance On Site
Location
- Region: Vermilion
Financial & listing details
- Price per square foot: $160/sqft
- Tax assessed value: $362,770
- Annual tax amount: $5,923
- Price range: $529K - $529K
- Date on market: 7/1/2026
- Date available: 01/01/1800
Estimated market value
$516,200
$490,000 - $542,000
$4,850/mo
Price history
| Date | Event | Price |
|---|---|---|
| 8/21/2026 | Price change | $529,000-3.8%$160/sqft |
Source: MLS Now #5224035 Report a problem | ||
| 7/11/2026 | Price change | $550,000-5.2%$166/sqft |
Source: MLS Now #5224035 Report a problem | ||
| 7/1/2026 | Listed for sale | $579,900$175/sqft |
Source: MLS Now #5224035 Report a problem | ||
Public tax history
| Year | Property taxes | Tax assessment |
|---|---|---|
| 2025 | $6,142 -2.3% | $126,970 |
| 2024 | $6,287 +30.4% | $126,970 +37% |
| 2023 | $4,823 +0.7% | $92,700 |
| 2022 | $4,788 -0.1% | $92,700 |
| 2021 | $4,793 +8.4% | $92,700 +15% |
| 2020 | $4,423 +0.4% | $80,620 |
| 2019 | $4,407 -0.1% | $80,620 |
| 2018 | $4,413 +3.8% | $80,620 +6.2% |
| 2017 | $4,250 +0.5% | $75,910 |
| 2016 | $4,228 -0.3% | $75,910 |
| 2015 | $4,238 -0.4% | $75,910 |
| 2014 | $4,257 +0.4% | $75,910 |
| 2013 | $4,242 +1.9% | $75,910 |
| 2012 | $4,162 | $75,910 |
| 2011 | -- | -- |
| 2010 | -- | -- |
| 2009 | -- | -- |
| 2008 | $3,916 -2% | -- |
| 2007 | $3,996 +2.2% | -- |
| 2006 | $3,910 +11.8% | -- |
| 2005 | $3,499 +2.6% | -- |
| 2004 | $3,409 +1.6% | -- |
| 2003 | $3,354 +4.9% | -- |
| 2002 | $3,199 -3.2% | -- |
| 2001 | $3,304 +5% | -- |
| 2000 | $3,148 | -- |
Find assessor info on the county website
Monthly payment
Est. payment
Payment breakdown
Explore the cost of this home by adjusting the details. Changes won't be saved.Climate risks
Neighborhood: 44089
Nearby schools
GreatSchools rating
- 6/10Vermilion Elementary SchoolGrades: PK-3Distance: 0.8 mi
- 7/10Vermilion High SchoolGrades: 8-12Distance: 0.6 mi
- 6/10Sailorway Middle SchoolGrades: 4-7Distance: 0.9 mi
Schools provided by the listing agent
- District: Vermilion
Source: Firelands MLS. This data may not be complete. We recommend contacting the local school district to confirm school assignments for this home.
- $495,1002 bd2 ba2.9k sqft6411 W River Rd, Vermilion, OH 44089Off Market
- $315,100-- bd4 ba2.4k sqft1201 Wildwood Dr, Vermilion, OH 44089Off Market
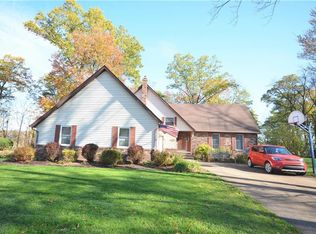
- $526,3003 bd2 ba2.9k sqft1192 Wildwood Dr, Vermilion, OH 44089Off Market

- $449,9003 bd3 ba2.6k sqft1200 Wildwood Dr, Vermilion, OH 44089For Sale
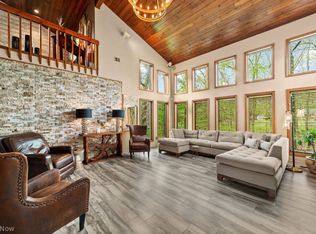
- $1,620-- bd-- ba-- sqftWildwood Dr, Vermilion, OH 44089Off Market
- $22,8508,160 sqftWildwood Dr, Vermilion, OH 44089Off Market
- $3,670-- bd-- ba-- sqftWildwood Dr, Vermilion, OH 44089Off Market
- $1,510-- bd-- ba-- sqft1184 Wildwood Dr, Vermilion, OH 44089Off Market
A local agent can set up tours, give advice and negotiate with sellers.
A local lender can help you make sure your offer is ready when you are.
Similar homes
- $535,0005 bd3 ba2.9k sqft3270 N Ridge Rd, Vermilion, OH 44089For Sale
 MLS ID #5236222, Richard Kropf, Russell Real Estate Services. MLS Now
 - $439,9004 bd3 ba2.1k sqft1074 Wayne Trl, Vermilion, OH 44089For Sale
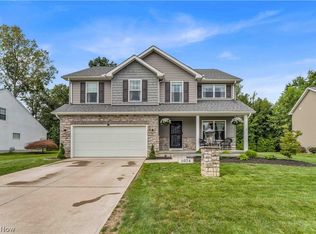 MLS ID #5238638, Mario Russo, Lokal Real Estate, LLC.. MLS Now
 - $520,0003 bd4 ba2.2k sqft14617 Kneisel Rd, Vermilion, OH 44089For Sale
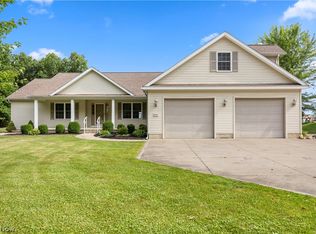 MLS ID #5221771, Clarence Eddy, Russell Real Estate Services. MLS Now
 - $499,9006 bd3 ba3k sqft2250 Claus Rd, Vermilion, OH 44089For Sale
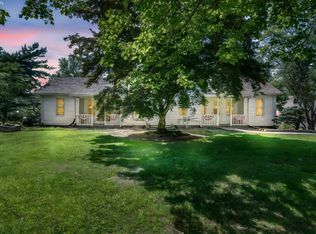 MLS ID #20262008, Christian Kenzig, Russell Real Estate Services. Firelands MLS
 - $289,9003 bd2 ba1.8k sqft4700 Idleview Dr, Vermilion, OH 44089For SaleMLS ID #5236805, Richard Kropf, Russell Real Estate Services. MLS Now
- $540,0005 bd5 ba4.5k sqft44735 Middle Ridge Rd, Amherst, OH 44001For SaleMLS ID #5237100, Leslie A Pavlich, Howard Hanna. MLS Now
- $699,0004 bd5 ba3.2k sqft6232 Oak Point Ests, Lorain, OH 44053For SaleMLS ID #20263356, Steven G. Lehmann, Truth First Realty. Firelands MLS
- $524,9005 bd4 ba3.5k sqft9416 State Route 60, Wakeman, OH 44889For SaleMLS ID #5209366, Mathew P Chase, Keller Williams Greater Metropolitan. MLS Now
- $350,0003 bd2 ba2.6k sqft14015 W Lake Rd, Vermilion, OH 44089For SaleMLS ID #20260270, Steven G. Lehmann, Truth First Realty. Firelands MLS
- $510,0004 bd3 ba2.8k sqft5550 Avon Belden Rd, North Ridgeville, OH 44039For SaleMLS ID #5224329, Kendra Wensing, Home Equity Realty Group. MLS Now
- $533,0003 bd3 ba2.2k sqft1011 Dockway Dr, Huron, OH 44839For SaleMLS ID #20262001, Jami S. Tallman, North Bay Realty, LLC. Firelands MLS
- $449,0004 bd4 ba3.2k sqft3710 Turfside Cir, Huron, OH 44839For SaleMLS ID #20261613, Benjamin A. Ohlemacher, Keller Williams Elevate. Firelands MLS
- $485,0004 bd4 ba3.6k sqft5454 Schueller Blvd, Sheffield Village, OH 44054For SaleMLS ID #5222896, Hailey MacGregor, Century 21 DeAnna Realty. MLS Now
- $550,0007 bd5 ba3.6k sqft6159 Krystina Run, Lorain, OH 44053For SaleMLS ID #5219441, Bonnie Phillips, Redfin Real Estate Corporation. MLS Now
- $599,9003 bd2 ba2.3k sqft6718 Case Rd, North Ridgeville, OH 44039For SaleMLS ID #5227905, Christopher A Frederick, Coldwell Banker Schmidt Realty. MLS Now
- $425,0004 bd3 ba2.5k sqft107 Keswick Ct, Amherst, OH 44001For SaleMLS ID #20260734, Ann Dowell, Russell Real Estate Services. Firelands MLS
- $659,0005 bd3 ba3.2k sqft3119 Lauras Ln, Sandusky, OH 44870For SaleMLS ID #20263391, Dario Mormina, Keller Williams Citywide-Maume. Firelands MLS
- $379,0003 bd2 ba1.6k sqft12904 Butler Rd, Wakeman, OH 44889For SaleMLS ID #5223955, Paul Freeman, The Sweda Group, LLC.. MLS Now
- $449,9004 bd4 ba2.5k sqft5392 Otten Rd, North Ridgeville, OH 44039For SaleMLS ID #5236887, Michael Della Vella, Howard Hanna. MLS Now
- $449,9004 bd3 ba3.1k sqft69 S Edison Dr, Milan, OH 44846For SaleMLS ID #20262939, Sonsee Schramm, Howard Hanna - Amherst. Firelands MLS
