Don’t miss this exceptional 3 bedrooms, 2.5 bath. Elevated Contemporary home with a distinctive lodge-inspired feel, ideally situated in the heart of Vermilion. Nestled on a picturesque 117’ x 196’ foot lot on a private cul-de-sac street, in the Winding River Estates, this property enjoys a lovely, private setting while remaining close to Vermilion’s vibrant Harbourtown festivals and events held all year round. Step inside to discover a Dramatic open layout featuring a striking open staircase. Flowing into an expansive great room with soaring ceilings, abundant natural light and a cozy ventless fireplace—perfect for both relaxing and entertaining. The thoughtfully designed kitchen has updated countertops, large breakfast bar and a charming bar nook area adjacent to the dining space. The first floor owner’s suite provides comfort and convenience with two spacious closets and updated lighting, creating a warm, inviting retreat. Upstairs, a versatile lofted area offers endless possibilities-ideal for use as a home office, media room, library or den. A second floor features two additional bedrooms as well as a fully renovated upstairs full bathroom. This home includes numerous upgrades including fresh paint, updated lighting and new luxury vinyl plank flooring throughout. For those who prefer hardwood there are original undamaged hardwood flooring underneath the vinyl plank. All Anderson windows throughout. Gorgeous upper deck off of the kitchen overlooks the peaceful wooded creek views. The partially finished basement expands your living space with a lounge area, exercise room and even a sauna—perfect for relaxation or recreation. With its blend of character, space and modern updates, this one-of-a-kind home offers a truly special living experience in a beautifully named lakeside community. Close and convenient to both beaches and I-90. HSA Home Warranty included.
Contingent
Price cut: $20K (8/4)
$449,900
1200 Wildwood Dr, Vermilion, OH 44089
3beds
2,690sqft
Single Family Residence
Built in 1989
0.58 Acres Lot
$-- Zestimate®
$167/sqft
$-- HOA
What's special
Lovely private settingVersatile lofted areaPeaceful wooded creek viewsLarge breakfast barWarm inviting retreatThoughtfully designed kitchenFresh paint
- 118 days |
- 1,524 |
- 77 |
Zillow last checked:
Listing updated:
Listed by:
Wendy LaForce-Zambo 440-361-0606 wendyzambo@oh.rr.com,
Howard Hanna
Source: MLS Now,MLS#: 5206147
Facts & features
Interior
Bedrooms & bathrooms
- Bedrooms: 3
- Bathrooms: 3
- Full bathrooms: 2
- 1/2 bathrooms: 1
- Main level bathrooms: 1
- Main level bedrooms: 1
Primary bedroom
- Level: First
- Dimensions: 15 x 11
Bedroom
- Level: Second
- Dimensions: 12 x 7
Bedroom
- Level: Second
- Dimensions: 13 x 10
Bathroom
- Level: Second
- Dimensions: 7 x 10
Bathroom
- Level: First
- Dimensions: 14 x 7
Basement
- Level: Basement
- Dimensions: 21 x 17
Eat in kitchen
- Level: First
- Dimensions: 28 x 21
Exercise room
- Level: Basement
- Dimensions: 23 x 19
Family room
- Level: Second
- Dimensions: 12 x 12
Great room
- Description: Flooring: Luxury Vinyl Tile
- Features: Fireplace, Vaulted Ceiling(s)
- Level: First
- Dimensions: 17 x 11
Laundry
- Level: First
- Dimensions: 8 x 6
Office
- Level: First
- Dimensions: 8 x 12
Other
- Level: Basement
- Dimensions: 32 x 23
Heating
- Forced Air, Fireplace(s), Gas
Cooling
- Central Air, Electric
Appliances
- Included: Dishwasher, Disposal, Microwave, Range, Refrigerator
- Laundry: Main Level
Features
- Ceiling Fan(s), Chandelier, Double Vanity, Entrance Foyer, High Ceilings, His and Hers Closets, Kitchen Island, Multiple Closets, Open Floorplan, Other, Pantry, Recessed Lighting, Bar, Walk-In Closet(s)
- Basement: Full,Partially Finished
- Number of fireplaces: 1
- Fireplace features: Ventless, Gas
Interior area
- Total structure area: 2,690
- Total interior livable area: 2,690 sqft
- Finished area above ground: 2,690
Video & virtual tour
Property
Parking
- Parking features: Attached, Garage, Other, Paved
- Attached garage spaces: 2
Features
- Levels: Two
- Stories: 2
- Patio & porch: Rear Porch, Covered, Deck
- Has view: Yes
- View description: Other, Panoramic, Creek/Stream
- Has water view: Yes
- Water view: Creek/Stream
Lot
- Size: 0.58 Acres
- Features: Cul-De-Sac, Sloped Down, Stream/Creek, Spring, Views, Wooded
Details
- Additional structures: Shed(s)
- Additional parcels included: 1801484000
- Parcel number: 0120027112013
- Lease amount: $0
Construction
Type & style
- Home type: SingleFamily
- Architectural style: Contemporary,Other
- Property subtype: Single Family Residence
- Attached to another structure: Yes
Materials
- Cedar, Wood Siding
- Roof: Asphalt,Fiberglass
Condition
- Year built: 1989
Details
- Warranty included: Yes
Utilities & green energy
- Sewer: Public Sewer
- Water: Public
Community & HOA
Community
- Subdivision: West River Estates Sub 2
HOA
- Has HOA: No
Location
- Region: Vermilion
Financial & listing details
- Price per square foot: $167/sqft
- Tax assessed value: $306,650
- Annual tax amount: $5,665
- Date on market: 4/30/2026
- Cumulative days on market: 113 days
- Listing agreement: Exclusive Right To Sell
- Listing terms: Cash,Conventional,FHA,VA Loan
Estimated market value
Not available
Estimated sales range
Not available
Not available
Price history
| Date | Event | Price |
|---|---|---|
| 8/18/2026 | Contingent | $449,900$167/sqft |
Source: MLS Now #5206147 Report a problem | ||
| 8/4/2026 | Price change | $449,900-4.3%$167/sqft |
Source: MLS Now #5206147 Report a problem | ||
| 7/10/2026 | Price change | $469,900-3.1%$175/sqft |
Source: MLS Now #5206147 Report a problem | ||
| 7/2/2026 | Price change | $485,000-3%$180/sqft |
Source: MLS Now #5206147 Report a problem | ||
| 6/8/2026 | Listed for sale | $499,900$186/sqft |
Source: MLS Now #5206147 Report a problem | ||
| 6/1/2026 | Pending sale | $499,900$186/sqft |
Source: MLS Now #5206147 Report a problem | ||
| 5/28/2026 | Price change | $499,900-9.1%$186/sqft |
Source: MLS Now #5206147 Report a problem | ||
| 5/19/2026 | Price change | $549,900-2.7%$204/sqft |
Source: MLS Now #5206147 Report a problem | ||
| 5/7/2026 | Price change | $564,900-1.7%$210/sqft |
Source: MLS Now #5206147 Report a problem | ||
| 4/30/2026 | Listed for sale | $574,900-0.9%$214/sqft |
Source: MLS Now #5206147 Report a problem | ||
| 4/27/2026 | Listing removed | -- |
Source: Owner Report a problem | ||
| 4/26/2026 | Price change | $579,900-3.3%$216/sqft |
Source: Owner Report a problem | ||
| 4/21/2026 | Listed for sale | $599,900+135.3%$223/sqft |
Source: Owner Report a problem | ||
| 10/13/2017 | Sold | $254,900-7.9%$95/sqft |
Source: Public Record Report a problem | ||
| 8/28/2017 | Pending sale | $276,900$103/sqft |
Source: Howard Hanna - Avon #3932497 Report a problem | ||
| 8/16/2017 | Price change | $276,900-4.4%$103/sqft |
Source: Howard Hanna - Avon #3932497 Report a problem | ||
| 8/11/2017 | Price change | $289,500-3.3%$108/sqft |
Source: Owner Report a problem | ||
| 8/3/2017 | Listed for sale | $299,500$111/sqft |
Source: Owner Report a problem | ||
Public tax history
| Year | Property taxes | Tax assessment |
|---|---|---|
| 2025 | $5,192 -2.3% | $107,330 |
| 2024 | $5,314 +23% | $107,330 +29.3% |
| 2023 | $4,320 +0.7% | $83,030 |
| 2022 | $4,288 -0.1% | $83,030 |
| 2021 | $4,293 +8.4% | $83,030 +15% |
| 2020 | $3,961 +0.4% | $72,200 |
| 2019 | $3,946 -0.1% | $72,200 |
| 2018 | $3,952 +17.6% | $72,200 +5% |
| 2017 | $3,359 +0.5% | $68,750 |
| 2016 | $3,342 -0.3% | $68,750 |
| 2015 | $3,350 -0.4% | $68,750 |
| 2014 | $3,365 +0.4% | $68,750 |
| 2013 | $3,353 +1.9% | $68,750 |
| 2012 | $3,290 | $68,750 |
| 2011 | -- | -- |
| 2010 | -- | -- |
| 2009 | -- | -- |
| 2008 | $3,573 -2% | -- |
| 2007 | $3,646 +2.2% | -- |
| 2006 | $3,567 +10.3% | -- |
| 2005 | $3,235 +2.6% | -- |
| 2004 | $3,153 +1.6% | -- |
| 2003 | $3,102 +4.9% | -- |
| 2002 | $2,956 -3.2% | -- |
| 2001 | $3,053 +5% | -- |
| 2000 | $2,909 | -- |
Find assessor info on the county website
Monthly payment
Est. payment
Payment breakdown
Explore the cost of this home by adjusting the details. Changes won't be saved.Climate risks
Neighborhood: 44089
Nearby schools
GreatSchools rating
- 6/10Vermilion Elementary SchoolGrades: PK-3Distance: 0.8 mi
- 7/10Vermilion High SchoolGrades: 8-12Distance: 0.6 mi
- 6/10Sailorway Middle SchoolGrades: 4-7Distance: 0.9 mi
Schools provided by the listing agent
- District: Vermilion LSD - 2207
Source: MLS Now. This data may not be complete. We recommend contacting the local school district to confirm school assignments for this home.
- $1,620-- bd-- ba-- sqftWildwood Dr, Vermilion, OH 44089Off Market
- $22,8508,160 sqftWildwood Dr, Vermilion, OH 44089Off Market
- $3,670-- bd-- ba-- sqftWildwood Dr, Vermilion, OH 44089Off Market
- $526,3003 bd2 ba2.9k sqft1192 Wildwood Dr, Vermilion, OH 44089Off Market

- $553,6004 bd3 ba3.5k sqft1229 Wildwood Dr, Vermilion, OH 44089Off Market
- $315,100-- bd4 ba2.4k sqft1201 Wildwood Dr, Vermilion, OH 44089Off Market
- $9,180-- bd-- ba-- sqft1192 Wildwood Dr, Vermilion, OH 44089Off Market
- $529,0004 bd4 ba3.3k sqft1193 Wildwood Dr, Vermilion, OH 44089For Sale
A local agent can set up tours, give advice and negotiate with sellers.
A local lender can help you make sure your offer is ready when you are.
Similar homes
- $439,9004 bd3 ba2.1k sqft1074 Wayne Trl, Vermilion, OH 44089For Sale
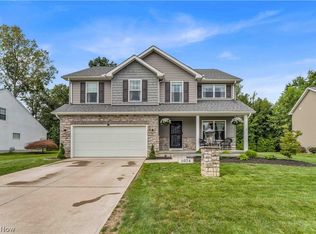 MLS ID #5238638, Mario Russo, Lokal Real Estate, LLC.. MLS Now
 - $529,0004 bd4 ba3.3k sqft1193 Wildwood Dr, Vermilion, OH 44089For Sale
 MLS ID #20262496, Sonsee Schramm, Howard Hanna - Amherst. Firelands MLS
 - $409,0003 bd3 ba2k sqft1171 Vermilion Rd, Vermilion, OH 44089For Sale
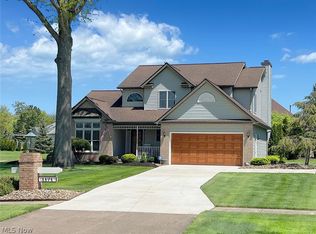 MLS ID #5203517, Tanas R Wilcox, RE/MAX Crossroads Properties. MLS Now
 - $475,0003 bd3 ba1.8k sqft2335 Cooper Foster Park Rd, Vermilion, OH 44089For Sale
 MLS ID #20262368, Bernadette M. Stitchick, Russell Real Estate Services. Firelands MLS
 - $499,9006 bd3 ba3k sqft2250 Claus Rd, Vermilion, OH 44089For SaleMLS ID #20262008, Christian Kenzig, Russell Real Estate Services. Firelands MLS
- $520,0003 bd4 ba2.2k sqft14617 Kneisel Rd, Vermilion, OH 44089For SaleMLS ID #5221771, Clarence Eddy, Russell Real Estate Services. MLS Now
- $350,0004 bd3 ba3.2k sqft4575 Linda Dr, Vermilion, OH 44089For SaleMLS ID #5219527, Maria Skelton, Keller Williams Greater Metropolitan. MLS Now
- $535,0005 bd3 ba2.9k sqft3270 N Ridge Rd, Vermilion, OH 44089For SaleMLS ID #5236222, Richard Kropf, Russell Real Estate Services. MLS Now
- $399,0003 bd2 ba1.5k sqft118 Sassafras Dr, Vermilion, OH 44089For SaleMLS ID #5203003, Bernadette Stitchick, Russell Real Estate Services. MLS Now
- $350,0003 bd2 ba2.6k sqft14015 W Lake Rd, Vermilion, OH 44089For SaleMLS ID #20260270, Steven G. Lehmann, Truth First Realty. Firelands MLS
- $480,0004 bd3 ba2.7k sqft5940 Cape Hatteras Dr, Vermilion, OH 44089For SaleMLS ID #5213444, Susan C Sasseville, EXP Realty, LLC.. MLS Now
- $449,9003 bd4 ba3.7k sqft46787 Middle Ridge Rd, Amherst, OH 44001For SaleMLS ID #5235945, Tracey D Jagielski, RE/MAX Crossroads Properties. MLS Now
- $319,9003 bd2 ba1.9k sqft920 Douglas St, Vermilion, OH 44089For SaleMLS ID #5223801, Eddie Young, Howard Hanna. MLS Now
- $449,0004 bd4 ba3.2k sqft3710 Turfside Cir, Huron, OH 44839For SaleMLS ID #20261613, Benjamin A. Ohlemacher, Keller Williams Elevate. Firelands MLS
- $244,0003 bd1 ba1.6k sqft668 Woodside Ave, Vermilion, OH 44089For SaleMLS ID #5203658, Gail A Maier, Howard Hanna. MLS Now
- $425,0004 bd3 ba2.5k sqft107 Keswick Ct, Amherst, OH 44001For SaleMLS ID #20260734, Ann Dowell, Russell Real Estate Services. Firelands MLS
- $449,9004 bd4 ba2.5k sqft5392 Otten Rd, North Ridgeville, OH 44039For SaleMLS ID #5236887, Michael Della Vella, Howard Hanna. MLS Now
- $532,9004 bd3 ba2.6k sqft48935 State Route 303, Oberlin, OH 44074For SaleMLS ID #5238506, Brian J Moran, Coldwell Banker Schmidt Realty. MLS Now
- $524,9004 bd3 ba3.3k sqft679 S Lake St, South Amherst, OH 44001For SaleMLS ID #5236281, Anthony R Latina, RE/MAX Crossroads Properties. MLS Now
- $385,0003 bd2 ba2k sqft43976 Webster Rd, Wellington, OH 44090For SaleMLS ID #20263364, Kyle M. Recker, Howard Hanna - Port Clinton. Firelands MLS
