Charming 4 Bedroom Home On A Cul-de-sac In A Nostalgic Quaint Town Of Amherst. Recently Painted With Upgraded Flooring. Kitchen With Built In Pantry Cabinet, Island And Flooring For All Your Gatherings. Cozy Family Room Has A Stone Fireplace With Large Windows For Plenty Of Natural Daylight. Dining Room Has Tray Ceiling. Living Room Is Off The Entrance The Entrance Foyer. Mudroom/laundry Room Is Entry To Home Attached Garage. Master Bedroom And Bath Has Expansive Walkin Closet, Jet Tub, Stand Up And Is Impressive. Outside Deck And Fenced Inground Pool For Entertainment. Outside Shed. Enjoyment!
For sale
Price cut: $6K (9/2)
$419,000
107 Keswick Ct, Amherst, OH 44001
4beds
2,564sqft
Single Family Residence
Built in 1995
9,583 Square Feet Lot
$-- Zestimate®
$163/sqft
$-- HOA
What's special
Outside deckRecently paintedCozy family roomStone fireplaceUpgraded flooringOutside shed
- 228 days
- 863
- 70
Zillow last checked:
Listing updated:
Listed by:
Ann Dowell 419-366-3443 ann.dowell@msn.com,
Russell Real Estate Services
Source: Firelands MLS,MLS#: 20260734Originating MLS: Firelands MLS
Facts & features
Interior
Bedrooms & bathrooms
- Bedrooms: 4
- Bathrooms: 3
- Full bathrooms: 2
- 1/2 bathrooms: 1
Primary bedroom
- Level: Second
- Area: 204
- Dimensions: 17 x 12
Bedroom 2
- Level: Second
- Area: 156
- Dimensions: 13 x 12
Bedroom 3
- Level: Second
- Area: 121
- Dimensions: 11 x 11
Bedroom 4
- Level: Second
- Area: 460
- Dimensions: 23 x 20
Bedroom 5
- Area: 0
- Dimensions: 0 x 0
Bathroom
- Level: Second
Bathroom 1
- Level: Second
Bathroom 3
- Level: Main
Dining room
- Features: Formal
- Level: Main
- Area: 168
- Dimensions: 14 x 12
Family room
- Level: Main
- Area: 304
- Dimensions: 19 x 16
Kitchen
- Level: Main
- Area: 260
- Dimensions: 20 x 13
Living room
- Level: Main
- Area: 180
- Dimensions: 15 x 12
Heating
- Gas, Forced Air
Cooling
- Central Air
Appliances
- Included: Range, Refrigerator
- Laundry: Laundry Room
Features
- Ceiling Fan(s)
- Basement: Full
- Has fireplace: Yes
- Fireplace features: Gas
Interior area
- Total structure area: 2,564
- Total interior livable area: 2,564 sqft
Property
Parking
- Total spaces: 2
- Parking features: Attached, Garage Door Opener, Paved
- Attached garage spaces: 2
- Has uncovered spaces: Yes
Features
- Levels: Two
- Stories: 2
- Has private pool: Yes
- Pool features: In Ground, Fenced, Private
Lot
- Size: 9,583 Square Feet
- Dimensions: 60 x 159
Details
- Additional structures: Shed/Storage
- Parcel number: 0500025103019
Construction
Type & style
- Home type: SingleFamily
- Property subtype: Single Family Residence
Materials
- Brick, Vinyl Siding
- Foundation: Basement
- Roof: Asphalt
Condition
- Year built: 1995
Utilities & green energy
- Electric: ON
- Sewer: Public Sewer
- Water: Public
Community & HOA
Community
- Security: Surveillance On Site
- Subdivision: Ravenglass Place Sub
Location
- Region: Amherst
Financial & listing details
- Price per square foot: $163/sqft
- Tax assessed value: $360,480
- Annual tax amount: $5,124
- Price range: $419K - $419K
- Date on market: 3/7/2026
- Date available: 01/01/1800
Estimated market value
Not available
Estimated sales range
Not available
Not available
Price history
| Date | Event | Price |
|---|---|---|
| 9/2/2026 | Price change | $419,000-1.4%$163/sqft |
Source: Firelands MLS #20260734 Report a problem | ||
| 7/30/2026 | Price change | $425,000-3.2%$166/sqft |
Source: Firelands MLS #20260734 Report a problem | ||
| 5/5/2026 | Price change | $439,000-1.3%$171/sqft |
Source: Firelands MLS #20260734 Report a problem | ||
| 3/7/2026 | Listed for sale | $445,000+19.6%$174/sqft |
Source: Firelands MLS #20260734 Report a problem | ||
| 10/31/2024 | Sold | $372,000-3.5%$145/sqft |
Source:  MLS Now #5069642 Report a problem MLS Now #5069642 Report a problem | ||
| 10/20/2024 | Pending sale | $385,500$150/sqft |
Source: MLS Now #5069642 Report a problem | ||
| 10/4/2024 | Price change | $385,500-1.3%$150/sqft |
Source: MLS Now #5069642 Report a problem | ||
| 9/12/2024 | Listed for sale | $390,500+18.3%$152/sqft |
Source: MLS Now #5069642 Report a problem | ||
| 11/11/2021 | Pending sale | $330,000+0.5%$129/sqft |
Source: MLS Now #4305807 Report a problem | ||
| 11/10/2021 | Sold | $328,500-0.5%$128/sqft |
Source: Public Record Report a problem | ||
| 9/8/2021 | Contingent | $330,000$129/sqft |
Source: MLS Now #4305807 Report a problem | ||
| 8/11/2021 | Price change | $330,000-2.9%$129/sqft |
Source: MLS Now #4305807 Report a problem | ||
| 8/6/2021 | Listed for sale | $340,000+123.8%$133/sqft |
Source: MLS Now #4305807 Report a problem | ||
| 4/9/2014 | Sold | $151,900-5.7%$59/sqft |
Source: Public Record Report a problem | ||
| 2/14/2014 | Pending sale | $161,000$63/sqft |
Source: REALHome Services and Solutions #3475633 Report a problem | ||
| 2/14/2014 | Listed for sale | $161,000-35.3%$63/sqft |
Source: REALHome Services and Solutions #3475633 Report a problem | ||
| 6/3/2005 | Sold | $249,000+31.7%$97/sqft |
Source: Public Record Report a problem | ||
| 8/2/1996 | Sold | $189,000$74/sqft |
Source: Public Record Report a problem | ||
Public tax history
| Year | Property taxes | Tax assessment |
|---|---|---|
| 2025 | $5,456 +6.5% | $126,160 |
| 2024 | $5,125 +5.4% | $126,160 +25.1% |
| 2023 | $4,862 +4.3% | $100,830 |
| 2022 | $4,663 -2.1% | $100,830 |
| 2021 | $4,765 +2% | $100,830 +14.9% |
| 2020 | $4,672 +2% | $87,760 |
| 2019 | $4,581 -5.3% | $87,760 |
| 2018 | $4,835 +8.9% | $87,760 +10.5% |
| 2017 | $4,440 +9.9% | $79,430 +10.8% |
| 2016 | $4,039 +0.5% | $71,660 |
| 2015 | $4,020 -4.7% | $71,660 -4.2% |
| 2014 | $4,217 -0.3% | $74,810 |
| 2013 | $4,231 +2% | $74,810 |
| 2012 | $4,150 | $74,810 -64.8% |
| 2011 | -- | $212,300 |
| 2010 | -- | -- |
| 2009 | -- | -- |
| 2008 | $3,412 +16.1% | -- |
| 2007 | $2,938 +0.7% | -- |
| 2006 | $2,918 -0.5% | -- |
| 2005 | $2,933 +5.9% | -- |
| 2004 | $2,770 +0.9% | -- |
| 2003 | $2,744 -2% | -- |
| 2002 | $2,799 -3.7% | -- |
| 2001 | $2,906 +5.2% | -- |
| 2000 | $2,762 | -- |
Find assessor info on the county website
Monthly payment
Est. payment
Payment breakdown
Explore the cost of this home by adjusting the details. Changes won't be saved.Climate risks
Neighborhood: 44001
Nearby schools
Schools provided by the listing agent
- District: Amherst
Source: Firelands MLS. This data may not be complete. We recommend contacting the local school district to confirm school assignments for this home.
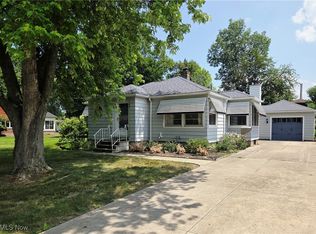
Similar homes
- $359,9004 bd2 ba2.2k sqft6429 Russia Rd, Amherst, OH 44001For Sale
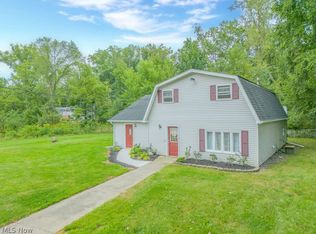 MLS ID #5203171, Chris Pilan, Russell Real Estate Services. MLS Now
 - $389,9003 bd3 ba3.1k sqft5803 Russia Rd, Amherst, OH 44001For Sale
 MLS ID #5230887, Elizabeth M Vangorder, RE/MAX Transitions. MLS Now
 - $359,9004 bd4 ba3k sqft3312 Jones Dr, Lorain, OH 44053For Sale
 MLS ID #5241810, Bonifacia Serrano, Russell Real Estate Services. MLS Now
 - $419,9004 bd3 ba2.1k sqft1074 Wayne Trl, Vermilion, OH 44089For Sale
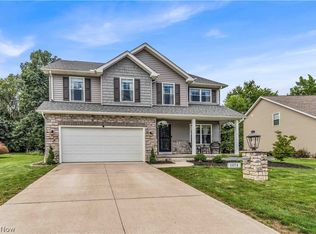 MLS ID #5238638, Mario Russo, Lokal Real Estate, LLC.. MLS Now
