Welcome To This Beautifully Renovated, Tastefully Appointed Ranch In A Quiet, Desirable Neighborhood Close To Nature Preserve And Biking Trails, And Within Biking Distance To The Oberlin Campus And Downtown. With Bright Interiors And An Efficient Open-floor Layout, It Offers All The Modern Features And Amenities You Desire. Step Inside To A Welcoming Central Foyer With Generous Closets; Straight Ahead Are The Dining/kitchen Areas Overlooking The Outdoors. And A Staircase From The Foyer Area Leads To The Basement Rooms Below. The Adjacent Large Living Room Has Two Distinct Areas For Flexible Uses Such As A Tv Room, An Office Or A Music Corner. The Updated Kitchen Features Custom Cabinets, Plenty Of Storage Drawers, Shelves And Pantry Space, Beautiful Stone Counters, Exterior Kitchen Exhaust Vent, A Double Sink Overlooking The Rear Yard, And A Central Island, Perfect For Family And Friends To Gather. The Adjacent Dining Area Can Accommodate A Table Large Enough For Holiday Gatherings. Another Hallway Leads To The Primary Bedroom With A Fully Renovated En-suite Bath And A Double Vanity. Two Bedrooms Share Another Fully Renovated Bathroom Off The Hallway. French Patio Doors Allow Easy Access To Outdoor Dining And A Backyard Retreat, Featuring A Sparkling In-ground Swimming Pool Enclosed By Secure Fencing And Complete With A Solar Coverready For Creating Memories With Your Friends And Family With Summer Barbecues And Poolside Lounging. Desirable Features Include Beautiful Hardwood (hickory) Floors Throughout, A $36,000 Investment In Replacement Windows/screens (2024) Offering Superior Comfort And Efficiency For Cold Winters, A Full-height Basement With A Bonus Newly Carpeted Room, A Private Backyard Oasis Designed For Entertaining, Newer Roof And Siding (2024), Concrete Driveway, Landscaping Upgrades (2026), New Sump Pump With Battery Backup, A New Electric Panel, And Fresh Paint Throughout! Turnkey, Stylish, And Meticulously Maintainedschedule Your Private Tour Today!
Under contract
$390,000
632 Beech St, Oberlin, OH 44074
3beds
2,074sqft
Single Family Residence
Built in 1972
0.37 Acres Lot
$-- Zestimate®
$188/sqft
$-- HOA
What's special
Tastefully appointed ranchFresh paint throughoutBright interiorsLandscaping upgradesExterior kitchen exhaust ventBeautiful stone countersEfficient open-floor layout
- 16 days
- 452
- 57
Zillow last checked:
Listing updated:
Listed by:
Pradnya Martz 440-935-8280 pradnya.martz@gmail.com,
Keller Williams Citywide
Source: Firelands MLS,MLS#: 20263555Originating MLS: Firelands MLS
Facts & features
Interior
Bedrooms & bathrooms
- Bedrooms: 3
- Bathrooms: 2
- Full bathrooms: 2
Rooms
- Room types: Recreation Room
Primary bedroom
- Level: Main
- Area: 192
- Dimensions: 16 x 12
Bedroom 2
- Level: Main
- Area: 180
- Dimensions: 15 x 12
Bedroom 3
- Level: Main
- Area: 156
- Dimensions: 13 x 12
Bedroom 4
- Area: 0
- Dimensions: 0 x 0
Bedroom 5
- Area: 0
- Dimensions: 0 x 0
Bathroom
- Level: Main
Bathroom 1
- Level: Main
Dining room
- Features: Combo
- Level: Main
- Area: 144.5
- Dimensions: 17 x 8.5
Family room
- Area: 0
- Dimensions: 0 x 0
Kitchen
- Level: Main
- Area: 238
- Dimensions: 17 x 14
Living room
- Level: Main
- Area: 275
- Dimensions: 25 x 11
Heating
- Gas, Forced Air
Appliances
- Included: Dishwasher, Dryer, Vented Exhaust Fan, Range, Refrigerator, Washer
- Laundry: Laundry Room
Features
- Central Vacuum
- Basement: Sump Pump,Full,Partially Finished
- Has fireplace: Yes
- Fireplace features: Gas
Interior area
- Total structure area: 2,074
- Total interior livable area: 2,074 sqft
Property
Parking
- Total spaces: 2
- Parking features: Inside Entrance, Attached, Garage Door Opener, Off Street, Paved
- Attached garage spaces: 2
- Has uncovered spaces: Yes
Features
- Levels: One
- Stories: 1
- Has private pool: Yes
- Pool features: In Ground, Fenced, Pool Cover, Private, Solar Heat
Lot
- Size: 0.37 Acres
Details
- Parcel number: 0900083104029
- Other equipment: Sump Pump
Construction
Type & style
- Home type: SingleFamily
- Property subtype: Single Family Residence
Materials
- Stone, Vinyl Siding
- Foundation: Basement
- Roof: Asphalt
Condition
- Year built: 1972
Utilities & green energy
- Electric: ON
- Gas: Columbia Gas Of Ohio
- Sewer: Public Sewer, City Of Oberlin
- Water: Public, City of Oberlin
- Utilities for property: Natural Gas Available
Community & HOA
Location
- Region: Oberlin
Financial & listing details
- Price per square foot: $188/sqft
- Tax assessed value: $284,880
- Annual tax amount: $4,502
- Price range: $390K - $390K
- Date on market: 9/4/2026
- Date available: 01/01/1800
Estimated market value
Not available
Estimated sales range
Not available
Not available
Price history
| Date | Event | Price |
|---|---|---|
| 9/9/2026 | Contingent | $390,000$188/sqft |
Source: Firelands MLS #20263555 Report a problem | ||
| 9/4/2026 | Listed for sale | $390,000+13%$188/sqft |
Source:  MLS Now #5234180 Report a problem MLS Now #5234180 Report a problem | ||
| 3/14/2024 | Sold | $345,000-1.1%$166/sqft |
Source: MLS Now #5014600 Report a problem | ||
| 2/15/2024 | Pending sale | $349,000$168/sqft |
Source: MLS Now #5014600 Report a problem | ||
| 2/12/2024 | Price change | $349,000-3.1%$168/sqft |
Source: MLS Now #5014600 Report a problem | ||
| 2/7/2024 | Listed for sale | $360,000$174/sqft |
Source: MLS Now #5014600 Report a problem | ||
| 2/4/2024 | Pending sale | $360,000$174/sqft |
Source: MLS Now #5014600 Report a problem | ||
| 1/31/2024 | Listed for sale | $360,000+164.7%$174/sqft |
Source: MLS Now #5014600 Report a problem | ||
| 4/30/2019 | Sold | $136,000-6.2%$66/sqft |
Source:  MLS Now #4064889 Report a problem MLS Now #4064889 Report a problem | ||
| 4/17/2019 | Pending sale | $145,000$70/sqft |
Source: Howard Hanna - Elyria #4064889 Report a problem | ||
| 2/25/2019 | Price change | $145,000-5.8%$70/sqft |
Source: Howard Hanna - Elyria #4064889 Report a problem | ||
| 2/11/2019 | Price change | $154,000-6.7%$74/sqft |
Source: Howard Hanna - Elyria #4064889 Report a problem | ||
| 1/22/2019 | Price change | $165,000-1.5%$80/sqft |
Source: Howard Hanna #4064889 Report a problem | ||
| 1/11/2019 | Listed for sale | $167,500$81/sqft |
Source: Owner Report a problem | ||
Public tax history
| Year | Property taxes | Tax assessment |
|---|---|---|
| 2025 | $4,701 -4% | $99,710 |
| 2024 | $4,899 +16.3% | $99,710 +29.5% |
| 2023 | $4,212 +2.8% | $76,980 |
| 2022 | $4,099 +0.2% | $76,980 |
| 2021 | $4,092 +7.3% | $76,980 +14.1% |
| 2020 | $3,815 -1.2% | $67,460 |
| 2019 | $3,859 -0.7% | $67,460 |
| 2018 | $3,887 +7.2% | $67,460 +4.9% |
| 2017 | $3,626 -1% | $64,310 |
| 2016 | $3,663 -0.1% | $64,310 |
| 2015 | $3,667 +3.4% | $64,310 +6% |
| 2014 | $3,547 +1.7% | $60,670 |
| 2013 | $3,487 +2% | $60,670 |
| 2012 | $3,418 | $60,670 -65.4% |
| 2011 | -- | $175,300 |
| 2010 | -- | -- |
| 2009 | -- | -- |
| 2008 | $2,915 -5.4% | -- |
| 2007 | $3,082 +1.9% | -- |
| 2006 | $3,024 +5.3% | -- |
| 2005 | $2,872 +13.3% | -- |
| 2004 | $2,535 +0.8% | -- |
| 2003 | $2,516 +4.3% | -- |
| 2002 | $2,412 -1.2% | -- |
| 2001 | $2,440 +17.4% | -- |
| 2000 | $2,078 | -- |
Find assessor info on the county website
Monthly payment
Est. payment
Payment breakdown
Explore the cost of this home by adjusting the details. Changes won't be saved.Climate risks
Neighborhood: 44074
Nearby schools
Schools provided by the listing agent
- District: Oberlin
Source: Firelands MLS. This data may not be complete. We recommend contacting the local school district to confirm school assignments for this home.


Similar homes
- $349,0003 bd3 ba1.8k sqft59 Shipherd Cir, Oberlin, OH 44074For Sale
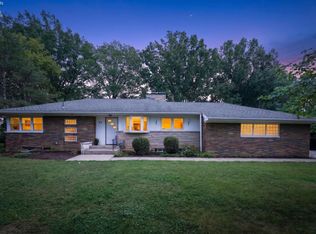 MLS ID #20263438, Pradnya Martz, Keller Williams Citywide. Firelands MLS
 - $439,9005 bd3 ba2k sqft234 N Main St, Oberlin, OH 44074For Sale
 MLS ID #5224096, Chad R Grude, United Real Estate MarketPro. MLS Now
 - $399,0003 bd3 ba2k sqft12201 Green Rd, Wakeman, OH 44889For Sale
 MLS ID #20263463, Kimberly Guelker, Berkshire HathawayHome Service. Firelands MLS
 - $349,9003 bd2 ba1.6k sqft319 E Main St, South Amherst, OH 44001For Sale
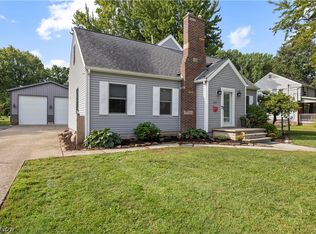 MLS ID #5236149, Vanessa Reed, Russell Real Estate Services. MLS Now
