Welcome to 317 Garfield Dr in LaGrange! This home offers modern conveniences designed for comfort and everyday living. Located in the desirable Grey Hawk at Durham Ridge golf course community, this 3-bedroom, 2.5-bath home offers cul-de-sac privacy and a finished 3-car garage. The home features an open-concept layout, a kitchen with granite countertops, stainless steel appliances and a spacious pantry, plus a versatile upstairs loft. Enjoy outdoor entertaining on the 16x20 stamped concrete patio with built-in fire pit. The basement offers future finishing potential with plumbing in place for a full bath. Additional highlights include smartphone-controlled zoned HVAC, whole-home audio, a commercial-grade iWave air purification system, an in-ground dog fence and a Starlink-ready roof mount. Also there is a gas line ran to garage and ready if someone wants to heat it. Modern features, flexible living space and a sought-after location make this home a must-see!
Active
$405,000
317 Garfield Dr, Lagrange, OH 44050
3beds
1,914sqft
Single Family Residence
Built in 2018
0.25 Acres Lot
$-- Zestimate®
$212/sqft
$10/mo HOA
What's special
Versatile upstairs loftKitchen with granite countertopsIn-ground dog fenceOpen-concept layoutSmartphone-controlled zoned hvacStainless steel appliancesWhole-home audio
- 22 days
- 1,527
- 54
Likely to sell faster than
Zillow last checked:
Listing updated:
Listed by:
Brian Hunkley 440-665-2722 brian.hunkley@heqrealty.com,
Home Equity Realty Group,
Roger L Nair 330-350-0016,
Home Equity Realty Group
Source: MLS Now,MLS#: 5253841 Originating MLS: Medina County Board of REALTORS
Facts & features
Interior
Bedrooms & bathrooms
- Bedrooms: 3
- Bathrooms: 3
- Full bathrooms: 2
- 1/2 bathrooms: 1
- Main level bathrooms: 1
Primary bedroom
- Level: Second
- Dimensions: 20 x 12
Bedroom
- Level: Second
- Dimensions: 11 x 12
Bedroom
- Level: Second
- Dimensions: 10 x 11
Primary bathroom
- Description: Flooring: Slate
- Level: Second
- Dimensions: 8 x 9
Bathroom
- Description: Flooring: Slate
- Level: First
- Dimensions: 8 x 4
Eat in kitchen
- Description: Flooring: Luxury Vinyl Tile
- Level: First
- Dimensions: 10 x 10
Family room
- Level: First
- Dimensions: 15 x 17
Kitchen
- Description: Flooring: Luxury Vinyl Tile
- Level: First
- Dimensions: 12 x 12
Laundry
- Description: Flooring: Laminate
- Level: First
- Dimensions: 5 x 8
Living room
- Description: Flooring: Luxury Vinyl Tile
- Level: First
- Dimensions: 13 x 11
Loft
- Level: Second
- Dimensions: 12 x 12
Heating
- Forced Air, Gas
Cooling
- Central Air
Features
- Basement: Full,Unfinished
- Has fireplace: No
Interior area
- Total structure area: 1,914
- Total interior livable area: 1,914 sqft
- Finished area above ground: 1,914
Video & virtual tour
Property
Parking
- Total spaces: 3
- Parking features: Attached, Direct Access, Electricity, Garage, Garage Door Opener, Paved, Water Available
- Attached garage spaces: 3
Features
- Levels: Two
- Stories: 2
- Patio & porch: Patio, Porch
Lot
- Size: 0.25 Acres
- Features: Cul-De-Sac, Irregular Lot
Details
- Parcel number: 1500035000217
- Special conditions: Standard
Construction
Type & style
- Home type: SingleFamily
- Architectural style: Colonial
- Property subtype: Single Family Residence
Materials
- Stone, Vinyl Siding
- Roof: Asphalt,Fiberglass
Condition
- Year built: 2018
Details
- Warranty included: Yes
Utilities & green energy
- Sewer: Public Sewer
- Water: Public
Community & HOA
Community
- Features: Golf
- Subdivision: Grey Hawk Golf Club/Durham Rdg
HOA
- Has HOA: Yes
- Services included: Insurance, Maintenance Grounds
- HOA fee: $120 annually
- HOA name: P2p Group
Location
- Region: Lagrange
Financial & listing details
- Price per square foot: $212/sqft
- Tax assessed value: $324,280
- Annual tax amount: $4,892
- Date on market: 10/21/2026
- Cumulative days on market: 24 days
Estimated market value
Not available
Estimated sales range
Not available
Not available
Price history
| Date | Event | Price |
|---|---|---|
| 10/21/2026 | Listed for sale | $405,000+17.4%$212/sqft |
Source:  MLS Now #5253841 Report a problem | ||
| 11/30/2023 | Sold | $345,000+1.5%$180/sqft |
Source: MLS Now #4493374 Report a problem | ||
| 10/23/2023 | Pending sale | $339,900$178/sqft |
Source: MLS Now #4493374 Report a problem | ||
| 10/2/2023 | Contingent | $339,900$178/sqft |
Source: MLS Now #4493374 Report a problem | ||
| 9/29/2023 | Listed for sale | $339,900+37.7%$178/sqft |
Source: MLS Now #4493374 Report a problem | ||
| 6/15/2018 | Sold | $246,790+722.6%$129/sqft |
Source: MLS Now #3966326 Report a problem | ||
| 3/9/2018 | Sold | $30,000-86.4%$16/sqft |
Source: Public Record Report a problem | ||
| 2/2/2018 | Pending sale | $220,000$115/sqft |
Source: Greater Cleveland West #3966326 Report a problem | ||
| 1/14/2018 | Listed for sale | $220,000+1005.5%$115/sqft |
Source: Keller Williams Grt Cleve West #3966326 Report a problem | ||
| 12/22/2015 | Listing removed | $19,900$10/sqft |
Source: Owner Report a problem | ||
| 9/23/2015 | Listed for sale | $19,900+151.9%$10/sqft |
Source: Owner Report a problem | ||
| 12/12/2014 | Sold | $7,900$4/sqft |
Source: Public Record Report a problem | ||
Public tax history
| Year | Property taxes | Tax assessment |
|---|---|---|
| 2025 | $4,892 -0.2% | $113,500 |
| 2024 | $4,904 +3.8% | $113,500 +22% |
| 2023 | $4,723 +0.7% | $93,060 |
| 2022 | $4,691 0% | $93,060 |
| 2021 | $4,693 +0.2% | $93,060 +12.4% |
| 2020 | $4,685 +0.6% | $82,780 |
| 2019 | $4,658 +565.7% | $82,780 +557% |
| 2018 | $700 +22.4% | $12,600 +30.7% |
| 2017 | $572 +0.6% | $9,640 |
| 2016 | $568 +0.1% | $9,640 |
| 2015 | $568 +7.2% | $9,640 -5% |
| 2014 | $529 +0.9% | $10,150 -2% |
| 2013 | $525 +2.5% | $10,360 |
| 2012 | $512 | $10,360 -82% |
| 2011 | -- | $57,600 |
| 2010 | -- | -- |
| 2009 | -- | -- |
| 2008 | $962 -0.9% | -- |
| 2007 | $970 +0.6% | -- |
| 2006 | $965 +17.6% | -- |
| 2005 | $821 | -- |
| 2004 | -- | -- |
Find assessor info on the county website
Monthly payment
Est. payment
Payment breakdown
Explore the cost of this home by adjusting the details. Changes won't be saved.Climate risks
Neighborhood: 44050
Nearby schools
Schools provided by the listing agent
- District: Keystone LSD - 4708
Source: MLS Now. This data may not be complete. We recommend contacting the local school district to confirm school assignments for this home.
Similar homes
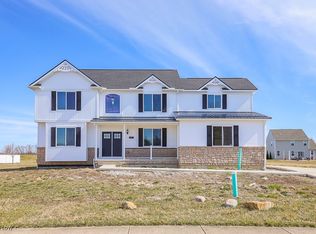
- $440,0004 bd3 ba2.1k sqft15340 Cowley Rd, Columbia Station, OH 44028For Sale
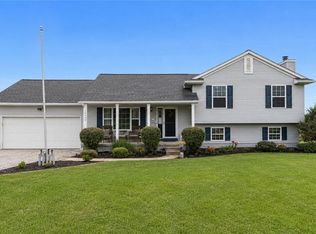 MLS ID #5235671, Eric Tepfenhart, JMG Ohio. MLS Now
- $425,0003 bd3 ba1.8k sqft1001 Rome Beauty Dr, Amherst, OH 44001For Sale
 MLS ID #20264522, Steven G. Lehmann, Truth First Realty. Firelands MLS
- $415,0004 bd4 ba2.1k sqft122 Cornerstone Ave, Wellington, OH 44090For Sale
 MLS ID #5239880, Heather Srodek, Howard Hanna. MLS Now
- $389,0003 bd3 ba1.8k sqft5504 Wightman Cir, Medina, OH 44256For Sale
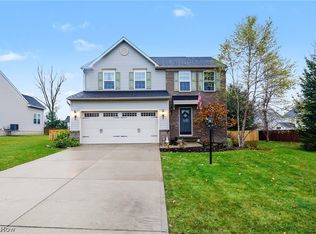 MLS ID #5257801, Shane A Shannon, Keller Williams Chervenic Rlty. MLS Now
