Pride of ownership shines throughout this beautifully maintained two-story home, offering a spacious floor plan and custom details throughout! The inviting great room features a cozy gas log fireplace, while French doors lead to a private first-floor office. The well-appointed kitchen boasts abundant cabinetry, granite countertops, hardwood floors, a spacious morning room, and includes appliances. The elegant dining room is perfect for hosting family gatherings and special occasions. Step outside to the relaxing screened porch overlooking a scenic, tree-lined backyard, or unwind on the inviting patio. The spacious owner's suite features a vaulted ceiling, deluxe private bath, and two walk-in closets. Two generously sized additional bedrooms and a full bath complete the second floor. The finished basement offers additional living and entertaining space, along with plenty of room for future expansion. Additional highlights include convenient first-floor laundry with cabinetry and a closet, beautiful crown molding, six-panel solid oak doors, nine-foot ceilings on the main level, and some newer carpeting. Recent updates include HVAC (December 2021), hot water tank (2019), and roof (2024). Ideally located with excellent access to parks, recreation, and major highways. This wonderful home offers the perfect combination of comfort, functionality, and timeless appeal!
Active
$464,800
5700 Trystin Tree Dr, Medina, OH 44256
3beds
2,562sqft
Single Family Residence
Built in 2003
0.44 Acres Lot
$-- Zestimate®
$181/sqft
$13/mo HOA
What's special
Vaulted ceilingPrivate first-floor officeRelaxing screened porchWell-appointed kitchenSpacious floor planInviting great roomGranite countertops
- 1 day
- 614
- 39
Zillow last checked:
Listing updated:
Listed by:
Barbara Wilson 330-807-1304 barbarawilson@howardhanna.com,
Howard Hanna
Source: MLS Now,MLS#: 5255124
Facts & features
Interior
Bedrooms & bathrooms
- Bedrooms: 3
- Bathrooms: 3
- Full bathrooms: 2
- 1/2 bathrooms: 1
- Main level bathrooms: 1
Primary bedroom
- Description: Flooring: Carpet
- Level: Second
- Dimensions: 19 x 12
Bedroom
- Description: Flooring: Carpet
- Level: Second
- Dimensions: 14 x 12
Bedroom
- Description: Flooring: Carpet
- Level: Second
- Dimensions: 14 x 11
Bonus room
- Description: Flooring: Concrete
- Level: Lower
- Dimensions: 24 x 18
Dining room
- Description: Flooring: Carpet
- Level: First
- Dimensions: 13 x 11
Great room
- Description: Flooring: Carpet
- Level: First
- Dimensions: 18 x 15
Kitchen
- Description: Flooring: Wood
- Level: First
- Dimensions: 16 x 12
Office
- Description: Flooring: Carpet
- Level: First
- Dimensions: 12 x 10
Recreation
- Description: Flooring: Carpet
- Level: Lower
- Dimensions: 21 x 15
Sitting room
- Description: Flooring: Wood
- Level: First
- Dimensions: 12 x 9
Heating
- Forced Air, Gas
Cooling
- Central Air
Appliances
- Laundry: Main Level
Features
- Basement: Full,Partially Finished
- Number of fireplaces: 1
- Fireplace features: Gas Log, Great Room
Interior area
- Total structure area: 2,562
- Total interior livable area: 2,562 sqft
- Finished area above ground: 2,212
- Finished area below ground: 350
Video & virtual tour
Property
Parking
- Parking features: Garage
- Garage spaces: 2
Features
- Levels: Two
- Stories: 2
- Patio & porch: Enclosed, Front Porch, Patio, Porch
- Has view: Yes
- View description: Trees/Woods
Lot
- Size: 0.44 Acres
Details
- Parcel number: 03011B25095
Construction
Type & style
- Home type: SingleFamily
- Architectural style: Colonial
- Property subtype: Single Family Residence
Materials
- Vinyl Siding
- Roof: Asphalt,Fiberglass
Condition
- Year built: 2003
Utilities & green energy
- Sewer: Public Sewer
- Water: Public
Community & HOA
Community
- Subdivision: Turnberry
HOA
- Has HOA: Yes
- HOA fee: $150 annually
- HOA name: Turnberry
Location
- Region: Medina
Financial & listing details
- Price per square foot: $181/sqft
- Tax assessed value: $356,280
- Annual tax amount: $4,783
- Date on market: 10/21/2026
- Cumulative days on market: 3 days
- Listing agreement: Exclusive Right To Sell
Estimated market value
Not available
Estimated sales range
Not available
Not available
Price history
| Date | Event | Price |
|---|---|---|
| 10/21/2026 | Listed for sale | $464,800+96.1%$181/sqft |
Source: MLS Now #5255124 Report a problem | ||
| 8/27/2003 | Sold | $237,000+393.8%$93/sqft |
Source: MLS Now #1236977 Report a problem | ||
| 2/24/2003 | Sold | $48,000$19/sqft |
Source: Public Record Report a problem | ||
Public tax history
| Year | Property taxes | Tax assessment |
|---|---|---|
| 2025 | $4,783 -6.4% | $124,700 +18.3% |
| 2024 | $5,110 +15.6% | $105,420 |
| 2023 | $4,421 -1.2% | $105,420 |
| 2022 | $4,476 +9.8% | $105,420 +26% |
| 2021 | $4,075 | $83,670 |
| 2020 | $4,075 -0.2% | $83,670 |
| 2019 | $4,084 -3.7% | $83,670 +3.1% |
| 2018 | $4,242 -1.6% | $81,170 |
| 2017 | $4,312 -1.1% | $81,170 |
| 2016 | $4,359 -2.7% | $81,170 +2.6% |
| 2015 | $4,479 +1.7% | $79,150 |
| 2014 | $4,402 -0.1% | $79,150 |
| 2013 | $4,408 +2.6% | $79,150 +3% |
| 2012 | $4,295 +2.7% | $76,850 |
| 2011 | $4,183 -0.5% | $76,850 |
| 2010 | $4,204 -5.8% | $76,850 -11.3% |
| 2009 | $4,463 -0.5% | $86,630 |
| 2008 | $4,484 -0.8% | $86,630 |
| 2007 | $4,520 +4.1% | $86,630 +9.3% |
| 2006 | $4,340 +0.8% | $79,250 |
| 2005 | $4,305 +16.5% | $79,250 |
| 2004 | $3,696 +321.7% | $79,250 +371.7% |
| 2003 | $876 | $16,800 |
Find assessor info on the county website
Monthly payment
Est. payment
Payment breakdown
Explore the cost of this home by adjusting the details. Changes won't be saved.Climate risks
Neighborhood: 44256
Nearby schools
Schools provided by the listing agent
- District: Medina CSD - 5206
Source: MLS Now. This data may not be complete. We recommend contacting the local school district to confirm school assignments for this home.


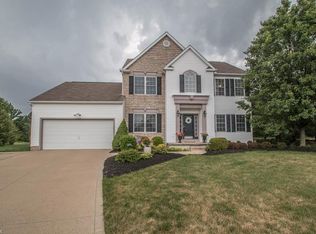
Similar homes
- $359,9003 bd3 ba2.3k sqft3168 Country Club Dr, Medina, OH 44256For Sale
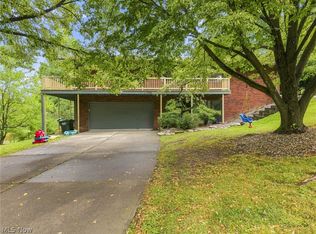 MLS ID #5254632, Caleigh Cerveny, EXP Realty, LLC. MLS Now
- $469,9003 bd3 ba3.1k sqft5862 Trystin Tree Dr, Medina, OH 44256For Sale
 MLS ID #5234375, Ashton R Hixenbaugh, EXP Realty, LLC.. MLS Now
- $429,0004 bd3 ba2.1k sqft5714 Emerald Lakes Dr, Medina, OH 44256For Sale
 MLS ID #5254006, Laurie Chervenic, Keller Williams Chervenic Rlty. MLS Now
- $445,0004 bd3 ba2.5k sqft230 Bridgehampton Dr, Medina, OH 44256For Sale
 MLS ID #5250604, Benny F Hengle, Russell Real Estate Services. MLS Now
