Skip main navigation
Active
  • $469,900

    5900 Churchill Way, Medina, OH 44256

    3beds
    3,265sqft
    : 
    $3,304/mo
    Get pre-qualified
    Single Family Residence
    Built in 2002
    0.43 Acres Lot
    $-- Zestimate®
    $144/sqft
    $50/mo HOA

    What's special

    First floor laundry roomLarge corner lotCarpeted finished lower levelBeautifully curated gardensCharming bonus roomPrivate backyardAbundant cabinetry
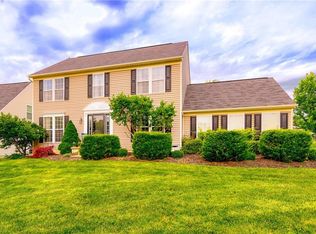
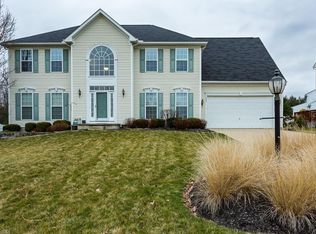
    Welcome home to this beautiful property, offering approximately 3200 total square feet of finished living space. Nestled on a large corner lot in one of Medina's premier, amenity packed developments, this home delivers ultimate peace of mind with a newer roof, furnace and air conditioner. Best of all, appliances stay with the home. Enjoy the perfect blend of neighborhood luxury and backyard privacy, all just minutes from the historic charm, dining, and community events of Medina Square. The main level of this home is light-filled, open and versatile. Step inside to a spacious floor plan featuring hardwood flooring throughout the hallway and kitchen. A large eat-in kitchen boasts abundant cabinetry, and ample counter space. It flows seamlessly into the cozy carpeted great room with vaulted ceilings and lots of light. Right off the great room, you will find a charming bonus room, perfect for a playroom, cozy reading nook, game room, or a main floor office. The dining room sits ready for holiday gatherings. A half bath and first floor laundry room round out the main floor for ultimate convenience. Upstairs are three comfortably carpeted bedrooms and 2 full bathrooms. The impressive master suite serves as a true private retreat, featuring its own bathroom and walk in closet. The additional bedrooms offer great closet space, and share the second full hallway bathroom. The carpeted finished lower level includes a large recreation zone plus a separate private room, with a closet, perfectly suited as a 4th bedroom, home office or guest room. Step out into the private backyard. This premier corner lot outdoor space features a truly unique clubhouse with an upper level, slide and swing set, and beautifully curated gardens. Living here means gaining access to the community perks just steps from your door, including a community pool and neighborhood clubhouse, available to rent for all your special occassions. Call now for your private viewing.
    2 days
    791
    60

    Zillow last checked:

    Listing updated:

    Listed by:

    Mary D Cunningham 330-509-2233 Marycunningham@stoufferrealty.com,

    Berkshire Hathaway HomeServices Stouffer Realty

    Source: MLS Now,MLS#: 5243248MLS LogoOriginating MLS: Medina County Board of REALTORS

      Facts & features

      Interior

      Bedrooms & bathrooms
      • Bedrooms: 3
      • Bathrooms: 3
      • Full bathrooms: 2
      • 1/2 bathrooms: 1
      • Main level bathrooms: 1
      Primary bedroom
      • Description: Flooring: Carpet
      • Level: Second
      • Dimensions: 14 x 19
      Bedroom
      • Description: Flooring: Carpet
      • Level: Second
      • Dimensions: 12 x 14
      Bedroom
      • Description: Flooring: Carpet
      • Level: Second
      • Dimensions: 12 x 13
      Other
      • Description: Flooring: Carpet
      • Level: First
      • Dimensions: 7 x 11
      Dining room
      • Description: Flooring: Carpet
      • Level: First
      • Dimensions: 12 x 13
      Eat in kitchen
      • Description: Flooring: Wood
      • Features: Breakfast Bar
      • Level: First
      • Dimensions: 11 x 24
      Family room
      • Description: Flooring: Carpet
      • Level: Lower
      • Dimensions: 18 x 24
      Great room
      • Description: Flooring: Carpet
      • Features: Fireplace, Vaulted Ceiling(s)
      • Level: First
      • Dimensions: 17 x 19
      Office
      • Description: Flooring: Carpet
      • Level: Lower
      • Dimensions: 13 x 13
      Utility room
      • Level: Lower
      • Dimensions: ND x ND
      Heating
      • Forced Air, Gas
      Cooling
      • Ceiling Fan(s), Electric
      Appliances
      • Included: Dryer, Dishwasher, Disposal, Microwave, Range, Refrigerator, Washer
      • Laundry: Gas Dryer Hookup, Main Level, Laundry Room, Laundry Tub, Sink
      Features
      • Breakfast Bar, Entrance Foyer, Eat-in Kitchen, High Ceilings, High Speed Internet, Kitchen Island, Laminate Counters, Open Floorplan, Pantry, Storage
      • Windows: Window Treatments
      • Basement: Finished,Storage Space,Sump Pump
      • Number of fireplaces: 1
      • Fireplace features: Gas, Great Room
      Interior area
      • Total structure area: 3,265
      • Total interior livable area: 3,265 sqft
      • Finished area above ground: 2,323
      • Finished area below ground: 942
      Video & virtual tour

      Property

      Parking
      • Total spaces: 2
      • Parking features: Electricity, Garage, Garage Faces Side
      • Garage spaces: 2
      Accessibility
      • Accessibility features: Accessible Washer/Dryer, Accessible Common Area, Common Area, Accessible Kitchen
      Features
      • Levels: Two
      • Stories: 2
      • Patio & porch: Patio
      • Exterior features: Garden, Sprinkler/Irrigation, Playground, Private Yard
      • Pool features: Association, Private, Community
      • Fencing: Back Yard,Wood
      Lot
      • Size: 0.43 Acres
      • Features: Back Yard, Corner Lot, City Lot, Front Yard, Garden, Near Golf Course
      Details
      • Additional structures: Other
      • Parcel number: 03011A07117

      Construction

      Type & style
      • Home type: SingleFamily
      • Architectural style: Colonial
      • Property subtype: Single Family Residence
      Materials
      • Vinyl Siding
      • Roof: Asphalt
      Condition
      • Year built: 2002

      Utilities & green energy

      • Sewer: Public Sewer
      • Water: Public

      Community & HOA

      Community
      • Features: Common Grounds/Area, Clubhouse, Playground, Pool, Sidewalks
      • Subdivision: Lexington Rdg Ph 04
      HOA
      • Has HOA: Yes
      • Services included: Common Area Maintenance, Maintenance Structure, Pool(s)
      • HOA fee: $600 annually
      • HOA name: Lexington Ridge
      Location
      • Region: Medina

      Financial & listing details

      • Price per square foot: $144/sqft
      • Tax assessed value: $364,620
      • Annual tax amount: $5,847
      • Date on market: 9/8/2026
      • Cumulative days on market: 3 days
      • Listing terms: Cash,Conventional

        Estimated market value

        Not available

        Estimated sales range

        Not available

        Not available

        Price history

        DateEventPrice
        9/8/2026Listed for sale$469,900+78.7%$144/sqft
        Source: MLS Now #5243248 Report a problem
        4/27/2018Sold$263,000-9%$81/sqft
        Source: MLS Now #3977402 Report a problem
        4/17/2018Pending sale$289,000$89/sqft
        Source: EXP Realty, LLC. #3977402 Report a problem
        3/3/2018Listed for sale$289,000+29.9%$89/sqft
        Source: EXP Realty, LLC. #3977402 Report a problem
        2/14/2003Sold$222,500+367.7%$68/sqft
        Source: Public Record Report a problem
        11/21/2002Sold$47,575$15/sqft
        Source: Public Record Report a problem

        Public tax history

        YearProperty taxesTax assessment
        2025$5,847 -2.8%$127,620 +13.4%
        2024$6,013 +16.3%$112,500
        2023$5,168 -0.8%$112,500
        2022$5,209 +7.3%$112,500 +26%
        2021$4,857 $89,290
        2020$4,857 -0.2%$89,290
        2019$4,867 +5.7%$89,290 +13.6%
        2018$4,604 -1.6%$78,610
        2017$4,680 -1.1%$78,610
        2016$4,732 +2%$78,610 +8%
        2015$4,639 +1.7%$72,780
        2014$4,560 -0.1%$72,780
        2013$4,566 +6.5%$72,780 -4.9%
        2012$4,286 +2.9%$76,500
        2011$4,164 -0.5%$76,500
        2010$4,185 -5.6%$76,500 -11.1%
        2009$4,433 -0.5%$86,060
        2008$4,454 -1%$86,060
        2007$4,501 +5.4%$86,060 +10.7%
        2006$4,269 +0.8%$77,760
        2005$4,235 +16.4%$77,760
        2004$3,637 +0.3%$77,760 +5%
        2003$3,628 $74,060
        Find assessor info on the county website

        Monthly payment

        Est. payment

        Payment breakdown

        Explore the cost of this home by adjusting the details. Changes won't be saved.
        All calculations are estimates and provided by Zillow, Inc. for informational purposes only. Actual amounts may vary.
        HOA fees may include property taxes on listings classified as Co-Ops. Contact the listing agent and/or owner for fee details.
        See how much you could borrow to make a competitive offer.

        Climate risks

        Neighborhood: 44256

        Getting around

        8 / 100
        Car-Dependent
        22 / 100
        Somewhat Bikeable

        Nearby schools

        GreatSchools rating
        Schools provided by the listing agent
        • District: Medina CSD - 5206

        Source: MLS Now. This data may not be complete. We recommend contacting the local school district to confirm school assignments for this home.

        A local agent can set up tours, give advice and negotiate with sellers.

        Browse local experts