Pride of ownership is evident throughout this meticulously maintained, mint-condition two-story home offering exceptional curb appeal in a desirable Medina neighborhood. A newer front door (2023), accented by elegant keystones and pillars, welcomes you into a hardwood foyer. The formal dining room showcases a tray ceiling and crown molding, while the inviting living room also features crown molding. The spacious family room is highlighted by a gas-log fireplace with an oak mantel and travertine tile surround, creating the perfect gathering space. The eat-in kitchen is designed for both everyday living and entertaining with granite countertops, ample cabinetry, stainless steel appliances, hardwood flooring, breakfast bar, pantry, recessed lighting, and a spacious dining area. A beautifully updated half bath with granite countertops, along with a convenient first-floor laundry room with cabinets and a utility sink, complete the main level. Upstairs, the vaulted owner's suite offers a walk-in closet and a private bath with a wide vanity, garden tub, and separate shower. Three additional bedrooms and a full bath provide plenty of space for family and guests. The finished lower level is an entertainer's dream, featuring a spacious recreation room, dry bar, private office, and abundant storage. Outside, enjoy your own backyard retreat from the expansive deck overlooking the beautifully landscaped, tree-lined yard. The attached two-car garage is equally impressive with Nature Stone flooring, pegboard walls, and an additional storage bay with a loft. Additional updates include a new roof and gutters (2020), hot water tank (2019), whole-house surge protection (2024), and much more. A complete list of updates is available. This exceptional home has been lovingly maintained and is truly move-in ready.
Active
Price cut: $10K (8/26)
$474,800
612 Continental Dr, Medina, OH 44256
4beds
3,209sqft
Single Family Residence
Built in 1999
0.28 Acres Lot
$-- Zestimate®
$148/sqft
$-- HOA
What's special
- 24 days |
- 1,800 |
- 69 |
Zillow last checked:
Listing updated:
Listed by:
Barbara Wilson 330-807-1304 barbarawilson@howardhanna.com,
Howard Hanna
Source: MLS Now,MLS#: 5233356
Facts & features
Interior
Bedrooms & bathrooms
- Bedrooms: 4
- Bathrooms: 3
- Full bathrooms: 2
- 1/2 bathrooms: 1
- Main level bathrooms: 1
Primary bedroom
- Description: Flooring: Carpet
- Features: Vaulted Ceiling(s)
- Level: Second
- Dimensions: 17 x 12
Bedroom
- Description: Flooring: Carpet
- Level: Second
- Dimensions: 12 x 10
Bedroom
- Description: Flooring: Carpet
- Level: Second
- Dimensions: 12 x 10
Bedroom
- Description: Flooring: Carpet
- Level: Second
- Dimensions: 11 x 10
Bonus room
- Description: Flooring: Carpet
- Level: Lower
- Dimensions: 12 x 11
Dining room
- Description: Flooring: Carpet
- Level: First
- Dimensions: 13 x 12
Entry foyer
- Description: Flooring: Wood
- Level: First
- Dimensions: 9 x 7
Family room
- Description: Flooring: Carpet
- Features: Fireplace
- Level: First
- Dimensions: 16 x 15
Kitchen
- Description: Flooring: Wood
- Level: First
- Dimensions: 19 x 14
Laundry
- Level: First
- Dimensions: 8 x 5
Living room
- Description: Flooring: Carpet
- Level: First
- Dimensions: 12 x 11
Recreation
- Description: Flooring: Carpet
- Level: Lower
- Dimensions: 23 x 26
Heating
- Forced Air
Cooling
- Central Air
Appliances
- Included: Dryer, Dishwasher, Microwave, Range, Refrigerator, Washer
- Laundry: Electric Dryer Hookup, Main Level, Laundry Tub, Sink
Features
- Basement: Full,Finished
- Number of fireplaces: 1
- Fireplace features: Family Room, Gas Log
Interior area
- Total structure area: 3,209
- Total interior livable area: 3,209 sqft
- Finished area above ground: 2,111
- Finished area below ground: 1,098
Video & virtual tour
Property
Parking
- Parking features: Attached, Garage
- Attached garage spaces: 2
Features
- Levels: Two
- Stories: 2
- Patio & porch: Deck, Front Porch
- Has view: Yes
- View description: Trees/Woods
Lot
- Size: 0.28 Acres
Details
- Parcel number: 02819C19157
- Lease amount: $0
Construction
Type & style
- Home type: SingleFamily
- Architectural style: Colonial
- Property subtype: Single Family Residence
Materials
- Vinyl Siding
- Roof: Asphalt,Fiberglass
Condition
- Year built: 1999
Utilities & green energy
- Sewer: Public Sewer
- Water: Public
Community & HOA
Community
- Subdivision: Wh Dover Heights Estates
HOA
- Has HOA: No
Location
- Region: Medina
Financial & listing details
- Price per square foot: $148/sqft
- Tax assessed value: $372,620
- Annual tax amount: $5,578
- Date on market: 8/3/2026
- Cumulative days on market: 24 days
- Listing agreement: Exclusive Right To Sell
Estimated market value
Not available
Estimated sales range
Not available
Not available
Price history
| Date | Event | Price |
|---|---|---|
| 8/26/2026 | Price change | $474,800-2.1%$148/sqft |
Source: MLS Now #5233356 Report a problem | ||
| 8/3/2026 | Listed for sale | $484,800+181%$151/sqft |
Source: MLS Now #5233356 Report a problem | ||
| 4/29/1999 | Sold | $172,500+336.7%$54/sqft |
Source: MLS Now #940955 Report a problem | ||
| 12/16/1998 | Sold | $39,500$12/sqft |
Source: Public Record Report a problem | ||
Public tax history
| Year | Property taxes | Tax assessment |
|---|---|---|
| 2025 | $5,595 +7.5% | $130,420 +24.6% |
| 2024 | $5,204 +17.5% | $104,650 |
| 2023 | $4,429 -0.8% | $104,650 |
| 2022 | $4,466 +6.1% | $104,650 +27% |
| 2021 | $4,207 | $82,400 |
| 2020 | $4,207 +1.8% | $82,400 |
| 2019 | $4,132 +1.7% | $82,400 +9.2% |
| 2018 | $4,063 -1.4% | $75,470 |
| 2017 | $4,120 -2.9% | $75,470 |
| 2016 | $4,243 +5% | $75,470 +10% |
| 2015 | $4,041 +0.3% | $68,610 |
| 2014 | $4,030 -0.1% | $68,610 |
| 2013 | $4,035 +18.1% | $68,610 +4.7% |
| 2012 | $3,417 +1.7% | $65,530 |
| 2011 | $3,358 -0.5% | $65,530 |
| 2010 | $3,376 -6% | $65,530 -11.3% |
| 2009 | $3,592 -0.6% | $73,860 |
| 2008 | $3,613 -1% | $73,860 |
| 2007 | $3,651 +1.7% | $73,860 +6.3% |
| 2006 | $3,589 -0.2% | $69,490 |
| 2005 | $3,596 +16% | $69,490 +2.1% |
| 2004 | $3,101 +8.6% | $68,050 +13.3% |
| 2003 | $2,855 +1.5% | $60,040 |
| 2002 | $2,814 +99.7% | $60,040 |
| 2001 | $1,409 | $60,040 +8.3% |
| 2000 | -- | $55,460 |
Find assessor info on the county website
Monthly payment
Est. payment
Payment breakdown
Explore the cost of this home by adjusting the details. Changes won't be saved.Climate risks
Neighborhood: 44256
Nearby schools
GreatSchools rating
- 9/10Ella Canavan Elementary SchoolGrades: K-5Distance: 0.8 mi
- 7/10A. I. Root Middle SchoolGrades: 6-8Distance: 0.5 mi
- 7/10Medina High SchoolGrades: 9-12Distance: 2.4 mi
Schools provided by the listing agent
- District: Medina CSD - 5206
Source: MLS Now. This data may not be complete. We recommend contacting the local school district to confirm school assignments for this home.
- $441,4004 bd3 ba2.6k sqft624 Continental Dr, Medina, OH 44256Off Market
- $470,0004 bd3 ba3.5k sqft604 Continental Dr, Medina, OH 44256Sold
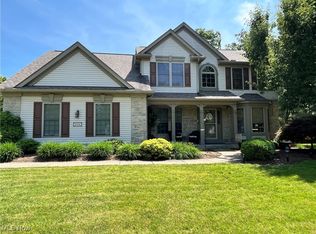
- $456,7004 bd3 ba2.2k sqft640 Continental Dr, Medina, OH 44256Off Market
- $490,1004 bd3 ba2.4k sqft629 Continental Dr, Medina, OH 44256Off Market

- $469,9004 bd3 ba3.5k sqft621 Continental Dr, Medina, OH 44256Pending
- $421,6004 bd4 ba1.9k sqft637 Continental Dr, Medina, OH 44256Off Market
- $406,5004 bd2 ba2.1k sqft1165 Dover Dr, Medina, OH 44256Off Market
- $412,4004 bd2 ba2.1k sqft1162 Newell Ln, Medina, OH 44256Off Market
A local agent can set up tours, give advice and negotiate with sellers.
Similar homes
- $479,0004 bd3 ba3.3k sqft5635 Trystin Tree Dr, Medina, OH 44256For Sale
 MLS ID #5220716, Joyce M Melzer, Howard Hanna. MLS Now
 - $369,0004 bd3 ba2.6k sqft218 Simon Ln, Medina, OH 44256For Sale
 MLS ID #5239396, Mary P Houston, Howard Hanna. MLS Now
 - $485,0004 bd3 ba3.3k sqft3361 Country Club Dr, Medina, OH 44256For Sale
 MLS ID #5231459, Jill Renee Hill, HomeSmart Real Estate Momentum LLC. MLS Now
 - $492,5004 bd3 ba4.5k sqft4588 Lexington Ridge Dr, Medina, OH 44256For Sale
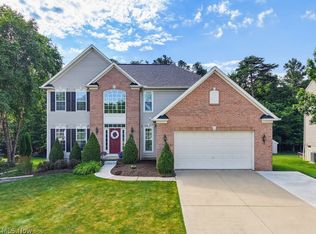 MLS ID #5226624, Courtney A Boron, M. C. Real Estate. MLS Now
 - $514,9994 bd3 ba3.6k sqft1060 Sugarhouse Ln, Medina, OH 44256For SaleMLS ID #5224039, Danielle Mittler, HomeSmart Real Estate Momentum LLC. MLS Now
- $385,0004 bd3 ba2.9k sqft488 Valley Dr, Medina, OH 44256For SaleMLS ID #5235334, Maureen Cottrell, Howard Hanna. MLS Now
- $489,9004 bd4 ba4.1k sqft4851 Gateway Dr, Medina, OH 44256For SaleMLS ID #5231186, Mara K Kaulins, Keller Williams Elevate. MLS Now
- $385,0003 bd3 ba1.9k sqft1256 Waterbury Dr, Medina, OH 44256For SaleMLS ID #5231109, Dorothy Davis, EXP Realty, LLC.. MLS Now
- $439,9004 bd2 ba1.8k sqft7311 Meadow View Dr, Seville, OH 44273For SaleMLS ID #5236453, Barbara Wilson, Howard Hanna. MLS Now
- $439,0003 bd4 ba3.1k sqft4331 Belmont Ct, Medina, OH 44256For SaleMLS ID #5225563, Noureddine Chehade, EXP Realty, LLC.. MLS Now
- $409,0004 bd3 ba3.8k sqft3965 Stonegate Dr, Medina, OH 44256For SaleMLS ID #5229905, Heather Kelps, EXP Realty, LLC.. MLS Now
- $549,9004 bd4 ba4k sqft4038 Turnberry Dr, Medina, OH 44256For SaleMLS ID #5214225, Lori Wallace, Howard Hanna. MLS Now
- $335,0003 bd2 ba1.8k sqft910 S Court St, Medina, OH 44256For SaleMLS ID #20263157, Dawn Balog, Russell Real Estate Services. Firelands MLS
- $694,9004 bd4 ba3.8k sqft5196 Linda Dr, Medina, OH 44256For SaleMLS ID #5223151, Todd A Black, LPT Realty. MLS Now
- $695,0004 bd5 ba4.4k sqft6516 Torington Dr, Medina, OH 44256For SaleMLS ID #5235468, Linda J Febus, Howard Hanna. MLS Now
- $559,0004 bd4 ba4.3k sqft3933 Hedgewood Dr, Medina, OH 44256For SaleMLS ID #5222880, Rhonda S Buynak, Keller Williams Elevate. MLS Now
- $550,0004 bd2 ba1.8k sqft2609 Erhart Rd, Medina, OH 44256For SaleMLS ID #5216737, Mary Vedda, Keller Williams Living. MLS Now
- $639,9003 bd4 ba3.4k sqft860 Wildwood Ct, Medina, OH 44256For SaleMLS ID #5230939, Jamie D Powers, Howard Hanna. MLS Now
- $475,0006 bd3 ba2.8k sqft1835 Metzger Rd, Valley City, OH 44280For SaleMLS ID #5222571, Joyce M Melzer, Howard Hanna. MLS Now
- $684,8004 bd5 ba4.7k sqft6576 Torington Dr, Medina, OH 44256For SaleMLS ID #5179170, Barbara Wilson, Howard Hanna. MLS Now
